Welcome to this beautifully updated pool home in the desirable Grand Haven community! Major improvements completed in 2025 include a NEW ROOF, new flooring, updated kitchen and bathrooms, new pool heater, and new washer and dryer. Constructed of poured concrete, the home offers exceptional durability and may provide an opportunity for lower homeowners insurance costs. Inside, the open-concept layout showcases a modern kitchen with quartz countertops, a large island, marble backsplash, and stainless steel appliances, all overlooking the family room and peaceful lake views. The spacious owner's suite features an updated bathroom and tranquil water views. Step outside to your own tropical oasis featuring a heated saltwater pool and spa, paver patio, lush landscaping, and plenty of space to entertain with 2025 privacy fence. Additional features include tile flooring, reverse osmosis drinking water system, and steel storm shutters. Grand Haven offers a park, playground, tennis, pickleball and basketball courts, and sports fields. Centrally located near shopping, dining, beaches, I-95, and everything Melbourne has to offer!
For sale
$575,000
4185 Fenrose Cir, Melbourne, FL 32940
4beds
2,236sqft
Single Family Residence
Built in 2003
8,276 Square Feet Lot
$-- Zestimate®
$257/sqft
$51/mo HOA
What's special
Large islandPeaceful lake viewsTropical oasisNew roofQuartz countertopsFamily roomNew pool heater
- 14 days
- 3,872
- 479
Likely to sell faster than
Zillow last checked:
Listing updated:
Listed by:
Kayla Adamson 321-458-0298,
Real Broker LLC
Source: Space Coast AOR,MLS#: 1089127
Facts & features
Interior
Bedrooms & bathrooms
- Bedrooms: 4
- Bathrooms: 2
- Full bathrooms: 2
Heating
- Central, Natural Gas
Cooling
- Central Air, Electric
Appliances
- Included: Dishwasher, Dryer, Gas Oven, Microwave, Refrigerator, Washer
- Laundry: In Unit
Features
- Breakfast Bar, Breakfast Nook, Ceiling Fan(s), Entrance Foyer, Open Floorplan, Split Bedrooms, Vaulted Ceiling(s), Walk-In Closet(s)
- Flooring: Tile
- Has fireplace: No
Interior area
- Total structure area: 3,111
- Total interior livable area: 2,236 sqft
Video & virtual tour
Property
Parking
- Total spaces: 2
- Parking features: Garage
- Garage spaces: 2
Features
- Levels: One
- Stories: 1
- Patio & porch: Covered, Patio, Screened
- Has private pool: Yes
- Pool features: In Ground, Screen Enclosure
- Has spa: Yes
- Spa features: Heated, In Ground
- Fencing: Back Yard,Fenced,Privacy,Vinyl
- Has view: Yes
- View description: Pond
- Has water view: Yes
- Water view: Pond
- Waterfront features: Pond
Lot
- Size: 8,276 Square Feet
- Features: Cleared
Details
- Additional parcels included: 2625138
- Parcel number: 263626760000q.00004.00
- Special conditions: Standard
Construction
Type & style
- Home type: SingleFamily
- Property subtype: Single Family Residence
Materials
- Block, Stucco
- Roof: Shingle
Condition
- Updated/Remodeled
- New construction: No
- Year built: 2003
Utilities & green energy
- Sewer: Public Sewer
- Water: Public
- Utilities for property: Electricity Connected, Natural Gas Connected, Sewer Connected, Water Connected
Community & HOA
Community
- Subdivision: Grand Haven Phase 4 Replat of A Portion of Tr 3
HOA
- Has HOA: Yes
- Services included: Maintenance Grounds
- HOA fee: $606 annually
- HOA name: Keys Property Management
Location
- Region: Melbourne
Financial & listing details
- Price per square foot: $257/sqft
- Tax assessed value: $458,080
- Annual tax amount: $3,873
- Date on market: 10/2/2026
- Listing terms: Cash,Conventional,FHA,VA Loan
- Road surface type: Concrete
Estimated market value
Not available
Estimated sales range
Not available
Not available
Price history
| Date | Event | Price |
|---|---|---|
| 10/2/2026 | Listed for sale | $575,000+3.6%$257/sqft |
Source: Space Coast AOR #1089127 Report a problem | ||
| 8/20/2025 | Sold | $555,000$248/sqft |
Source: Space Coast AOR #1049290 Report a problem | ||
| 6/24/2025 | Pending sale | $555,000$248/sqft |
Source: Space Coast AOR #1049290 Report a problem | ||
| 6/17/2025 | Listed for sale | $555,000+82%$248/sqft |
Source: Space Coast AOR #1049290 Report a problem | ||
| 9/1/2015 | Sold | $305,000+45.2%$136/sqft |
Source: Space Coast AOR #731037 Report a problem | ||
| 10/29/2010 | Sold | $210,000-4.1%$94/sqft |
Source: Public Record Report a problem | ||
| 7/16/2010 | Pending sale | $219,000$98/sqft |
Source: Kessel Kirschner Real Estate G #562476 Report a problem | ||
| 6/11/2010 | Price change | $219,000-4.4%$98/sqft |
Source: Kessel Kirschner Real Estate G #562476 Report a problem | ||
| 5/14/2010 | Price change | $229,000-8%$102/sqft |
Source: Kessel Kirschner Real Estate G #562476 Report a problem | ||
| 4/9/2010 | Price change | $249,000-7.7%$111/sqft |
Source: Kessel Kirschner Real Estate G #562476 Report a problem | ||
| 2/25/2010 | Listed for sale | $269,900+34.7%$121/sqft |
Source: Kessel Kirschner Real Estate G #562476 Report a problem | ||
| 3/5/2003 | Sold | $200,300+752.3%$90/sqft |
Source: Public Record Report a problem | ||
| 9/13/2002 | Sold | $23,500$11/sqft |
Source: Public Record Report a problem | ||
Public tax history
| Year | Property taxes | Tax assessment |
|---|---|---|
| 2025 | $4,035 +7.7% | $295,200 +2.9% |
| 2024 | $3,746 +1.7% | $286,890 +3% |
| 2023 | $3,683 +7.3% | $278,540 +3% |
| 2022 | $3,433 -3.8% | $270,430 +3% |
| 2021 | $3,568 +1.8% | $262,560 +1.4% |
| 2020 | $3,505 +1.3% | $258,940 +2.3% |
| 2019 | $3,460 | $253,120 +1.9% |
| 2018 | $3,460 -0.3% | $248,410 +2.1% |
| 2017 | $3,471 -1.1% | $243,310 +2.1% |
| 2016 | $3,510 -1.9% | $238,310 +27% |
| 2015 | $3,576 +22.7% | $187,690 +0.8% |
| 2014 | $2,915 | $186,200 +1.5% |
| 2013 | -- | $183,450 +13.5% |
| 2012 | $2,846 +1.8% | $161,690 +1.9% |
| 2011 | $2,795 +18.1% | $158,630 -14% |
| 2010 | $2,367 -12% | $184,350 -16.3% |
| 2009 | $2,691 -0.1% | $220,230 -13.7% |
| 2008 | $2,693 -2.5% | $255,300 |
| 2007 | $2,763 +11.6% | $255,300 +1.3% |
| 2005 | $2,475 -2.6% | $251,920 +38.9% |
| 2004 | $2,541 +326.5% | $181,410 +495.2% |
| 2003 | $596 +154.1% | $30,480 +154% |
| 2002 | $234 | $12,000 |
Find assessor info on the county website
Monthly payment
Est. payment
Payment breakdown
Explore the cost of this home by adjusting the details. Changes won't be saved.Climate risks
Neighborhood: 32940
Nearby schools
Schools provided by the listing agent
- Elementary: Longleaf
- Middle: Johnson
- High: Viera
Source: Space Coast AOR. This data may not be complete. We recommend contacting the local school district to confirm school assignments for this home.

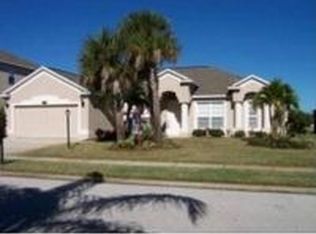
Similar homes
- $574,9004 bd4 ba2.3k sqft8476 Lyside Dr, Melbourne, FL 32940For Sale
 MLS ID #1079980, Jeremy T Silber. Space Coast AOR
 - $549,9004 bd3 ba2.7k sqft1335 Fuji Dr, Melbourne, FL 32940For Sale
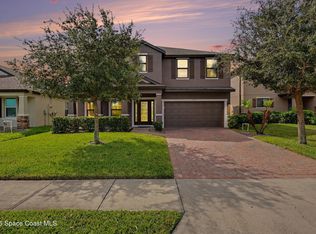 MLS ID #1089090, Martin Frisone. Space Coast AOR
 - $472,4993 bd2 ba1.6k sqft1406 Cypress Trace Dr, Melbourne, FL 32940For Sale
 MLS ID #1084877, Jamie L Burnett. Space Coast AOR
 - $500,0003 bd2 ba1.7k sqft2789 Avalonia Dr, Melbourne, FL 32940For Sale
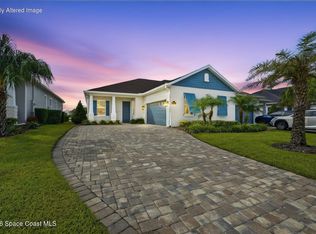 MLS ID #1089038, Jonathan Krauser. Space Coast AOR
