4 bedrooms, 3 bathrooms, a 3-car garage, private pool, covered lanai, waterfront setting, gated community, upgraded kitchen, new carpet, and an outstanding West Viera location, this home delivers the complete Florida lifestyle. Live, entertain, swim, and relax right in your own backyard. Located within a privately gated community featuring wide, winding, palm-tree-lined streets, this beautiful home combines space, upgrades, and an exceptional location with the outdoor living that Viera is famous for. Outside, your own private retreat, where waterfront views, a private swimming pool, and a spacious covered lanai create the perfect setting for morning coffee, weekend gatherings, or relaxing at the end of the day. The pool area has been refreshed with a brand-new paver patio and features an energy-efficient variable-speed pool pump.
Inside, the home is move-in ready with brand-new carpeting along with attractive luxury vinyl plank flooring. The upgraded kitchen is designed to impress, featuring Level 5 cabinetry with dovetail drawers and soft-close doors, granite countertops, stainless-steel appliances, and a beautiful coordinating backsplash. With abundant cabinetry and workspace, this kitchen is equally suited for everyday living and entertaining.
The spacious primary suite offers a tray ceiling and an exceptionally large walk-in closet, providing the comfort and storage today's buyers are looking for. Three additional bedrooms and a total of three full bathrooms provide plenty of room for family, guests, a home office, or multigenerational living.
Buyers with resale profits and family in mind will appreciate the A rated elementary, middle and high school zone.
The location makes this home even more desirable. Publix is conveniently located directly across the street from the community, while the Avenue Viera is only about 6 minutes away, offering outstanding dining, shopping, nightlife, and movies. The Brevard Zoo is approximately 10 minutes away, Florida's beautiful beaches are about 20 minutes away, and the magic of Disney is less than an hour away. The community of Sonoma offers pickle ball, tennis, kids' playground, basketball, beach sand volleyball, fishing pier, pavilion complete with restrooms and lots of green space for play.
For sale
Price cut: $25K (9/29)
$615,000
3970 Chardonnay Dr, Rockledge, FL 32955
4beds
2,520sqft
Single Family Residence
Built in 2003
6,098 Square Feet Lot
$-- Zestimate®
$244/sqft
$103/mo HOA
What's special
Gated communityWaterfront settingPrivate poolPrivate swimming poolCovered lanaiThree additional bedroomsGranite countertops
- 48 days
- 1,079
- 90
Zillow last checked:
Listing updated:
Listed by:
Carl Guettler 321-355-9365,
Guettler Realty Group
Source: Space Coast AOR,MLS#: 1086071
Facts & features
Interior
Bedrooms & bathrooms
- Bedrooms: 4
- Bathrooms: 3
- Full bathrooms: 2
- 1/2 bathrooms: 1
Heating
- Central, Electric
Cooling
- Central Air, Electric
Appliances
- Included: Dishwasher, Disposal, Electric Oven, Electric Range, Electric Water Heater, Ice Maker, Microwave, Refrigerator
Features
- Breakfast Bar, Breakfast Nook, Built-in Features, Ceiling Fan(s), Eat-in Kitchen, Entrance Foyer, Kitchen Island, Open Floorplan, Primary Bathroom -Tub with Separate Shower, Vaulted Ceiling(s), Walk-In Closet(s)
- Flooring: Carpet, Tile
- Has fireplace: No
Interior area
- Total interior livable area: 2,520 sqft
Video & virtual tour
Property
Parking
- Total spaces: 3
- Parking features: Garage, Garage Door Opener, Gated
- Garage spaces: 3
Features
- Levels: Two
- Stories: 2
- Patio & porch: Rear Porch, Screened
- Has private pool: Yes
- Pool features: In Ground, Screen Enclosure
- Has view: Yes
- View description: Pond, Pool
- Has water view: Yes
- Water view: Pond
- Waterfront features: Pond
Lot
- Size: 6,098 Square Feet
- Features: Sprinklers In Front, Sprinklers In Rear
Details
- Additional parcels included: 2534229
- Parcel number: 253633Tc0000a.00043.00
- Special conditions: Assessment Seller Pay,Standard
Construction
Type & style
- Home type: SingleFamily
- Property subtype: Single Family Residence
Materials
- Block
- Roof: Shingle
Condition
- New construction: No
- Year built: 2003
Utilities & green energy
- Electric: 200+ Amp Service
- Sewer: Public Sewer
- Water: Public
- Utilities for property: Cable Available, Cable Connected, Electricity Available, Electricity Connected, Natural Gas Not Available, Sewer Available, Sewer Connected, Water Available, Water Connected
Community & HOA
Community
- Subdivision: Sonoma South Phase 1 Viera Central PUD A Porti
HOA
- Has HOA: Yes
- Amenities included: Basketball Court, Clubhouse, Gated, Park, Pickleball, Playground, Tennis Court(s)
- HOA fee: $478 semi-annually
- HOA name: Sonoma HAO
- Second HOA fee: $280 annually
Location
- Region: Rockledge
Financial & listing details
- Price per square foot: $244/sqft
- Tax assessed value: $454,600
- Annual tax amount: $4,396
- Date on market: 8/29/2026
- Listing terms: Cash,Conventional,FHA,VA Loan
- Road surface type: Asphalt
Estimated market value
Not available
Estimated sales range
Not available
Not available
Price history
| Date | Event | Price |
|---|---|---|
| 9/29/2026 | Price change | $615,000-3.9%$244/sqft |
Source: Space Coast AOR #1086071 Report a problem | ||
| 8/29/2026 | Listed for sale | $640,000+106.5%$254/sqft |
Source: Space Coast AOR #1086071 Report a problem | ||
| 3/4/2015 | Sold | $310,000-1.6%$123/sqft |
Source: Space Coast AOR #712159 Report a problem | ||
| 1/14/2015 | Price change | $314,999-1.3%$125/sqft |
Source: Sand Dollar Realty of Brevard #712159 Report a problem | ||
| 1/6/2015 | Price change | $319,000-0.2%$127/sqft |
Source: Sand Dollar Realty of Brevard #712159 Report a problem | ||
| 12/30/2014 | Price change | $319,500-0.1%$127/sqft |
Source: Sand Dollar Realty of Brevard #712159 Report a problem | ||
| 12/26/2014 | Price change | $319,900-1.6%$127/sqft |
Source: Sand Dollar Realty of Brevard #712159 Report a problem | ||
| 12/6/2014 | Price change | $325,000-1.2%$129/sqft |
Source: Sand Dollar Realty of Brevard #712159 Report a problem | ||
| 11/28/2014 | Listed for sale | $329,000-21.7%$131/sqft |
Source: Sand Dollar Realty of Brevard #712159 Report a problem | ||
| 11/26/2014 | Listing removed | $2,300$1/sqft |
Source: RE/MAX Aerospace Realty #708749 Report a problem | ||
| 11/1/2014 | Price change | $2,300-6.1%$1/sqft |
Source: RE/MAX Aerospace Realty #708749 Report a problem | ||
| 10/23/2014 | Price change | $2,450-5.8%$1/sqft |
Source: RE/MAX Aerospace Realty #708749 Report a problem | ||
| 10/15/2014 | Listed for rent | $2,600+15.6%$1/sqft |
Source: RE/MAX Aerospace Realty #708749 Report a problem | ||
| 4/8/2014 | Listing removed | $2,250$1/sqft |
Source: RE/MAX AEROSPACE REALTY #686842 Report a problem | ||
| 2/6/2014 | Price change | $2,250-6.3%$1/sqft |
Source: RE/MAX AEROSPACE REALTY #686842 Report a problem | ||
| 1/16/2014 | Listed for rent | $2,400$1/sqft |
Source: RE/MAX Aerospace Realty #686842 Report a problem | ||
| 8/26/2005 | Sold | $420,000$167/sqft |
Source: Public Record Report a problem | ||
Public tax history
| Year | Property taxes | Tax assessment |
|---|---|---|
| 2025 | $4,396 +7.1% | $326,190 +2.9% |
| 2024 | $4,107 +1.2% | $317,000 +3% |
| 2023 | $4,057 +6.9% | $307,770 +3% |
| 2022 | $3,796 -2.7% | $298,810 +3% |
| 2021 | $3,900 +1.6% | $290,110 +1.4% |
| 2020 | $3,837 +0.4% | $286,110 +1.6% |
| 2019 | $3,821 | $281,610 +1.6% |
| 2018 | $3,821 -0.8% | $277,140 +2.1% |
| 2017 | $3,851 -1.3% | $271,440 +2.1% |
| 2016 | $3,903 -2% | $265,860 +18% |
| 2015 | $3,981 -5.9% | $225,370 +10% |
| 2014 | $4,229 | $204,890 -4.7% |
| 2013 | -- | $214,960 +26.9% |
| 2012 | $2,940 -3.2% | $169,340 -5.8% |
| 2011 | $3,038 -2% | $179,710 -10.3% |
| 2010 | $3,100 -5% | $200,240 -10.8% |
| 2009 | $3,264 -15.2% | $224,500 -15% |
| 2008 | $3,847 +3% | $264,000 -7% |
| 2007 | $3,735 -25.2% | $284,000 -2.6% |
| 2005 | $4,992 +36.8% | $291,480 +38% |
| 2004 | $3,648 +4456.5% | $211,230 +4812.3% |
| 2003 | $80 | $4,300 |
Find assessor info on the county website
Monthly payment
Est. payment
Payment breakdown
Explore the cost of this home by adjusting the details. Changes won't be saved.Climate risks
Neighborhood: Viera West
Nearby schools
Schools provided by the listing agent
- Elementary: Manatee
- Middle: Viera
- High: Viera
Source: Space Coast AOR. This data may not be complete. We recommend contacting the local school district to confirm school assignments for this home.
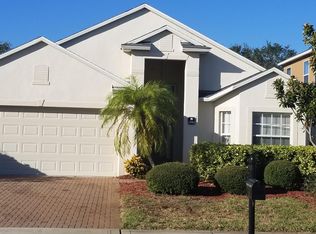
Similar homes
- $850,0004 bd3 ba3.2k sqft3250 Thurloe Dr, Rockledge, FL 32955For Sale
 MLS ID #1089971, Erin Fernandez. Space Coast AOR
 - $450,0004 bd2 ba1.9k sqft5808 Duskywing Dr, Rockledge, FL 32955For Sale
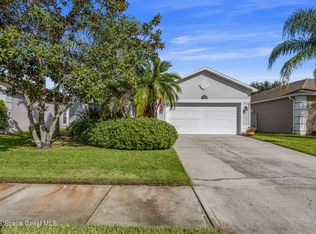 MLS ID #1090186, Jordan K Reed. Space Coast AOR
 - $599,0004 bd3 ba2.4k sqft423 Stonehenge Cir, Rockledge, FL 32955For Sale
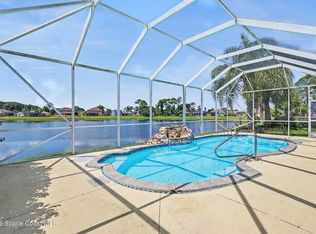 MLS ID #1082064, Matthew T Haag. Space Coast AOR
 - $599,0004 bd3 ba2.6k sqft3122 Balboa Pl, Melbourne, FL 32940For Sale
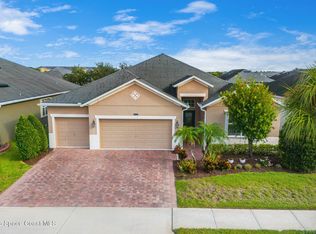 MLS ID #1088951, Michelle F Mariacher. Space Coast AOR
