Stylish, 3BR/2BA pool home featuring an open floor plan and soaring vaulted ceilings. Reimagined in 2022, Focal point kitchen offers a 14-ft island, double sinks, and electric AND gas Stoves, plenty of storage cabinets and drawers perfect for entertaining and everyday living. Updated flooring throughout (2022). Enjoy peace of mind with major upgrades: HVAC (2022), on-demand water heater (2022), hurricane-impact garage door (2022), and updated roof strapping (2022). Metal roof and solar system adding efficiency!
Step outside to your private backyard retreat featuring an oversized in-ground pool, new privacy fence (2023), gutters (2023), and a dedicated garden space. The yard is enhanced with mature fruit trees including banana, avocado, olive, lemon, jalapeño, and tomato plants--ideal for those who love outdoor living and homegrown produce. Brand New Lanai Roof & French drains provide added functionality, and the garage includes wall-mounted cabinets for organized storage.
For sale
Price cut: $2K (7/30)
$422,000
2594 Longwood Blvd, Melbourne, FL 32934
3beds
1,522sqft
:
Get pre-qualified$2,741/mo
Single Family Residence
Built in 1985
9,147 Square Feet Lot
$-- Zestimate®
$277/sqft
$25/mo HOA
What's special
Metal roofNew privacy fenceOversized in-ground poolElectric and gas stovesPrivate backyard retreatOpen floor planSolar system adding efficiency
- 102 days |
- 1,301 |
- 92 |
Zillow last checked:
Listing updated:
Listed by:
Barbara Lyn 321-508-5650,
RE/MAX Elite
Source: Space Coast AOR,MLS#: 1075668
Facts & features
Interior
Bedrooms & bathrooms
- Bedrooms: 3
- Bathrooms: 2
- Full bathrooms: 2
Heating
- Central
Cooling
- Central Air, Electric
Appliances
- Included: Dishwasher, Dryer, Electric Cooktop, Electric Range, Gas Cooktop, Microwave, Refrigerator, Tankless Water Heater, Washer
- Laundry: Gas Dryer Hookup, In Garage
Features
- Breakfast Nook, Ceiling Fan(s), Eat-in Kitchen, Open Floorplan, Pantry, Primary Bathroom - Shower No Tub, Vaulted Ceiling(s)
- Flooring: Tile
- Has fireplace: Yes
- Fireplace features: Wood Burning
Interior area
- Total interior livable area: 1,522 sqft
Video & virtual tour
Property
Parking
- Total spaces: 2
- Parking features: Garage, Garage Door Opener
- Garage spaces: 2
Features
- Levels: One
- Stories: 1
- Patio & porch: Covered, Rear Porch
- Has private pool: Yes
- Pool features: Indoor
- Fencing: Fenced,Full,Privacy,Wood
- Has view: Yes
- View description: Pool
Lot
- Size: 9,147 Square Feet
- Features: Few Trees, Other
Details
- Additional parcels included: 2702218
- Parcel number: 2736127700000.00208.00
- Zoning description: Residential
- Special conditions: Standard
Construction
Type & style
- Home type: SingleFamily
- Architectural style: Ranch
- Property subtype: Single Family Residence
Materials
- Block, Stucco
- Roof: Metal
Condition
- New construction: No
- Year built: 1985
Utilities & green energy
- Sewer: Public Sewer
- Water: Public
- Utilities for property: Electricity Available, Electricity Connected, Natural Gas Available, Natural Gas Connected, Sewer Connected, Water Available, Water Connected
Community & HOA
Community
- Subdivision: Longwood Phase III
HOA
- Has HOA: Yes
- Services included: Other
- HOA fee: $295 annually
- HOA name: Longwood HOA
- HOA phone: 321-429-2164
Location
- Region: Melbourne
Financial & listing details
- Price per square foot: $277/sqft
- Tax assessed value: $317,820
- Annual tax amount: $1,877
- Date on market: 4/25/2026
- Listing terms: Cash,Conventional
- Road surface type: Asphalt
Estimated market value
Not available
Estimated sales range
Not available
Not available
Price history
| Date | Event | Price |
|---|---|---|
| 7/30/2026 | Price change | $422,000-0.5%$277/sqft |
Source: Space Coast AOR #1075668 Report a problem | ||
| 6/11/2026 | Price change | $424,000-0.2%$279/sqft |
Source: Space Coast AOR #1075668 Report a problem | ||
| 5/12/2026 | Listed for sale | $425,000$279/sqft |
Source: Space Coast AOR #1075668 Report a problem | ||
| 5/3/2026 | Contingent | $425,000$279/sqft |
Source: Space Coast AOR #1075668 Report a problem | ||
| 4/25/2026 | Listed for sale | $425,000+4.4%$279/sqft |
Source: Space Coast AOR #1075668 Report a problem | ||
| 3/31/2022 | Sold | $407,000+3.2%$267/sqft |
Source: Space Coast AOR #927560 Report a problem | ||
| 2/26/2022 | Contingent | $394,500$259/sqft |
Source: Space Coast AOR #927560 Report a problem | ||
| 2/25/2022 | Listed for sale | $394,500+294.5%$259/sqft |
Source: Space Coast AOR #927560 Report a problem | ||
| 10/1/1993 | Sold | $100,000$66/sqft |
Source: Public Record Report a problem | ||
Public tax history
| Year | Property taxes | Tax assessment |
|---|---|---|
| 2025 | $1,877 +10.7% | $279,180 +2.9% |
| 2024 | $1,695 +2% | $271,320 +3% |
| 2023 | $1,661 +2.1% | $263,420 +93.2% |
| 2022 | $1,627 -0.3% | $136,360 +3% |
| 2021 | $1,632 -56.9% | $132,390 -35% |
| 2020 | $3,790 +173.3% | $203,610 +76.7% |
| 2019 | $1,387 | $115,230 +1.9% |
| 2018 | $1,387 +0.9% | $113,090 +2.1% |
| 2017 | $1,375 +0.6% | $110,770 +2.1% |
| 2016 | $1,367 -1.7% | $108,500 +0.7% |
| 2015 | $1,391 -7.2% | $107,750 +0.8% |
| 2014 | $1,499 | $106,900 -7.3% |
| 2013 | -- | $115,320 +11.4% |
| 2012 | $1,380 -0.5% | $103,560 -0.2% |
| 2011 | $1,387 +9.1% | $103,740 -11.6% |
| 2010 | $1,271 +11.3% | $117,290 -20.1% |
| 2009 | $1,142 +2.6% | $146,780 -16.6% |
| 2008 | $1,112 -14.7% | $176,000 -11.6% |
| 2007 | $1,305 +1.8% | $199,000 +14.1% |
| 2005 | $1,281 -1.1% | $174,420 +34% |
| 2004 | $1,296 -0.7% | $130,200 +11.6% |
| 2003 | $1,306 +4.8% | $116,640 +19.3% |
| 2002 | $1,246 +3% | $97,780 +8% |
| 2001 | $1,210 +6.7% | $90,500 +8.6% |
| 2000 | $1,133 | $83,340 |
Find assessor info on the county website
Monthly payment
Est. payment
Payment breakdown
Explore the cost of this home by adjusting the details. Changes won't be saved.Climate risks
Neighborhood: 32934
Nearby schools
GreatSchools rating
- 4/10Croton Elementary SchoolGrades: PK-6Distance: 1.9 mi
- 4/10Lyndon B. Johnson Middle SchoolGrades: 7-8Distance: 1.5 mi
- 4/10Eau Gallie High SchoolGrades: PK,9-12Distance: 2 mi
Schools provided by the listing agent
- Elementary: Croton
- Middle: Johnson
Source: Space Coast AOR. This data may not be complete. We recommend contacting the local school district to confirm school assignments for this home.
- $306,2003 bd2 ba1.2k sqft2582 Longwood Blvd, Melbourne, FL 32934Off Market
- $325,0003 bd2 ba1.7k sqft2608 Longwood Blvd, Melbourne, FL 32934Sold

- $350,9003 bd2 ba1.8k sqft2593 Woodsmill Dr, Melbourne, FL 32934Off Market
- $341,2003 bd2 ba1.4k sqft2581 Woodsmill Dr, Melbourne, FL 32934Off Market

- $380,2003 bd2 ba1.5k sqft2607 Woodsmill Dr, Melbourne, FL 32934Off Market
- $382,5003 bd2 ba1.5k sqft2568 Longwood Blvd, Melbourne, FL 32934Sold
- $400,0003 bd2 ba1.7k sqft2622 Longwood Blvd, Melbourne, FL 32934Sold
- $318,4003 bd2 ba1.4k sqft2593 Longwood Blvd, Melbourne, FL 32934Off Market
A local agent can set up tours, give advice and negotiate with sellers.
Similar homes
- $469,0003 bd2 ba1.7k sqft366 Carmel Dr, Melbourne, FL 32940For Sale
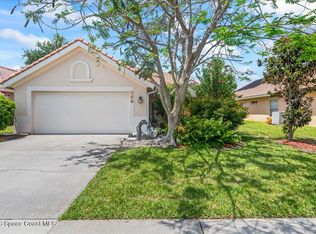 MLS ID #1084203, Tracy L Hudson-Frantzis. Space Coast AOR
 - $459,9003 bd2 ba1.8k sqft882 Wood Creek Dr, Melbourne, FL 32901For Sale
 MLS ID #1083871, Vera L Koon. Space Coast AOR
 - $350,0003 bd2 ba1.6k sqft2390 Honeybrook Creek Dr, Melbourne, FL 32935For Sale
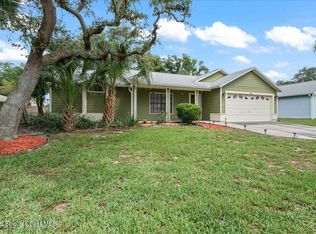 MLS ID #1080089, Lynn Steffen. Space Coast AOR
 - $320,0003 bd2 ba1.5k sqft1839 Clover Cir, Melbourne, FL 32935For Sale
 MLS ID #1082068, Kayla Adamson. Space Coast AOR
 - $419,9993 bd2 ba1.6k sqft637 E Lincoln Ave, Melbourne, FL 32901For SaleMLS ID #1079320, Victoria Lichti. Space Coast AOR
- $375,0003 bd2 ba1.5k sqft816 Hunters Creek Dr, West Melbourne, FL 32904For SaleMLS ID #1078496, Danyel Nicole Choban. Space Coast AOR
- $314,9004 bd2 ba2k sqft2619 Lorna Dr, Melbourne, FL 32935For SaleMLS ID #1082225, Joel Ludlow. Space Coast AOR
- $420,0003 bd2 ba1.6k sqft813 Emerald Way, Rockledge, FL 32955For SaleMLS ID #1081917, Gregory Ellingson. Space Coast AOR
- $305,0003 bd2 ba1.3k sqft1834 Cadillac Cir S, Melbourne, FL 32935For SaleMLS ID #1079022, Cristina Babilonia. Space Coast AOR
- $260,0004 bd2 ba1.5k sqft1607 Albert Dr, Melbourne, FL 32935For SaleMLS ID #1079722, Kayla Adamson. Space Coast AOR
- $499,0003 bd2 ba1.2k sqft240 Micanopy Ct, Indian Harbour Beach, FL 32937For SaleMLS ID #1082142, Lourdes Sliwa. Space Coast AOR
- $419,0002 bd2 ba1.2k sqft241 Avenida Central, Indialantic, FL 32903For SaleMLS ID #1077436, Michael F Corcoran. Space Coast AOR
- $429,0003 bd2 ba1.5k sqft760 Monday Ct, Cocoa, FL 32926For SaleMLS ID #1076799, Milo Twigg. Space Coast AOR
- $390,0003 bd2 ba1.5k sqft551 Brickell St SE, Palm Bay, FL 32909For SaleMLS ID #1068969, Kayla Adamson. Space Coast AOR
- $409,9004 bd2 ba1.8k sqft1401 McFarland Dr, West Melbourne, FL 32904For SaleMLS ID #1079445, Nick F Farinella. Space Coast AOR
- $389,9003 bd2 ba2k sqft536-530 Fort Pierce St SW, Palm Bay, FL 32908For SaleMLS ID #1081572, Cheryl L Smith. Space Coast AOR
- $625,0004 bd3 ba2.2k sqft2635 Summer Brook St, Melbourne, FL 32940For SaleMLS ID #1081989, Jonathan Krauser. Space Coast AOR
- $589,0003 bd3 ba2.2k sqft2590 New York St, Melbourne, FL 32904For SaleMLS ID #1077067, Diana L Roca. Space Coast AOR
- $365,0003 bd2 ba1.4k sqft1717 Alaqua Way, West Melbourne, FL 32904For SaleMLS ID #1080444, Sean Henry. Space Coast AOR
- $418,5002 bd2 ba1.2k sqft1611 Minutemen Cswy APT 306, Cocoa Beach, FL 32931For SaleMLS ID #1078305, Deborah Schmid Madison. Space Coast AOR
