Offering an assumable 4.99% interest rate! Welcome to this beautifully maintained 2023-built home in the desirable Dunes at Heritage Lakes community. Situated on a premium end lot, this single-story home offers 4 bedrooms, 2 bathrooms, and 1,828 sq. ft. of thoughtfully designed living space. The open-concept layout connects the kitchen, dining, and living areas, creating an easy flow for everyday living and entertaining. The kitchen features a large island, stainless steel appliances, ample cabinetry, and a walk-in pantry. The private owner's suite includes two walk-in closets, dual vanities, and a large walk-in shower. Three additional bedrooms offer flexibility for guests, family, or a home office. Outside, enjoy added privacy, extra side parking, a fully fenced backyard, and an oversized screened lanai perfect for relaxing or entertaining. Conveniently located near shopping, dining, beaches, MLB airport, and Aerospace companies!
For sale
Price cut: $10K (8/7)
$399,900
1401 McFarland Dr, West Melbourne, FL 32904
4beds
1,828sqft
Single Family Residence
Built in 2023
8,712 Square Feet Lot
$396,400 Zestimate®
$219/sqft
$62/mo HOA
What's special
- 82 days
- 604
- 33
Zillow last checked:
Listing updated:
Listed by:
Nick F Farinella 321-543-1685,
Denovo Realty
Source: Space Coast AOR,MLS#: 1079445
Facts & features
Interior
Bedrooms & bathrooms
- Bedrooms: 4
- Bathrooms: 2
- Full bathrooms: 2
Primary bedroom
- Level: Main
- Area: 180
- Dimensions: 12.00 x 15.00
Bedroom 2
- Level: Main
- Area: 110
- Dimensions: 10.00 x 11.00
Bedroom 3
- Level: Main
- Area: 110
- Dimensions: 10.00 x 11.00
Bedroom 4
- Level: Main
- Area: 121
- Dimensions: 11.00 x 11.00
Dining room
- Level: Main
- Area: 198
- Dimensions: 18.00 x 11.00
Kitchen
- Level: Main
- Area: 198
- Dimensions: 18.00 x 11.00
Living room
- Level: Main
- Area: 240
- Dimensions: 15.00 x 16.00
Heating
- Central
Cooling
- Central Air
Appliances
- Included: Dishwasher, Disposal, Dryer, Electric Cooktop
Features
- Ceiling Fan(s), Walk-In Closet(s)
- Flooring: Carpet, Tile
- Has fireplace: No
Interior area
- Total interior livable area: 1,828 sqft
Video & virtual tour
Property
Parking
- Total spaces: 2
- Parking features: Additional Parking, Covered, Garage, Secured
- Garage spaces: 2
Features
- Levels: One
- Stories: 1
- Patio & porch: Front Porch, Rear Porch, Screened
- Fencing: Back Yard,Fenced,Privacy
Lot
- Size: 8,712 Square Feet
- Features: Dead End Street
Details
- Additional parcels included: 3027706
- Parcel number: 273634750000i.00006.00
- Special conditions: Standard
Construction
Type & style
- Home type: SingleFamily
- Property subtype: Single Family Residence
Materials
- Block, Stucco
- Roof: Shingle
Condition
- New construction: No
- Year built: 2023
Utilities & green energy
- Sewer: Public Sewer
- Water: Public
- Utilities for property: Cable Connected, Electricity Connected, Sewer Connected, Water Connected
Community & HOA
Community
- Subdivision: Dunes at Heritage Lakes
HOA
- Has HOA: Yes
- HOA fee: $187 quarterly
- HOA name: Dune at Heritage lake
- HOA phone: 321-733-3382
Location
- Region: West Melbourne
Financial & listing details
- Price per square foot: $219/sqft
- Tax assessed value: $328,610
- Annual tax amount: $4,099
- Date on market: 6/8/2026
- Listing terms: Cash,Conventional,FHA,VA Loan
- Road surface type: Paved
Estimated market value
$396,400
$377,000 - $416,000
$2,466/mo
Price history
| Date | Event | Price |
|---|---|---|
| 8/7/2026 | Price change | $399,900-2.4%$219/sqft |
Source: Space Coast AOR #1079445 Report a problem | ||
| 6/8/2026 | Price change | $409,9000%$224/sqft |
Source: Space Coast AOR #1079445 Report a problem | ||
| 5/16/2026 | Price change | $410,000-2.4%$224/sqft |
Source:  Stellar MLS #L4960266 Report a problem Stellar MLS #L4960266 Report a problem | ||
| 5/5/2026 | Price change | $420,000-1.2%$230/sqft |
Source: Stellar MLS #L4960266 Report a problem | ||
| 3/16/2026 | Listed for sale | $425,000+4.3%$232/sqft |
Source: Stellar MLS #L4960266 Report a problem | ||
| 11/30/2023 | Sold | $407,630$223/sqft |
Source: Space Coast AOR #974984 Report a problem | ||
| 10/2/2023 | Contingent | $407,630$223/sqft |
Source: Space Coast AOR #974984 Report a problem | ||
| 9/18/2023 | Price change | $407,630+1.2%$223/sqft |
Source: Space Coast AOR #974984 Report a problem | ||
| 9/12/2023 | Listed for sale | $402,630$220/sqft |
Source: Space Coast AOR #974984 Report a problem | ||
Public tax history
| Year | Property taxes | Tax assessment |
|---|---|---|
| 2025 | $4,100 +6.7% | $310,660 +2.9% |
| 2024 | $3,841 +317.5% | $301,910 +331.3% |
| 2023 | $920 +186.6% | $70,000 +180% |
| 2022 | $321 | $25,000 |
Find assessor info on the county website
Monthly payment
Est. payment
Payment breakdown
Explore the cost of this home by adjusting the details. Changes won't be saved.Climate risks
Neighborhood: 32904
Nearby schools
Schools provided by the listing agent
- Elementary: Roy Allen
- Middle: Central
- High: Heritage
Source: Space Coast AOR. This data may not be complete. We recommend contacting the local school district to confirm school assignments for this home.
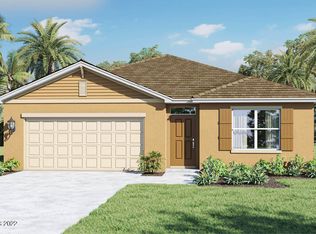


Similar homes
- $430,0004 bd2 ba1.8k sqft1121 McFarland Dr, West Melbourne, FL 32904For Sale
 MLS ID #1085089, Jamerica Villamil. Space Coast AOR
 - $429,9994 bd3 ba2.1k sqft4059 Alligator Flag Cir, West Melbourne, FL 32904For Sale
 MLS ID #1080796, Shrinivas Joshi. Space Coast AOR
 - $359,9003 bd2 ba1.4k sqft1717 Alaqua Way, West Melbourne, FL 32904For Sale
 MLS ID #1085994, Vera L Koon. Space Coast AOR
 - $399,0004 bd3 ba2.4k sqft1786 Alaqua Way, West Melbourne, FL 32904For Sale
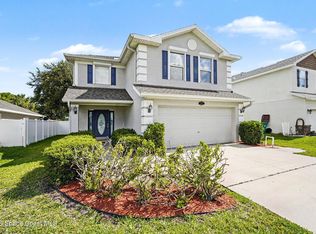 MLS ID #1078809, Andrea Kesin. Space Coast AOR
