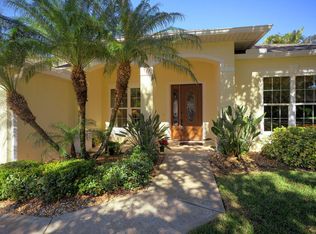
Some homes are renovated. Others are thoughtfully refined. This is one of them. Every improvement was made out of pride of ownership and a commitment to quality, not in preparation for selling. Over the years, the home has been intentionally refined, from the beautifully remodeled kitchen with quartz countertops and custom cabinetry to bathroom improvements, replacement windows, accordion hurricane shutters, fresh interior and exterior paint, updated flooring, a screened patio enclosure, refreshed landscaping, and countless thoughtful details that enhance everyday living. What truly sets this home apart isn't any single feature. It's the care behind every decision. Each improvement was chosen to make the home more functional, beautiful, and resilient. Finding the home you've been searching for is one thing. Finding it in the location you've been hoping for is something else entirely. It's rare for both to come together, and this home delivers exactly that with serene lake views.
For sale
$459,900
882 Wood Creek Dr, Melbourne, FL 32901
3beds
1,888sqft
:
Get pre-qualified$2,968/mo
Single Family Residence
Built in 2001
0.25 Acres Lot
$440,600 Zestimate®
$244/sqft
$44/mo HOA
What's special
Serene lake viewsBathroom improvementsCustom cabinetryReplacement windowsAccordion hurricane shuttersUpdated flooringScreened patio enclosure
- 11 days |
- 436 |
- 23 |
Likely to sell faster than
Zillow last checked:
Listing updated:
Listed by:
Vera L Koon 321-302-9588,
Waterman Real Estate, Inc.,
Jeremy Sulzbach 321-987-0988,
Waterman Real Estate, Inc.
Source: Space Coast AOR,MLS#: 1083871
Facts & features
Interior
Bedrooms & bathrooms
- Bedrooms: 3
- Bathrooms: 2
- Full bathrooms: 2
Primary bedroom
- Area: 196.42
- Dimensions: 12.20 x 16.10
Bedroom 2
- Area: 124.73
- Dimensions: 12.11 x 10.30
Bedroom 3
- Area: 135.63
- Dimensions: 12.11 x 11.20
Dining room
- Description: Breakfast Nook
- Area: 64.61
- Dimensions: 7.10 x 9.10
Family room
- Area: 213.06
- Dimensions: 15.10 x 14.11
Kitchen
- Area: 132.44
- Dimensions: 13.10 x 10.11
Living room
- Description: Living - Dining area
- Area: 457.3
- Dimensions: 17.00 x 26.90
Other
- Description: Florida Room
- Area: 142.5
- Dimensions: 19.00 x 7.50
Other
- Description: Screened Patio
- Area: 268.83
- Dimensions: 26.10 x 10.30
Heating
- Central, Electric
Cooling
- Central Air, Electric
Appliances
- Included: Dishwasher, Disposal, Electric Cooktop, Electric Oven, Electric Range, Gas Water Heater, Microwave, Refrigerator
- Laundry: In Unit
Features
- Breakfast Bar, Breakfast Nook, Ceiling Fan(s), Entrance Foyer, Open Floorplan, Pantry, Primary Bathroom -Tub with Separate Shower, Smart Thermostat, Split Bedrooms, Vaulted Ceiling(s), Walk-In Closet(s)
- Flooring: Laminate, Tile
- Has fireplace: No
Interior area
- Total interior livable area: 1,888 sqft
Video & virtual tour
Property
Parking
- Total spaces: 2
- Parking features: Attached, Garage, Garage Door Opener
- Attached garage spaces: 2
Features
- Stories: 1
- Patio & porch: Covered, Front Porch, Rear Porch, Screened
- Exterior features: Storm Shutters
- Has view: Yes
- View description: Lake
- Has water view: Yes
- Water view: Lake
Lot
- Size: 0.25 Acres
- Features: Few Trees, Sprinklers In Front, Sprinklers In Rear
Details
- Additional parcels included: 2858480
- Parcel number: 2837093700000.00140.00
- Special conditions: Standard
Construction
Type & style
- Home type: SingleFamily
- Architectural style: Traditional
- Property subtype: Single Family Residence
Materials
- Block, Concrete
- Roof: Shingle
Condition
- Updated/Remodeled
- New construction: No
- Year built: 2001
Utilities & green energy
- Sewer: Public Sewer
- Water: Public
- Utilities for property: Electricity Connected, Sewer Available, Sewer Connected, Water Available, Water Connected
Green energy
- Energy efficient items: Windows
Community & HOA
Community
- Security: Carbon Monoxide Detector(s), Smoke Detector(s)
- Subdivision: Forest Creek Subdivision Phase 2
HOA
- Has HOA: Yes
- Amenities included: Gated, Maintenance Grounds
- Services included: Maintenance Grounds
- HOA fee: $532 annually
- HOA name: Forest Creek
Location
- Region: Melbourne
Financial & listing details
- Price per square foot: $244/sqft
- Tax assessed value: $340,380
- Annual tax amount: $998
- Date on market: 7/31/2026
- Listing terms: Cash,Conventional,FHA,VA Loan
- Road surface type: Asphalt
Estimated market value
$440,600
$419,000 - $463,000
$2,283/mo
Price history
| Date | Event | Price |
|---|---|---|
| 7/31/2026 | Listed for sale | $459,900+58%$244/sqft |
Source: Space Coast AOR #1083871 Report a problem | ||
| 6/26/2020 | Sold | $291,000+0.3%$154/sqft |
Source: Space Coast AOR #867832 Report a problem | ||
| 5/29/2020 | Pending sale | $289,999$154/sqft |
Source: EXP Realty LLC #867832 Report a problem | ||
| 5/20/2020 | Price change | $289,999-3.3%$154/sqft |
Source: EXP Realty LLC #867832 Report a problem | ||
| 3/7/2020 | Price change | $299,999-0.8%$159/sqft |
Source: EXP Realty, LLC #867832 Report a problem | ||
| 2/28/2020 | Price change | $302,500-0.8%$160/sqft |
Source: EXP Realty, LLC #867832 Report a problem | ||
| 1/26/2020 | Price change | $305,000-1.6%$162/sqft |
Source: EXP Realty LLC #862299 Report a problem | ||
| 12/3/2019 | Price change | $309,900-1.5%$164/sqft |
Source: EXP Realty LLC #862299 Report a problem | ||
| 11/26/2019 | Price change | $314,500-1.7%$167/sqft |
Source: EXP Realty LLC #860185 Report a problem | ||
| 11/18/2019 | Price change | $319,900-1.6%$169/sqft |
Source: EXP Realty LLC #860185 Report a problem | ||
| 11/7/2019 | Listed for sale | $325,000+74.3%$172/sqft |
Source: EXP Realty LLC #860185 Report a problem | ||
| 1/31/2013 | Sold | $186,500+384.4%$99/sqft |
Source: Space Coast AOR #654855 Report a problem | ||
| 4/3/2001 | Sold | $38,500$20/sqft |
Source: Public Record Report a problem | ||
Public tax history
| Year | Property taxes | Tax assessment |
|---|---|---|
| 2025 | $999 +5.5% | $212,830 +2.9% |
| 2024 | $946 +2.6% | $206,840 +3% |
| 2023 | $922 -17.6% | $200,820 +3% |
| 2022 | $1,119 +2.6% | $194,980 +5.8% |
| 2021 | $1,091 -55.3% | $184,220 -22.9% |
| 2020 | $2,440 -0.7% | $239,030 +43.1% |
| 2019 | $2,456 | $167,030 +1.9% |
| 2018 | $2,456 +0.3% | $163,920 +2.1% |
| 2017 | $2,448 -0.1% | $160,550 +2.1% |
| 2016 | $2,449 -2.5% | $157,250 +0.7% |
| 2015 | $2,513 -0.4% | $156,160 +0.8% |
| 2014 | $2,524 | $154,930 +7.1% |
| 2013 | -- | $144,640 +7.4% |
| 2012 | $2,065 +2.7% | $134,690 +2% |
| 2011 | $2,010 -5.5% | $132,030 -10.1% |
| 2010 | $2,126 +6.8% | $146,920 -11.1% |
| 2009 | $1,991 +2.8% | $165,310 -16.5% |
| 2008 | $1,937 -7.6% | $198,000 -4.8% |
| 2007 | $2,097 +1.1% | $208,000 +0.5% |
| 2005 | $2,075 +1.1% | $206,910 +39.2% |
| 2004 | $2,052 -1% | $148,590 +15.2% |
| 2003 | $2,073 +4.4% | $129,020 +9.1% |
| 2002 | $1,986 +1256.5% | $118,220 +1519.5% |
| 2001 | $146 | $7,300 |
Find assessor info on the county website
Monthly payment
Est. payment
Payment breakdown
Explore the cost of this home by adjusting the details. Changes won't be saved.Climate risks
Neighborhood: 32901
Nearby schools
GreatSchools rating
- 3/10University Park Elementary SchoolGrades: PK-6Distance: 0.4 mi
- 3/10Stone Magnet Middle SchoolGrades: 7-8Distance: 1.9 mi
- 6/10Melbourne Senior High SchoolGrades: 9-12Distance: 1.9 mi
Schools provided by the listing agent
- Elementary: University Park
- Middle: Stone
- High: Melbourne
Source: Space Coast AOR. This data may not be complete. We recommend contacting the local school district to confirm school assignments for this home.
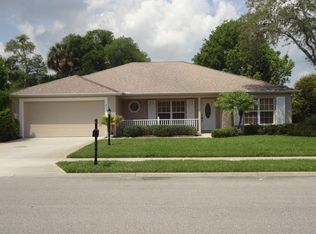
- $525,4003 bd3 ba2.2k sqft892 Wood Creek Dr, Melbourne, FL 32901Off Market
- $405,9003 bd2 ba2k sqft823 Spring Oak Dr, Melbourne, FL 32901Off Market
- $388,6003 bd2 ba1.8k sqft833 Spring Oak Dr, Melbourne, FL 32901Off Market
- $416,0004 bd3 ba2.2k sqft902 Wood Creek Dr, Melbourne, FL 32901Off Market
- $490,4003 bd2 ba2.1k sqft881 Wood Creek Dr, Melbourne, FL 32901Off Market
- $449,2003 bd2 ba2.1k sqft891 Wood Creek Dr, Melbourne, FL 32901Off Market
- $512,6003 bd3 ba2.6k sqft843 Spring Oak Dr, Melbourne, FL 32901Off Market
- $414,4004 bd2 ba2.1k sqft871 Wood Creek Dr, Melbourne, FL 32901Off Market
A local agent can set up tours, give advice and negotiate with sellers.
Similar homes

- $419,9993 bd2 ba1.6k sqft637 E Lincoln Ave, Melbourne, FL 32901For Sale
 MLS ID #1079320, Victoria Lichti. Space Coast AOR
 - $412,0003 bd2 ba1.8k sqft130 Nesbitt St NE, Palm Bay, FL 32907For Sale
 MLS ID #1084260, Lorine McDavitt. Space Coast AOR
 - $295,5004 bd2 ba1.6k sqft317 Cornell Ave, Melbourne, FL 32901For Sale By Owner

- $437,0003 bd2 ba1.6k sqft681 Sheridan Woods Dr, West Melbourne, FL 32904For Sale
 MLS ID #1081057, James Andrew Roemer. Space Coast AOR
 - $469,0003 bd2 ba1.7k sqft366 Carmel Dr, Melbourne, FL 32940For SaleMLS ID #1084203, Tracy L Hudson-Frantzis. Space Coast AOR
- $470,0005 bd3 ba2.7k sqft1190 Olde Bailey Ln, West Melbourne, FL 32904For SaleMLS ID #1075824, Vanessa Musillo. Space Coast AOR
- $474,9673 bd2 ba1.7k sqft340 Oak Haven Dr, Melbourne, FL 32940For SaleMLS ID #1083107, Stephen E Johnson. Space Coast AOR
- $400,0004 bd2 ba1.8k sqft1201 Gem Ct NW, Palm Bay, FL 32907For SaleMLS ID #1083413, Amy Lucas. Space Coast AOR
- $489,0005 bd4 ba2.7k sqft1246 Alaqua Way, West Melbourne, FL 32904For SaleMLS ID #1073659, Jim Reynolds. Space Coast AOR
- $475,4994 bd3 ba2.3k sqft634 Easton Forest Cir SE, Palm Bay, FL 32909For SaleMLS ID #1084150, Vera L Koon. Space Coast AOR
- $569,0004 bd2 ba2.3k sqft3639 Meadowlark Way, Melbourne, FL 32904For SaleMLS ID #1078033, Deborah Ann Harris-Caldwell. Space Coast AOR
- $397,0003 bd2 ba1.7k sqft1331 Royal Fern Dr, Melbourne, FL 32940For SaleMLS ID #1083268, Gregory Ellingson. Space Coast AOR
- $365,0003 bd2 ba1.4k sqft1717 Alaqua Way, West Melbourne, FL 32904For SaleMLS ID #1080444, Sean Henry. Space Coast AOR
- $330,0003 bd2 ba1.6k sqft663 Raleigh Rd SE, Palm Bay, FL 32909For SaleMLS ID #1084504, Katherine Nguyen. Space Coast AOR
- $410,0003 bd2 ba1.5k sqft434 Barcelona Rd SE, Palm Bay, FL 32909For SaleMLS ID #1079837, Adriana D. MacLean. Space Coast AOR
- $474,0003 bd2 ba2k sqft1969 Fabien Cir, Melbourne, FL 32940For SaleMLS ID #1083464, Adam Sortman. Space Coast AOR
- $307,9003 bd2 ba1.8k sqft969 Danville Cir, West Melbourne, FL 32904For SaleMLS ID #1073100, Misty A Morrison. Space Coast AOR
- $319,9003 bd2 ba1.7k sqft1765 Tharp Rd SE, Palm Bay, FL 32909For SaleMLS ID #1084303, Nicole Scheepsma. Space Coast AOR
- $398,0003 bd2 ba1.8k sqft4304 Caladium Cir, West Melbourne, FL 32904For SaleMLS ID #1080896, Soryda Ring. Space Coast AOR
- $325,0003 bd2 ba1.8k sqft1225 Devon St, Palm Bay, FL 32909For SaleMLS ID #1084364, Kayla Adamson. Space Coast AOR
