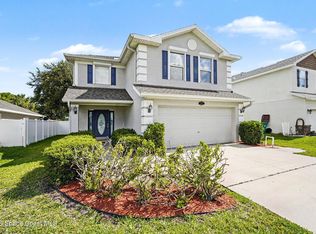
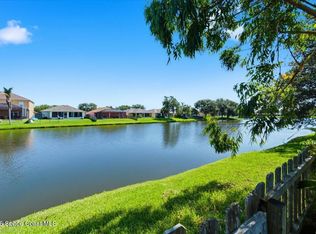
Nicely updated West Melbourne Home with a newer roof (2023), a custom Quartz Kitchen Island & a Flexible Loft Space. This home is designed for comfortable living and easy entertaining, and features soaring ceilings, abundant natural light, oversized bedrooms, and an open concept floor plan. The updated kitchen is the heart of the home, showcasing a beautiful quartz island, ample cabinetry, and generous prep space. Upstairs, a loft offers endless possibilities such as a home office, media room, kids' lounge or a fitness area. Recent major updates include a 2023 roof, newer HVAC systems, and upstairs flooring. This home also features a fully fenced in backyard which provides added privacy and plenty of space for outdoor entertaining, pets, or play. Whether you're hosting friends around the oversized quartz island, enjoying quiet evenings in the spacious living area, or working from the versatile upstairs loft, this home offers the flexibility and comfort today's buyers are looking for!
For sale
Price cut: $5K (6/8)
$470,000
1190 Olde Bailey Ln, West Melbourne, FL 32904
5beds
2,763sqft
:
Get pre-qualified$3,020/mo
Single Family Residence
Built in 2002
6,098 Square Feet Lot
$-- Zestimate®
$170/sqft
$31/mo HOA
What's special
Flexible loft spaceGenerous prep spaceOversized bedroomsVersatile upstairs loftAbundant natural lightBeautiful quartz islandOpen concept floor plan
- 94 days |
- 274 |
- 22 |
Zillow last checked:
Listing updated:
Listed by:
Vanessa Musillo 321-446-6857,
Real Broker, LLC
Source: Space Coast AOR,MLS#: 1075824
Facts & features
Interior
Bedrooms & bathrooms
- Bedrooms: 5
- Bathrooms: 3
- Full bathrooms: 3
Heating
- Central
Cooling
- Central Air, Multi Units
Appliances
- Included: Dishwasher, Disposal, Electric Oven, Electric Range, Refrigerator
Features
- Breakfast Nook, Ceiling Fan(s), Eat-in Kitchen, Kitchen Island, Pantry, Primary Bathroom -Tub with Separate Shower, Walk-In Closet(s)
- Flooring: Laminate
- Has fireplace: No
Interior area
- Total interior livable area: 2,763 sqft
Property
Parking
- Total spaces: 2
- Parking features: Attached, Garage
- Attached garage spaces: 2
Features
- Levels: Two
- Stories: 2
- Fencing: Back Yard,Fenced,Privacy,Vinyl
Lot
- Size: 6,098 Square Feet
- Features: Corner Lot
Details
- Additional parcels included: 2858374
- Parcel number: 2837180100000.00155.00
- Special conditions: Standard
Construction
Type & style
- Home type: SingleFamily
- Property subtype: Single Family Residence
Materials
- Block, Concrete, Frame, Stucco
- Roof: Shingle
Condition
- New construction: No
- Year built: 2002
Utilities & green energy
- Sewer: Public Sewer
- Water: Public
- Utilities for property: Electricity Connected, Sewer Available, Sewer Connected
Community & HOA
Community
- Subdivision: Stratford Pointe Phase 1
HOA
- Has HOA: Yes
- Amenities included: Clubhouse, Pool
- HOA fee: $375 annually
- HOA name: Stratford Pointe
Location
- Region: West Melbourne
Financial & listing details
- Price per square foot: $170/sqft
- Tax assessed value: $350,350
- Annual tax amount: $2,716
- Date on market: 4/28/2026
- Listing terms: Cash,Conventional,FHA,VA Loan
Estimated market value
Not available
Estimated sales range
Not available
Not available
Price history
| Date | Event | Price |
|---|---|---|
| 6/8/2026 | Price change | $470,000-1.1%$170/sqft |
Source: Space Coast AOR #1075824 Report a problem | ||
| 4/28/2026 | Listed for sale | $475,000-27.7%$172/sqft |
Source: Space Coast AOR #1075824 Report a problem | ||
| 9/27/2024 | Listing removed | $657,000$238/sqft |
Source:  Stellar MLS #O6204475 Report a problem Stellar MLS #O6204475 Report a problem | ||
| 5/11/2024 | Listed for sale | $657,000-0.3%$238/sqft |
Source: Stellar MLS #O6204475 Report a problem | ||
| 4/12/2024 | Listing removed | -- |
Source: Space Coast AOR #1006848 Report a problem | ||
| 3/5/2024 | Listed for sale | $659,050+72.5%$239/sqft |
Source: Space Coast AOR #1006848 Report a problem | ||
| 4/7/2022 | Sold | $382,000-4.3%$138/sqft |
Source: Space Coast AOR #928353 Report a problem | ||
| 3/14/2022 | Listing removed | -- |
Source: Space Coast AOR #928353 Report a problem | ||
| 3/11/2022 | Listed for sale | $399,000$144/sqft |
Source: Space Coast AOR #928353 Report a problem | ||
| 3/5/2022 | Contingent | $399,000$144/sqft |
Source: Space Coast AOR #928353 Report a problem | ||
| 3/3/2022 | Listed for sale | $399,000+56.5%$144/sqft |
Source: Space Coast AOR #928353 Report a problem | ||
| 8/20/2020 | Listing removed | $2,250$1/sqft |
Source: Brevard Property Mgmt & Rlty #878916 Report a problem | ||
| 7/28/2020 | Price change | $2,250-2.2%$1/sqft |
Source: Brevard Property Mgmt & Rlty #878916 Report a problem | ||
| 6/27/2020 | Listed for rent | $2,300+43.8%$1/sqft |
Source: Brevard Property Mgmt & Rlty #878916 Report a problem | ||
| 4/8/2014 | Listing removed | $1,600$1/sqft |
Source: Listhub #689199 Report a problem | ||
| 2/26/2014 | Price change | $1,600-3%$1/sqft |
Source: Sunshine Management Group, Inc #689199 Report a problem | ||
| 2/14/2014 | Price change | $1,650-2.9%$1/sqft |
Source: Sunshine Management Group, Inc #689199 Report a problem | ||
| 2/1/2014 | Price change | $1,700-2.9%$1/sqft |
Source: RE/MAX ABSOLUTE #683783 Report a problem | ||
| 12/2/2013 | Listed for rent | $1,750$1/sqft |
Source: RE/MAX Absolute #683783 Report a problem | ||
| 6/30/2004 | Sold | $255,000+82%$92/sqft |
Source: Public Record Report a problem | ||
| 3/13/2002 | Sold | $140,100$51/sqft |
Source: Public Record Report a problem | ||
Public tax history
| Year | Property taxes | Tax assessment |
|---|---|---|
| 2025 | $2,716 +10.5% | $188,850 +2.9% |
| 2024 | $2,459 +1.9% | $183,530 +3% |
| 2023 | $2,414 -43.7% | $178,190 -44.9% |
| 2022 | $4,290 +6.8% | $323,150 +30% |
| 2021 | $4,018 +5.6% | $248,620 +6.3% |
| 2020 | $3,804 -0.6% | $233,860 +2.5% |
| 2019 | $3,827 | $228,100 +0.9% |
| 2018 | $3,827 -0.4% | $225,970 +4% |
| 2017 | $3,842 +4.8% | $217,300 +11.3% |
| 2016 | $3,666 +5.4% | $195,290 +17.3% |
| 2015 | $3,479 +13.6% | $166,470 +10% |
| 2014 | $3,061 | $151,340 +1.6% |
| 2013 | -- | $149,010 +19.1% |
| 2012 | $2,277 -1.1% | $125,090 -1% |
| 2011 | $2,303 -5.4% | $126,390 -11.5% |
| 2010 | $2,434 -10.7% | $142,860 -14.8% |
| 2009 | $2,727 +6.5% | $167,580 -16.6% |
| 2008 | $2,561 -28% | $201,000 -9% |
| 2007 | $3,558 -9.6% | $221,000 -1% |
| 2005 | $3,934 +107.8% | $223,240 +38.9% |
| 2004 | $1,893 -1.5% | $160,710 +19.3% |
| 2003 | $1,922 +465.6% | $134,670 +608.8% |
| 2002 | $340 +282.2% | $19,000 +280% |
| 2001 | $89 | $5,000 |
Find assessor info on the county website
Monthly payment
Est. payment
Payment breakdown
Explore the cost of this home by adjusting the details. Changes won't be saved.Climate risks
Neighborhood: 32904
Nearby schools
GreatSchools rating
- 7/10Meadowlane Intermediate Elementary SchoolGrades: 3-6Distance: 1.1 mi
- 5/10Central Middle SchoolGrades: 7-8Distance: 1 mi
- 6/10Melbourne Senior High SchoolGrades: 9-12Distance: 3.5 mi
Schools provided by the listing agent
- Elementary: Meadowlane
- Middle: Central
- High: Melbourne
Source: Space Coast AOR. This data may not be complete. We recommend contacting the local school district to confirm school assignments for this home.
- $---- bd-- ba-- sqft1190 Olde Bailey Ln, Melbourne, FL 32904Off Market
- $470,1003 bd2 ba2.4k sqft1221 Olde Bailey Ln, West Melbourne, FL 32904Off Market
- $362,7003 bd2 ba1.8k sqft1201 Olde Bailey Ln, West Melbourne, FL 32904Off Market
- $421,1004 bd3 ba2.7k sqft1170 Olde Bailey Ln, West Melbourne, FL 32904Off Market
- $379,5003 bd2 ba1.8k sqft1250 Olde Bailey Ln, West Melbourne, FL 32904Off Market
- $375,5003 bd2 ba1.9k sqft1251 Olde Bailey Ln, West Melbourne, FL 32904Off Market
- $477,9005 bd3 ba3.2k sqft1241 Olde Bailey Ln, West Melbourne, FL 32904Off Market
- $348,1004 bd2 ba1.8k sqft1231 Olde Bailey Ln, West Melbourne, FL 32904Off Market
A local agent can set up tours, give advice and negotiate with sellers.
Similar homes
- $437,0004 bd3 ba2.4k sqft1786 Alaqua Way, West Melbourne, FL 32904For Sale
 MLS ID #1078809, Andrea Kesin. Space Coast AOR
 - $489,0005 bd4 ba2.7k sqft1246 Alaqua Way, West Melbourne, FL 32904For Sale
 MLS ID #1073659, Jim Reynolds. Space Coast AOR
 - $435,0004 bd3 ba2.8k sqft2041 Brookshire Cir, West Melbourne, FL 32904For Sale
 MLS ID #1081047, Lourdes Sliwa. Space Coast AOR
 - $500,0004 bd3 ba2.5k sqft382 Adamo Way, West Melbourne, FL 32904For Sale
 MLS ID #1077839, June Leiter. Space Coast AOR
 - $425,0004 bd3 ba2.8k sqft571 Tortuga Way, West Melbourne, FL 32904For SaleMLS ID #1078413, Brandon Michael Lape. Space Coast AOR
- $445,0004 bd2 ba2.1k sqft1153 Musgrass Cir, West Melbourne, FL 32904For SaleMLS ID #1076116, Kristin Kloos. Space Coast AOR
- $555,0005 bd5 ba3.6k sqft3356 Slate St, West Melbourne, FL 32904For SaleMLS ID #1075850, Moe Mossa. Space Coast AOR
- $520,0004 bd3 ba2.8k sqft4718 Alligator Flag Cir, West Melbourne, FL 32904For SaleMLS ID #1068366, Brandon Michael Lape. Space Coast AOR
- $434,9003 bd2 ba2.1k sqft963 Musgrass Cir, West Melbourne, FL 32904For SaleMLS ID #1078822, Steve Vitani. Space Coast AOR
- $365,0003 bd2 ba1.4k sqft1717 Alaqua Way, West Melbourne, FL 32904For SaleMLS ID #1080444, Sean Henry. Space Coast AOR
- $575,0004 bd2 ba2.3k sqft3639 Meadowlark Way, Melbourne, FL 32904For SaleMLS ID #1078033, Deborah Ann Harris-Caldwell. Space Coast AOR
- $437,0003 bd2 ba1.6k sqft681 Sheridan Woods Dr, West Melbourne, FL 32904For SaleMLS ID #1081057, James Andrew Roemer. Space Coast AOR
- $425,0002 bd2 ba1.7k sqft4324 Caladium Cir, West Melbourne, FL 32904For SaleMLS ID #1080096, Jodie Bizarro. Space Coast AOR
- $499,9004 bd4 ba2.8k sqft581 Drexel Ave NE, Palm Bay, FL 32907For SaleMLS ID #1064828, Vera L Koon. Space Coast AOR
- $429,0004 bd3 ba2.5k sqft4795 Pagosa Springs Cir, Melbourne, FL 32901For SaleMLS ID #1068182, Jennifer Atchison. Space Coast AOR
- $385,0003 bd2 ba1.8k sqft4156 Catgrass Ln, West Melbourne, FL 32904For SaleMLS ID #1075100, Margarett Klein. Space Coast AOR
- $435,0004 bd3 ba2.3k sqft992 Coquina St SE, Palm Bay, FL 32909For SaleMLS ID #1074095, Marina Witmer. Space Coast AOR
- $484,9005 bd4 ba3.4k sqft154 Wading Bird Cir SW, Palm Bay, FL 32908For SaleMLS ID #1073842, BreeAnnah L Owen. Space Coast AOR
- $374,9004 bd2 ba2k sqft1478 Norbert Rd NE, Palm Bay, FL 32907For SaleMLS ID #1083260, Ginger Squires. Space Coast AOR
- $409,9004 bd2 ba1.8k sqft1401 McFarland Dr, West Melbourne, FL 32904For SaleMLS ID #1079445, Nick F Farinella. Space Coast AOR
