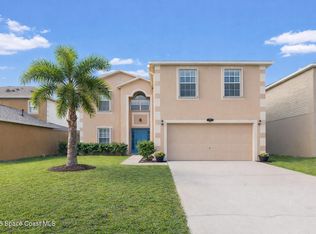
REDUCED! Welcome to this stunning 2,500 sq ft two-story home featuring 4 spacious bedrooms, 2.5 baths, and a 2-car garage. The main level offers an open-concept floor plan perfect for both everyday living and entertaining. A versatile flex room provides endless possibilities--ideal for a home office, playroom, or formal dining space--along with a convenient half bath downstairs.
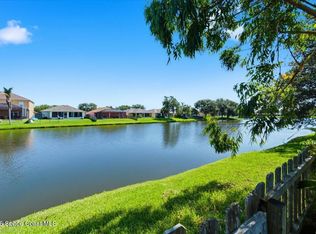
Upstairs, you'll find generously sized bedrooms designed for comfort and privacy. At this price, there are select features throughout the home that will allow the new owner to add their own personal touch, offering a wonderful opportunity to customize and make the space truly your own at a great price. Step outside and enjoy serene pond views complete with a charming water fountain, creating a peaceful backdrop for morning coffee or evening relaxation.
This home blends space, functionality, and scenic beauty--a perfect place to make your home.
For sale
$429,000
4795 Pagosa Springs Cir, Melbourne, FL 32901
4beds
2,505sqft
:
Get pre-qualified$2,866/mo
Single Family Residence
Built in 2017
5,662 Square Feet Lot
$415,100 Zestimate®
$171/sqft
$79/mo HOA
What's special
Open-concept floor planVersatile flex roomSerene pond viewsConvenient half bath downstairsCharming water fountain
- 183 days |
- 241 |
- 11 |
Zillow last checked:
Listing updated:
Listed by:
Jennifer Atchison 321-209-5443,
Venture Inv. Prop & Mgt Corp
Source: Space Coast AOR,MLS#: 1068182
Facts & features
Interior
Bedrooms & bathrooms
- Bedrooms: 4
- Bathrooms: 3
- Full bathrooms: 2
- 1/2 bathrooms: 1
Heating
- Central, Electric
Cooling
- Central Air, Electric
Appliances
- Included: Dishwasher, Disposal, Electric Range, Microwave, Refrigerator
- Laundry: Electric Dryer Hookup, Gas Dryer Hookup, Upper Level
Features
- Breakfast Bar, Ceiling Fan(s), Entrance Foyer, His and Hers Closets, Kitchen Island, Open Floorplan, Pantry, Primary Bathroom - Shower No Tub, Smart Thermostat, Split Bedrooms, Walk-In Closet(s)
- Flooring: Carpet, Laminate, Tile
- Has fireplace: No
Interior area
- Total interior livable area: 2,505 sqft
Property
Parking
- Total spaces: 2
- Parking features: Garage
- Garage spaces: 2
Features
- Levels: Two
- Stories: 2
- Patio & porch: Covered
- Exterior features: Storm Shutters
- Fencing: Back Yard
- Has view: Yes
- View description: Pond, Water
- Has water view: Yes
- Water view: Pond,Water
- Waterfront features: Pond
Lot
- Size: 5,662 Square Feet
- Features: Few Trees, Sprinklers In Front, Sprinklers In Rear
Details
- Additional parcels included: 3015182
- Parcel number: 2837165600000.00064.00
- Special conditions: Standard
Construction
Type & style
- Home type: SingleFamily
- Property subtype: Single Family Residence
Materials
- Block, Concrete, Frame, Stucco
- Roof: Shingle
Condition
- New construction: No
- Year built: 2017
Utilities & green energy
- Sewer: Public Sewer
- Water: Public
- Utilities for property: Cable Available, Electricity Available, Sewer Available, Water Available
Community & HOA
Community
- Subdivision: Ridgecrest
HOA
- Has HOA: Yes
- Amenities included: Management - Off Site
- HOA fee: $236 quarterly
- HOA name: Tower Group Management
- HOA phone: 321-733-3382
Location
- Region: Melbourne
Financial & listing details
- Price per square foot: $171/sqft
- Tax assessed value: $354,940
- Annual tax amount: $3,995
- Date on market: 2/1/2026
- Listing terms: Cash,Conventional,FHA,VA Loan
Foreclosure details
Estimated market value
$415,100
$394,000 - $436,000
$2,777/mo
Price history
| Date | Event | Price |
|---|---|---|
| 4/6/2026 | Price change | $429,000-4.5%$171/sqft |
Source: Space Coast AOR #1068182 Report a problem | ||
| 2/1/2026 | Listed for sale | $449,000+71.3%$179/sqft |
Source: Space Coast AOR #1068182 Report a problem | ||
| 9/9/2020 | Listing removed | $2,000$1/sqft |
Source: CENTURY 21 Baytree Realty #882737 Report a problem | ||
| 8/25/2020 | Listed for rent | $2,000$1/sqft |
Source: CENTURY 21 Baytree Realty #882737 Report a problem | ||
| 8/16/2019 | Listing removed | $2,000$1/sqft |
Source: PMI Space Coast Report a problem | ||
| 8/2/2019 | Price change | $2,000-4.8%$1/sqft |
Source: PMI Space Coast Report a problem | ||
| 6/28/2019 | Price change | $2,100-6.7%$1/sqft |
Source: PMI Space Coast Report a problem | ||
| 6/18/2019 | Listed for rent | $2,250$1/sqft |
Source: PMI Space Coast Report a problem | ||
| 10/6/2017 | Sold | $262,140$105/sqft |
Source: Space Coast AOR #781136 Report a problem | ||
Public tax history
| Year | Property taxes | Tax assessment |
|---|---|---|
| 2025 | $3,996 +5.7% | $260,990 +2.9% |
| 2024 | $3,782 +2.3% | $253,640 +3% |
| 2023 | $3,696 +6.3% | $246,260 +3% |
| 2022 | $3,478 -1.4% | $239,090 +3% |
| 2021 | $3,528 +1.1% | $232,130 +1.4% |
| 2020 | $3,492 -3.1% | $228,930 +0.4% |
| 2019 | $3,602 | $227,970 -2.2% |
| 2018 | $3,602 | $233,100 |
Find assessor info on the county website
Monthly payment
Est. payment
Payment breakdown
Explore the cost of this home by adjusting the details. Changes won't be saved.Climate risks
Neighborhood: 32901
Nearby schools
GreatSchools rating
- 3/10University Park Elementary SchoolGrades: PK-6Distance: 1.4 mi
- 2/10Palm Bay Magnet Senior High SchoolGrades: PK,8-12Distance: 1 mi
- 3/10Stone Magnet Middle SchoolGrades: 7-8Distance: 2.4 mi
Schools provided by the listing agent
- Elementary: University Park
- Middle: Stone
- High: Palm Bay
Source: Space Coast AOR. This data may not be complete. We recommend contacting the local school district to confirm school assignments for this home.
- $370,4004 bd2 ba1.8k sqft4805 Pagosa Springs Cir, Melbourne, FL 32901Off Market

- $377,400-- bd-- ba1.8k sqft4785 Pagosa Springs Cir, Melbourne, FL 32901Off Market
- $414,600-- bd-- ba2.6k sqft4815 Pagosa Springs Cir, Melbourne, FL 32901Off Market
- $447,2005 bd3 ba2.8k sqft4775 Pagosa Springs Cir, Melbourne, FL 32901Off Market

- $350,6003 bd2 ba1.7k sqft4825 Pagosa Springs Cir, Melbourne, FL 32901Off Market
- $372,600-- bd-- ba1.8k sqft4765 Pagosa Springs Cir, Melbourne, FL 32901Off Market
- $379,6004 bd3 ba1.9k sqft4790 Pagosa Springs Cir, Melbourne, FL 32901Off Market
- $370,700-- bd-- ba1.8k sqft4800 Pagosa Springs Cir, Melbourne, FL 32901Off Market
A local agent can set up tours, give advice and negotiate with sellers.
Similar homes
- $425,0004 bd3 ba2.8k sqft571 Tortuga Way, West Melbourne, FL 32904For Sale
 MLS ID #1078413, Brandon Michael Lape. Space Coast AOR
 - $355,0003 bd2 ba2k sqft952 Tavernier Cir NE, Palm Bay, FL 32905For Sale
 MLS ID #1084084, Joanne Elizabeth Petersen. Space Coast AOR
 - $435,0004 bd3 ba2.8k sqft2041 Brookshire Cir, West Melbourne, FL 32904For Sale
 MLS ID #1081047, Lourdes Sliwa. Space Coast AOR
 - $435,0004 bd3 ba2.3k sqft992 Coquina St SE, Palm Bay, FL 32909For Sale
 MLS ID #1074095, Marina Witmer. Space Coast AOR
 - $434,9994 bd3 ba2.1k sqft4059 Alligator Flag Cir, West Melbourne, FL 32904For SaleMLS ID #1080796, Shrinivas Joshi. Space Coast AOR
- $408,0004 bd2 ba2k sqft2739 Whistler St, West Melbourne, FL 32904For SaleMLS ID #1076895, Kheyla Soriano. Space Coast AOR
- $355,0003 bd2 ba1.7k sqft4439 Vermillion Dunes Ln, Melbourne, FL 32904For SaleMLS ID #1066118, Srisuda Patterson. Space Coast AOR
- $489,0005 bd4 ba2.7k sqft1246 Alaqua Way, West Melbourne, FL 32904For SaleMLS ID #1073659, Jim Reynolds. Space Coast AOR
- $445,0004 bd2 ba2.1k sqft1153 Musgrass Cir, West Melbourne, FL 32904For SaleMLS ID #1076116, Kristin Kloos. Space Coast AOR
- $369,9004 bd2 ba2k sqft1478 Norbert Rd NE, Palm Bay, FL 32907For SaleMLS ID #1083260, Ginger Squires. Space Coast AOR
- $399,0004 bd2 ba2.1k sqft2407 Fallon Blvd NE, Palm Bay, FL 32907For SaleMLS ID #1070241, Randy Morrison. Space Coast AOR
- $470,0005 bd3 ba2.7k sqft1190 Olde Bailey Ln, West Melbourne, FL 32904For SaleMLS ID #1075824, Vanessa Musillo. Space Coast AOR
- $460,0005 bd3 ba3k sqft1363 Hailey St, West Melbourne, FL 32904For SaleMLS ID #1070073, Angela Lawless. Space Coast AOR
- $295,5004 bd2 ba1.6k sqft317 Cornell Ave, Melbourne, FL 32901For Sale By Owner
- $382,0004 bd3 ba2.6k sqft3798 Jupiter Blvd SE, Palm Bay, FL 32909For SaleMLS ID #1077380, Diane Teran. Space Coast AOR
- $374,9004 bd2 ba2.1k sqft591 Dinner St NE, Palm Bay, FL 32907For SaleMLS ID #1076690, Candace L Mulvaney. Space Coast AOR
- $425,0002 bd2 ba1.7k sqft4324 Caladium Cir, West Melbourne, FL 32904For SaleMLS ID #1080096, Jodie Bizarro. Space Coast AOR
- $264,9003 bd2 ba1.2k sqft990 Luminary Cir APT 105, Melbourne, FL 32901For SaleMLS ID #1081014, Katherine Conrad. Space Coast AOR
- $354,9994 bd3 ba2k sqft3830 Jupiter Blvd SE, Palm Bay, FL 32909For SaleMLS ID #1070769, Ian Rinehart. Space Coast AOR
- $499,9004 bd4 ba2.8k sqft581 Drexel Ave NE, Palm Bay, FL 32907For SaleMLS ID #1064828, Vera L Koon. Space Coast AOR
