Seller motivated! 5K seller concession! Impeccably maintained 2 story home in a gorgeous gated community. Rare downstairs bedroom next to a full bathroom. Primary suite & additional 3 bedrooms upstairs, perfect for guests. The open kitchen with eat-in area & massive walk-in pantry include updates like an air fryer/convection oven, & a sanitizing dishwasher. This blends with the primary gathering room & the trussed porch with extended screen room overlooking the pond for tranquil days. The hardwood staircase & loft lead you to the luxurious primary suite with tray ceilings, huge walk-in closet, garden tub, walk-in shower, & dual sinks with a vanity. Storage is not a problem with a walk-in closet in another bedroom, under stair storage area, & shelving in the garage along with a storage lift. Updates include 2024 roof, 2024 & 2019 AC units (2), 2019 garage door, carpet & more! Perfectly located in the heart of West Melbourne near shopping, dining, schools, medical, the beach & more!
For sale
Price cut: $10K (7/15)
$460,000
1363 Hailey St, West Melbourne, FL 32904
5beds
3,070sqft
:
Get pre-qualified$3,010/mo
Single Family Residence
Built in 2011
5,662 Square Feet Lot
$-- Zestimate®
$150/sqft
$82/mo HOA
What's special
Hardwood staircasePrimary gathering roomShelving in the garageUnder stair storage areaGarden tubWalk-in showerMassive walk-in pantry
- 152 days |
- 588 |
- 24 |
Zillow last checked:
Listing updated:
Listed by:
Angela Lawless 321-720-8156,
RE/MAX Elite
Source: Space Coast AOR,MLS#: 1070073
Facts & features
Interior
Bedrooms & bathrooms
- Bedrooms: 5
- Bathrooms: 3
- Full bathrooms: 3
Heating
- Central, Electric
Cooling
- Central Air, Electric, Multi Units
Appliances
- Included: Convection Oven, Dishwasher, Disposal, Electric Water Heater, Ice Maker, Microwave, Refrigerator
- Laundry: Electric Dryer Hookup, In Unit, Lower Level, Washer Hookup
Features
- Ceiling Fan(s), Eat-in Kitchen, Pantry, Primary Bathroom -Tub with Separate Shower, Walk-In Closet(s)
- Flooring: Carpet, Tile, Wood
- Has fireplace: No
Interior area
- Total interior livable area: 3,070 sqft
Video & virtual tour
Property
Parking
- Total spaces: 2
- Parking features: Attached, Garage, Garage Door Opener
- Attached garage spaces: 2
Features
- Levels: Two
- Stories: 2
- Patio & porch: Porch, Rear Porch, Screened
- Exterior features: Storm Shutters
- Has view: Yes
- View description: Pond
- Has water view: Yes
- Water view: Pond
- Waterfront features: Lake Front, Pond
Lot
- Size: 5,662 Square Feet
- Features: Few Trees
Details
- Additional parcels included: 2863122
- Parcel number: 2837180700000.00074.00
- Special conditions: Standard
Construction
Type & style
- Home type: SingleFamily
- Architectural style: Traditional
- Property subtype: Single Family Residence
Materials
- Block, Frame, Stone Veneer, Stucco, Wood Siding
- Roof: Shingle
Condition
- New construction: No
- Year built: 2011
Utilities & green energy
- Sewer: Public Sewer
- Water: Public
- Utilities for property: Electricity Connected, Sewer Connected, Water Connected
Community & HOA
Community
- Security: Security Gate
- Subdivision: Lynnwood Subdivision
HOA
- Has HOA: Yes
- Amenities included: Gated, Maintenance Grounds, Management - Off Site
- Services included: Maintenance Grounds
- HOA fee: $246 quarterly
- HOA name: Lynwood Community Association Inc
- HOA phone: 321-733-3382
Location
- Region: West Melbourne
Financial & listing details
- Price per square foot: $150/sqft
- Tax assessed value: $401,340
- Annual tax amount: $5,388
- Date on market: 2/23/2026
- Listing terms: Cash,Conventional,FHA,VA Loan
- Road surface type: Asphalt
Estimated market value
Not available
Estimated sales range
Not available
Not available
Price history
| Date | Event | Price |
|---|---|---|
| 7/15/2026 | Price change | $460,000-2.1%$150/sqft |
Source: Space Coast AOR #1070073 Report a problem | ||
| 4/15/2026 | Price change | $470,000-2.1%$153/sqft |
Source: Space Coast AOR #1070073 Report a problem | ||
| 3/20/2026 | Price change | $480,000-2%$156/sqft |
Source: Space Coast AOR #1070073 Report a problem | ||
| 2/23/2026 | Listed for sale | $490,000+84.9%$160/sqft |
Source: Space Coast AOR #1070073 Report a problem | ||
| 2/18/2015 | Sold | $265,000-4.5%$86/sqft |
Source: Space Coast AOR #709176 Report a problem | ||
| 1/20/2015 | Price change | $277,500-0.7%$90/sqft |
Source: Brevard County Realty, LLC #709176 Report a problem | ||
| 10/20/2014 | Listed for sale | $279,500+28.2%$91/sqft |
Source: Brevard County Realty, LLC #709176 Report a problem | ||
| 11/14/2011 | Sold | $217,990-5.7%$71/sqft |
Source: Public Record Report a problem | ||
| 8/5/2011 | Listing removed | $231,185$75/sqft |
Source: D R Horton Realty, Inc. #596716 Report a problem | ||
| 7/30/2011 | Price change | $231,1850%$75/sqft |
Source: D R Horton Realty, Inc. #596716 Report a problem | ||
| 6/29/2011 | Price change | $231,210+0%$75/sqft |
Source: East Florida Report a problem | ||
| 6/27/2011 | Price change | $231,1850%$75/sqft |
Source: D R Horton Realty, Inc. #596716 Report a problem | ||
| 5/21/2011 | Listed for sale | $231,210$75/sqft |
Source: D R Horton Realty, Inc. #596716 Report a problem | ||
Public tax history
| Year | Property taxes | Tax assessment |
|---|---|---|
| 2025 | $5,389 +3% | $401,340 -1% |
| 2024 | $5,234 -5.4% | $405,260 -1% |
| 2023 | $5,535 +14.1% | $409,440 +11.6% |
| 2022 | $4,852 +5.5% | $366,840 +26% |
| 2021 | $4,600 +9% | $291,140 +11.1% |
| 2020 | $4,220 -4.8% | $262,080 -2.3% |
| 2019 | $4,433 | $268,150 +0.3% |
| 2018 | $4,433 -2% | $267,250 +9.6% |
| 2017 | $4,523 +6.8% | $243,820 +1.9% |
| 2016 | $4,236 -2% | $239,340 +8.1% |
| 2015 | $4,322 +58.8% | $221,440 +27.2% |
| 2014 | $2,723 | $174,150 -9.8% |
| 2013 | -- | $193,000 +14.4% |
| 2012 | $2,364 +418.9% | $168,720 +574.9% |
| 2011 | $456 -23.6% | $25,000 -28.6% |
| 2010 | $596 -8.4% | $35,000 -12.5% |
| 2009 | $651 -7.8% | $40,000 -11.1% |
| 2008 | $706 -9.1% | $45,000 -10% |
| 2007 | $777 | $50,000 |
Find assessor info on the county website
Monthly payment
Est. payment
Payment breakdown
Explore the cost of this home by adjusting the details. Changes won't be saved.Climate risks
Neighborhood: 32904
Nearby schools
GreatSchools rating
- 7/10Meadowlane Intermediate Elementary SchoolGrades: 3-6Distance: 0.9 mi
- 5/10Central Middle SchoolGrades: 7-8Distance: 0.8 mi
- 6/10Melbourne Senior High SchoolGrades: 9-12Distance: 3.3 mi
Schools provided by the listing agent
- Elementary: Meadowlane
- Middle: Central
- High: Melbourne
Source: Space Coast AOR. This data may not be complete. We recommend contacting the local school district to confirm school assignments for this home.
- $434,5004 bd3 ba2.3k sqft1383 Hailey St, West Melbourne, FL 32904Off Market

- $323,0003 bd2 ba1.5k sqft1352 Hailey St, West Melbourne, FL 32904Sold
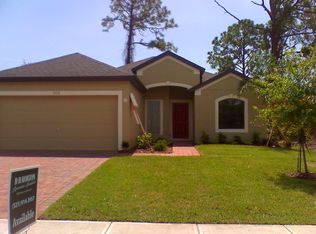
- $520,6004 bd3 ba2.7k sqft1353 Hailey St, West Melbourne, FL 32904Off Market
- $339,9003 bd2 ba1.5k sqft1332 Hailey St, West Melbourne, FL 32904Off Market
- $362,5003 bd2 ba1.5k sqft1343 Hailey St, West Melbourne, FL 32904Off Market
- $445,5004 bd3 ba2.7k sqft2039 Brig St, West Melbourne, FL 32904Off Market
- $386,1004 bd2 ba1.8k sqft1323 Hailey St, West Melbourne, FL 32904Off Market
- $344,2003 bd2 ba1.5k sqft1372 Hailey St, West Melbourne, FL 32904Off Market
A local agent can set up tours, give advice and negotiate with sellers.
Similar homes
- $469,9004 bd3 ba2.3k sqft2788 Whistler St, West Melbourne, FL 32904For Sale
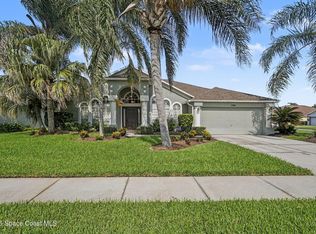 MLS ID #1083143, Candace L Mulvaney. Space Coast AOR
 - $437,0004 bd3 ba2.4k sqft1786 Alaqua Way, West Melbourne, FL 32904For Sale
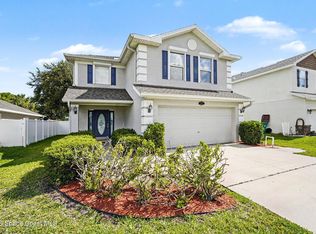 MLS ID #1078809, Andrea Kesin. Space Coast AOR
 - $525,0005 bd3 ba3.6k sqft1553 Payette Ln, West Melbourne, FL 32904For Sale
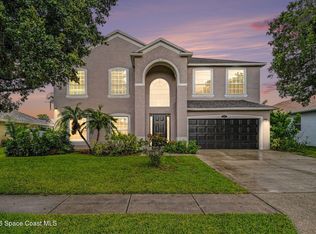 MLS ID #1081696, Haiyan Hu. Space Coast AOR
 - $530,0005 bd3 ba2.5k sqft2152 Lune Ct, West Melbourne, FL 32904For Sale
 MLS ID #1082840, Katherine Lechner. Space Coast AOR
 - $349,9004 bd2 ba2.1k sqft2703 Whistler St, West Melbourne, FL 32904For SaleMLS ID #1082963, Stephanie A Orenczak. Space Coast AOR
- $500,0004 bd3 ba2.5k sqft382 Adamo Way, West Melbourne, FL 32904For SaleMLS ID #1077839, June Leiter. Space Coast AOR
- $419,0004 bd3 ba1.9k sqft2766 Madrigal Ln, West Melbourne, FL 32904For SaleMLS ID #1073261, Cindy Walker. Space Coast AOR
- $455,0004 bd2 ba2.1k sqft1153 Musgrass Cir, West Melbourne, FL 32904For SaleMLS ID #1076116, Kristin Kloos. Space Coast AOR
- $408,0004 bd2 ba2k sqft2739 Whistler St, West Melbourne, FL 32904For SaleMLS ID #1076895, Kheyla Soriano. Space Coast AOR
- $419,9004 bd2 ba1.9k sqft935 Potenza Dr, West Melbourne, FL 32904For SaleMLS ID #1080913, Jason J Bucci. Space Coast AOR
- $558,0005 bd5 ba3.6k sqft3356 Slate St, West Melbourne, FL 32904For SaleMLS ID #1075850, Moe Mossa. Space Coast AOR
- $425,0002 bd2 ba1.7k sqft4324 Caladium Cir, West Melbourne, FL 32904For SaleMLS ID #1080096, Jodie Bizarro. Space Coast AOR
- $559,0006 bd5 ba3.9k sqft1292 Sorento Cir, West Melbourne, FL 32904For SaleMLS ID #1074422, Connie Trincali. Space Coast AOR
- $435,0004 bd3 ba2.3k sqft992 Coquina St SE, Palm Bay, FL 32909For SaleMLS ID #1074095, Marina Witmer. Space Coast AOR
- $449,9005 bd4 ba2.7k sqft2408 Bonnyton Ln NW, Palm Bay, FL 32907For SaleMLS ID #1080227, Dana Morrison. Space Coast AOR
- $484,9005 bd4 ba3.4k sqft154 Wading Bird Cir SW, Palm Bay, FL 32908For SaleMLS ID #1073842, BreeAnnah L Owen. Space Coast AOR
- $325,0003 bd2 ba1.8k sqft2180 Brookshire Cir, West Melbourne, FL 32904For SaleMLS ID #1076533, Thomas Taranto. Space Coast AOR
- $424,9005 bd4 ba3.2k sqft414 Hancock St SW, Palm Bay, FL 32908For SaleMLS ID #1073872, Michelle Higgins. Space Coast AOR
- $355,0003 bd2 ba1.7k sqft4439 Vermillion Dunes Ln, Melbourne, FL 32904For SaleMLS ID #1066118, Srisuda Patterson. Space Coast AOR
- $382,0004 bd3 ba2.6k sqft3798 Jupiter Blvd SE, Palm Bay, FL 32909For SaleMLS ID #1077380, Diane Teran. Space Coast AOR
