Multiples offers- have all offers in by 7/27. Welcome to the beautiful and highly desirable Westbrooke community in West Melbourne. This spacious 4-bed, 2-bath, 2-car garage home offers a versatile and functional layout designed for comfortable Florida living. Inside, you'll find both a formal living room and formal dining room, plus a generous family room that opens to the kitchen, perfect for entertaining or everyday living. The eat-in kitchen features a breakfast bar and ample space for casual dining. The split floor plan provides privacy for the primary suite, which includes a walk-in tub, separate shower, and plenty of space to unwind. The home has soaring 10-foot ceilings, elegant rounded corners that enhance the open, airy feel. Step outside to enjoy your screened-in pool enclosure, ideal for relaxing or hosting gatherings year-round. The exterior is equally inviting with a pavered driveway, walkways, and welcoming front porch that add both charm and curb appeal. HVAC 2025
Pending
$349,900
2703 Whistler St, West Melbourne, FL 32904
4beds
2,173sqft
Single Family Residence
Built in 2001
9,583 Square Feet Lot
$347,600 Zestimate®
$161/sqft
$42/mo HOA
What's special
Breakfast barFormal dining roomEat-in kitchen
- 31 days |
- 2,616 |
- 250 |
Likely to sell faster than
Zillow last checked:
Listing updated:
Listed by:
Stephanie A Orenczak 321-544-6334,
Barrier Island Properties
Source: Space Coast AOR,MLS#: 1082963
Facts & features
Interior
Bedrooms & bathrooms
- Bedrooms: 4
- Bathrooms: 2
- Full bathrooms: 2
Heating
- Central, Electric
Cooling
- Central Air, Electric
Appliances
- Included: Dishwasher, Disposal, Electric Range, Electric Water Heater, Microwave, Refrigerator
- Laundry: Electric Dryer Hookup, In Unit, Sink, Washer Hookup
Features
- Breakfast Bar, Ceiling Fan(s), Eat-in Kitchen, Entrance Foyer, Pantry, Primary Bathroom -Tub with Separate Shower, Split Bedrooms, Walk-In Closet(s)
- Flooring: Tile, Wood
- Has fireplace: No
Interior area
- Total structure area: 2,877
- Total interior livable area: 2,173 sqft
Video & virtual tour
Property
Parking
- Total spaces: 2
- Parking features: Attached, Garage
- Attached garage spaces: 2
Accessibility
- Accessibility features: Accessible Central Living Area, Accessible Full Bath
Features
- Levels: One
- Stories: 1
- Patio & porch: Covered, Rear Porch, Screened
- Has private pool: Yes
- Pool features: In Ground, Screen Enclosure
- Has spa: Yes
- Spa features: In Ground
- Has view: Yes
- View description: Pool
Lot
- Size: 9,583 Square Feet
- Features: Other
Details
- Additional parcels included: 2852661
- Parcel number: 283707750000a.00002.00
- Special conditions: Standard
Construction
Type & style
- Home type: SingleFamily
- Property subtype: Single Family Residence
Materials
- Block, Concrete, Stucco
- Roof: Shingle
Condition
- Fixer
- New construction: No
- Year built: 2001
Utilities & green energy
- Sewer: Public Sewer
- Water: Public
- Utilities for property: Electricity Connected, Sewer Connected, Water Connected
Community & HOA
Community
- Security: Smoke Detector(s)
- Subdivision: Westbrooke Phase I
HOA
- Has HOA: Yes
- Amenities included: Management - Off Site
- HOA fee: $125 quarterly
- HOA name: Westbrooke/Artemis
Location
- Region: West Melbourne
Financial & listing details
- Price per square foot: $161/sqft
- Tax assessed value: $353,830
- Annual tax amount: $5,115
- Date on market: 7/20/2026
- Listing terms: Cash,Conventional
- Road surface type: Asphalt
Estimated market value
$347,600
$330,000 - $365,000
$2,995/mo
Price history
| Date | Event | Price |
|---|---|---|
| 7/28/2026 | Pending sale | $349,900$161/sqft |
Source: Space Coast AOR #1082963 Report a problem | ||
| 7/20/2026 | Listed for sale | $349,900-12.5%$161/sqft |
Source: Space Coast AOR #1082963 Report a problem | ||
| 6/18/2026 | Listing removed | $399,900$184/sqft |
Source: Space Coast AOR #1069709 Report a problem | ||
| 4/1/2026 | Contingent | $399,900$184/sqft |
Source: Space Coast AOR #1069709 Report a problem | ||
| 3/10/2026 | Price change | $399,900-2.2%$184/sqft |
Source: Space Coast AOR #1069709 Report a problem | ||
| 2/18/2026 | Listed for sale | $408,900+23.9%$188/sqft |
Source: Space Coast AOR #1069709 Report a problem | ||
| 9/12/2009 | Listing removed | $330,000$152/sqft |
Source: RE/MAX Beach Towne #498459 Report a problem | ||
| 6/12/2009 | Listed for sale | $330,000-6.8%$152/sqft |
Source: RE/MAX Beach Towne #498459 Report a problem | ||
| 6/2/2006 | Sold | $354,000+55.3%$163/sqft |
Source: Public Record Report a problem | ||
| 9/2/2003 | Sold | $228,000+21.6%$105/sqft |
Source: Public Record Report a problem | ||
| 7/11/2001 | Sold | $187,500$86/sqft |
Source: Public Record Report a problem | ||
Public tax history
| Year | Property taxes | Tax assessment |
|---|---|---|
| 2025 | $5,116 +3.9% | $353,830 -2.4% |
| 2024 | $4,926 +1.4% | $362,560 -1.8% |
| 2023 | $4,857 +13.4% | $369,080 +9.3% |
| 2022 | $4,282 +7.7% | $337,650 +32.1% |
| 2021 | $3,977 +6.5% | $255,590 +7.9% |
| 2020 | $3,736 -0.5% | $236,780 +2.8% |
| 2019 | $3,752 | $230,400 +2.7% |
| 2018 | $3,752 +0.1% | $224,280 +5.4% |
| 2017 | $3,748 +2.8% | $212,820 +4.3% |
| 2016 | $3,647 +0.1% | $204,050 +44.7% |
| 2015 | $3,643 +80.2% | $140,990 +0.8% |
| 2014 | $2,021 | $139,880 -11% |
| 2013 | -- | $157,180 +13.4% |
| 2012 | $1,750 +4.2% | $138,630 +5.4% |
| 2011 | $1,680 -12.1% | $131,580 -13.1% |
| 2010 | $1,911 -16.1% | $151,430 -15.3% |
| 2009 | $2,278 -14.7% | $178,680 -14.1% |
| 2008 | $2,671 -21.1% | $208,000 +2.2% |
| 2007 | $3,387 +13.4% | $203,500 -16.4% |
| 2005 | $2,987 +9.4% | $243,540 +33.4% |
| 2004 | $2,732 +22.9% | $182,540 +13.7% |
| 2003 | $2,223 +2.9% | $160,560 +8.2% |
| 2002 | $2,159 +279.4% | $148,430 +363.8% |
| 2001 | $569 +17.6% | $32,000 +14.3% |
| 2000 | $484 | $28,000 |
Find assessor info on the county website
Monthly payment
Est. payment
Payment breakdown
Explore the cost of this home by adjusting the details. Changes won't be saved.Climate risks
Neighborhood: 32904
Nearby schools
GreatSchools rating
- 7/10Meadowlane Intermediate Elementary SchoolGrades: 3-6Distance: 0.5 mi
- 5/10Central Middle SchoolGrades: 7-8Distance: 0.4 mi
- 6/10Melbourne Senior High SchoolGrades: 9-12Distance: 3.2 mi
Schools provided by the listing agent
- Elementary: Meadowlane
- Middle: Central
- High: Melbourne
Source: Space Coast AOR. This data may not be complete. We recommend contacting the local school district to confirm school assignments for this home.
- $439,0003 bd2 ba1.7k sqft2702 Whistler St, West Melbourne, FL 32904Off Market

- $515,0004 bd2 ba2.1k sqft2701 Whistler St, West Melbourne, FL 32904Sold
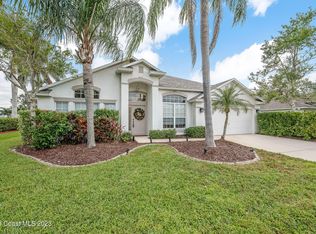
- $474,6004 bd2 ba2k sqft2705 Whistler St, West Melbourne, FL 32904Off Market
- $361,8003 bd2 ba1.7k sqft2707 Whistler St, West Melbourne, FL 32904Off Market
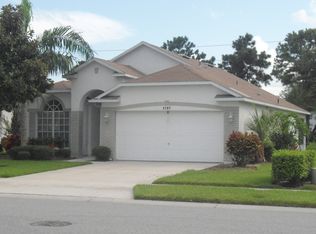
- $451,3004 bd2 ba2.4k sqft2700 Whistler St, West Melbourne, FL 32904Off Market
- $448,7004 bd2 ba2.1k sqft2704 Whistler St, West Melbourne, FL 32904Off Market
- $---- bd-- ba-- sqft2704 Whistler St, Melbourne, FL 32904Off Market
- $475,0004 bd2 ba1.7k sqft2709 Whistler St, West Melbourne, FL 32904Sold
A local agent can set up tours, give advice and negotiate with sellers.
Similar homes
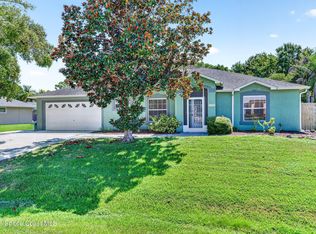
- $369,0003 bd2 ba2k sqft1345 Coventry Cir, Melbourne, FL 32904For Sale
 MLS ID #1082014, Monica McKune. Space Coast AOR
 - $307,9003 bd2 ba1.8k sqft969 Danville Cir, West Melbourne, FL 32904For Sale
 MLS ID #1073100, Misty A Morrison. Space Coast AOR
 - $348,0003 bd2 ba2k sqft952 Tavernier Cir NE, Palm Bay, FL 32905For Sale
 MLS ID #1084084, Joanne Elizabeth Petersen. Space Coast AOR
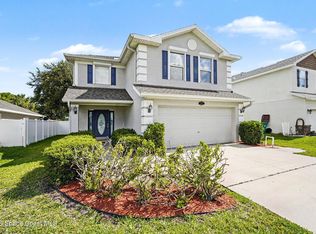
 - $437,0004 bd3 ba2.4k sqft1786 Alaqua Way, West Melbourne, FL 32904For Sale
 MLS ID #1078809, Andrea Kesin. Space Coast AOR
 - $365,0003 bd2 ba1.5k sqft816 Hunters Creek Dr, West Melbourne, FL 32904For SaleMLS ID #1078496, Danyel Nicole Choban. Space Coast AOR
- $419,0004 bd3 ba2.8k sqft571 Tortuga Way, West Melbourne, FL 32904For SaleMLS ID #1078413, Brandon Michael Lape. Space Coast AOR
- $350,0003 bd2 ba2k sqft950 Whisperpine Dr, Melbourne, FL 32901For SaleMLS ID #1074789, Julie Graybeal Jones. Space Coast AOR
- $350,0002 bd2 ba1.7k sqft910 Brookshire Cir, Malabar, FL 32950For SaleMLS ID #1085353, Kyle Dantone. Space Coast AOR
- $344,9004 bd2 ba1.9k sqft4077 Mount Carmel Ln, Melbourne, FL 32901For SaleMLS ID #1078369, William Clark. Space Coast AOR
- $400,0004 bd2 ba1.8k sqft1201 Gem Ct NW, Palm Bay, FL 32907For SaleMLS ID #1083413, Amy Lucas. Space Coast AOR
- $369,9004 bd2 ba2.1k sqft591 Dinner St NE, Palm Bay, FL 32907For SaleMLS ID #1076690, Candace L Mulvaney. Space Coast AOR
- $410,0003 bd2 ba1.6k sqft897 Hunters Creek Dr, West Melbourne, FL 32904For SaleMLS ID #1078332, Tiffany Score. Space Coast AOR
- $430,0004 bd2 ba1.8k sqft1121 McFarland Dr, West Melbourne, FL 32904For SaleMLS ID #1085089, Jamerica Villamil. Space Coast AOR
- $399,9004 bd2 ba1.8k sqft1401 McFarland Dr, West Melbourne, FL 32904For SaleMLS ID #1079445, Nick F Farinella. Space Coast AOR
- $335,0004 bd2 ba1.3k sqft1531 Dallam Ave NW, Palm Bay, FL 32907For SaleMLS ID #1081459, Karen Osiniak. Space Coast AOR
- $470,0005 bd3 ba2.7k sqft1190 Olde Bailey Ln, West Melbourne, FL 32904For SaleMLS ID #1075824, Vanessa Musillo. Space Coast AOR
- $299,0003 bd2 ba1.6k sqft1022 Hooper Ave NE, Palm Bay, FL 32905For SaleMLS ID #1084494, Jennifer Moore. Space Coast AOR
- $445,0004 bd2 ba2.1k sqft1153 Musgrass Cir, West Melbourne, FL 32904For SaleMLS ID #1076116, Kristin Kloos. Space Coast AOR
- $338,8003 bd2 ba1.9k sqft1378 Havre St NW, Palm Bay, FL 32907For SaleMLS ID #1072880, Generosa R Cawley. Space Coast AOR
- $329,0003 bd2 ba1.5k sqft4260 Silver Lake Dr, Melbourne, FL 32901For SaleMLS ID #1080051, LaNeil White. Space Coast AOR
