ASSUMABLE LOAN 4.9%!! Quick close available in 17 days! Stunning Updated 4BR/3BA Home with Loft + Flexible 5th Bedroom! Welcome to this spectacular executive home in the sought-after Fairmont neighborhood! Beautifully upgraded & updated throughout, this custom-built residence offers spacious, move-in-ready living with countless premium features. Step inside to discover an open, light-filled layout with cathedral and vaulted ceilings, formal living room (possible 5th bedroom), formal dining room, & a generous family room. The gourmet kitchen boasts granite counters, custom cabinets, a center island, stainless steel appliances, & a breakfast nook-perfect for everyday meals or entertaining. Upstairs, you'll find an oversized master suite with vaulted ceilings & a luxurious bath, plus three additional bedrooms & a spacious loft. Close to beach/river access as well as PSFB along with many major retail stores, restaurants & more nearby.
For sale
Price cut: $7.5K (7/11)
$425,000
571 Tortuga Way, West Melbourne, FL 32904
4beds
2,862sqft
:
Get pre-qualified$2,780/mo
Single Family Residence
Built in 2006
5,662 Square Feet Lot
$-- Zestimate®
$148/sqft
$46/mo HOA
What's special
Center islandSpacious loftGranite countersThree additional bedroomsOversized master suiteLuxurious bathGenerous family room
- 61 days |
- 1,962 |
- 51 |
Zillow last checked:
Listing updated:
Listed by:
Brandon Michael Lape 321-446-7788,
EXP Realty, LLC
Source: Space Coast AOR,MLS#: 1078413
Facts & features
Interior
Bedrooms & bathrooms
- Bedrooms: 4
- Bathrooms: 3
- Full bathrooms: 2
- 1/2 bathrooms: 1
Heating
- Central, Electric
Cooling
- Central Air, Electric
Appliances
- Included: Dishwasher, Disposal, Electric Range, Electric Water Heater, Microwave, Refrigerator
- Laundry: Sink
Features
- Breakfast Bar, Breakfast Nook, Ceiling Fan(s), Eat-in Kitchen, His and Hers Closets, Kitchen Island, Open Floorplan, Pantry, Split Bedrooms, Walk-In Closet(s)
- Flooring: Carpet, Tile
- Has fireplace: No
Interior area
- Total interior livable area: 2,862 sqft
Property
Parking
- Total spaces: 2
- Parking features: Attached, Garage, Garage Door Opener
- Attached garage spaces: 2
Features
- Levels: Two
- Stories: 2
- Patio & porch: Patio, Porch, Screened
- Exterior features: Storm Shutters
Lot
- Size: 5,662 Square Feet
- Features: Few Trees, Sprinklers In Front, Sprinklers In Rear
Details
- Additional parcels included: 2861776
- Parcel number: 2837080600000.00099.00
- Special conditions: Standard
Construction
Type & style
- Home type: SingleFamily
- Property subtype: Single Family Residence
Materials
- Block, Concrete
- Roof: Shingle
Condition
- New construction: No
- Year built: 2006
Utilities & green energy
- Sewer: Public Sewer
- Water: Public
- Utilities for property: Cable Available, Electricity Connected, Sewer Connected, Water Connected
Community & HOA
Community
- Subdivision: Fairmont
HOA
- Has HOA: Yes
- HOA fee: $550 annually
- HOA name: Fairmont
Location
- Region: West Melbourne
Financial & listing details
- Price per square foot: $148/sqft
- Tax assessed value: $330,630
- Annual tax amount: $4,534
- Date on market: 5/28/2026
- Listing terms: Assumable,Cash,Conventional,FHA,VA Loan
- Road surface type: Asphalt
Estimated market value
Not available
Estimated sales range
Not available
Not available
Price history
| Date | Event | Price |
|---|---|---|
| 7/11/2026 | Price change | $425,000-1.7%$148/sqft |
Source: Space Coast AOR #1078413 Report a problem | ||
| 6/18/2026 | Price change | $432,500-0.6%$151/sqft |
Source: Space Coast AOR #1078413 Report a problem | ||
| 5/28/2026 | Listed for sale | $435,000$152/sqft |
Source: Space Coast AOR #1078413 Report a problem | ||
| 5/28/2026 | Listing removed | $435,000$152/sqft |
Source: eXp Realty #1074892 Report a problem | ||
| 5/8/2026 | Price change | $435,000-0.9%$152/sqft |
Source: Space Coast AOR #1074892 Report a problem | ||
| 4/17/2026 | Listed for sale | $439,000+7.1%$153/sqft |
Source: Space Coast AOR #1074892 Report a problem | ||
| 5/31/2022 | Sold | $410,000-4.4%$143/sqft |
Source: Space Coast AOR #933269 Report a problem | ||
| 5/11/2022 | Pending sale | $429,000$150/sqft |
Source:  RE/MAX International #933269 Report a problem RE/MAX International #933269 Report a problem | ||
| 5/11/2022 | Contingent | $429,000$150/sqft |
Source: Space Coast AOR #933269 Report a problem | ||
| 5/8/2022 | Price change | $429,000-3.6%$150/sqft |
Source: Space Coast AOR #933269 Report a problem | ||
| 4/27/2022 | Listed for sale | $445,000+6%$155/sqft |
Source: Space Coast AOR #933269 Report a problem | ||
| 4/20/2022 | Listing removed | -- |
Source: Owner Report a problem | ||
| 4/14/2022 | Listed for sale | $420,000+50.6%$147/sqft |
Source: Owner Report a problem | ||
| 10/21/2019 | Listing removed | $278,900$97/sqft |
Source: FlatFee.com #846459 Report a problem | ||
| 5/31/2019 | Listed for sale | $278,900-1.4%$97/sqft |
Source: FlatFee.com #846459 Report a problem | ||
| 2/19/2019 | Listing removed | $282,990$99/sqft |
Source: Engel & Volkers Melbourne Central #822961 Report a problem | ||
| 10/8/2018 | Price change | $282,990-0.7%$99/sqft |
Source: Engel & Volkers Melbourne Central #822961 Report a problem | ||
| 8/27/2018 | Listed for sale | $284,982+7.3%$100/sqft |
Source: Engel & Voelkers Melb. Central #822961 Report a problem | ||
| 4/4/2006 | Sold | $265,500$93/sqft |
Source: Public Record Report a problem | ||
Public tax history
| Year | Property taxes | Tax assessment |
|---|---|---|
| 2025 | $4,535 +3.6% | $330,630 -1% |
| 2024 | $4,377 +0.3% | $333,930 +2% |
| 2023 | $4,366 +136.5% | $327,530 +132.6% |
| 2022 | $1,846 -2.9% | $140,830 +3% |
| 2021 | $1,901 +5% | $136,730 +1.4% |
| 2020 | $1,811 +0.3% | $134,850 +2.3% |
| 2019 | $1,805 | $131,820 +1.9% |
| 2018 | $1,805 +0.3% | $129,370 +2.1% |
| 2017 | $1,799 +1.8% | $126,710 +2.1% |
| 2016 | $1,767 -0.9% | $124,110 +0.7% |
| 2015 | $1,783 -2.2% | $123,250 +0.8% |
| 2014 | $1,823 | $122,280 -15.2% |
| 2013 | -- | $144,280 +20.9% |
| 2012 | $1,449 +4.4% | $119,350 +3.8% |
| 2011 | $1,388 -23% | $115,020 -20.4% |
| 2010 | $1,803 -16.2% | $144,570 -15.2% |
| 2009 | $2,152 -15.5% | $170,430 -14.8% |
| 2008 | $2,546 -8.5% | $200,000 -6.5% |
| 2007 | $2,781 +511.2% | $214,000 +756% |
| 2005 | $455 +355.6% | $25,000 +331% |
| 2004 | $100 | $5,800 |
Find assessor info on the county website
Monthly payment
Est. payment
Payment breakdown
Explore the cost of this home by adjusting the details. Changes won't be saved.Climate risks
Neighborhood: 32904
Nearby schools
GreatSchools rating
- 3/10University Park Elementary SchoolGrades: PK-6Distance: 0.8 mi
- 5/10Central Middle SchoolGrades: 7-8Distance: 1.3 mi
- 6/10Melbourne Senior High SchoolGrades: 9-12Distance: 2.3 mi
Schools provided by the listing agent
- Elementary: University Park
- Middle: Central
- High: Melbourne
Source: Space Coast AOR. This data may not be complete. We recommend contacting the local school district to confirm school assignments for this home.
- $348,8004 bd3 ba2.6k sqft561 Tortuga Way, West Melbourne, FL 32904Off Market
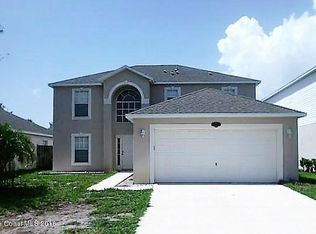
- $380,6004 bd4 ba3k sqft581 Tortuga Way, West Melbourne, FL 32904Off Market
- $368,7004 bd2 ba2.8k sqft601 Tortuga Way, West Melbourne, FL 32904Off Market
- $353,2004 bd3 ba3k sqft591 Tortuga Way, West Melbourne, FL 32904Off Market

- $308,7003 bd2 ba1.8k sqft3082 Chica Cir, West Melbourne, FL 32904Off Market
- $378,6003 bd3 ba2.2k sqft3102 Chica Cir, West Melbourne, FL 32904Off Market
- $300,1003 bd2 ba1.8k sqft551 Tortuga Way, West Melbourne, FL 32904Off Market
- $530,0005 bd4 ba3k sqft3072 Chica Cir, West Melbourne, FL 32904For Sale
A local agent can set up tours, give advice and negotiate with sellers.
Similar homes
- $469,9004 bd3 ba2.3k sqft2788 Whistler St, West Melbourne, FL 32904For Sale
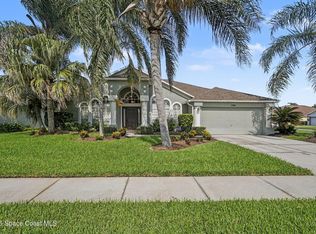 MLS ID #1083143, Candace L Mulvaney. Space Coast AOR
 - $435,0004 bd3 ba2.8k sqft2041 Brookshire Cir, West Melbourne, FL 32904For Sale
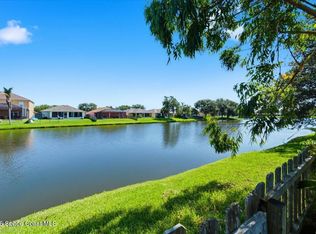 MLS ID #1081047, Lourdes Sliwa. Space Coast AOR
 - $437,0004 bd3 ba2.4k sqft1786 Alaqua Way, West Melbourne, FL 32904For Sale
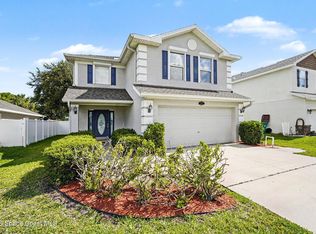 MLS ID #1078809, Andrea Kesin. Space Coast AOR
 - $470,0005 bd3 ba2.7k sqft1190 Olde Bailey Ln, West Melbourne, FL 32904For Sale
 MLS ID #1075824, Vanessa Musillo. Space Coast AOR
 - $489,0005 bd4 ba2.7k sqft1246 Alaqua Way, West Melbourne, FL 32904For SaleMLS ID #1073659, Jim Reynolds. Space Coast AOR
- $445,0004 bd2 ba2.1k sqft1153 Musgrass Cir, West Melbourne, FL 32904For SaleMLS ID #1076116, Kristin Kloos. Space Coast AOR
- $375,0003 bd2 ba1.4k sqft1717 Alaqua Way, West Melbourne, FL 32904For SaleMLS ID #1080444, Sean Henry. Space Coast AOR
- $409,9004 bd2 ba1.8k sqft1401 McFarland Dr, West Melbourne, FL 32904For SaleMLS ID #1079445, Nick F Farinella. Space Coast AOR
- $375,0003 bd2 ba1.5k sqft816 Hunters Creek Dr, West Melbourne, FL 32904For SaleMLS ID #1078496, Danyel Nicole Choban. Space Coast AOR
- $309,9003 bd2 ba1.8k sqft969 Danville Cir, West Melbourne, FL 32904For SaleMLS ID #1073100, Misty A Morrison. Space Coast AOR
- $419,9993 bd2 ba1.6k sqft637 E Lincoln Ave, Melbourne, FL 32901For SaleMLS ID #1079320, Victoria Lichti. Space Coast AOR
- $520,0004 bd3 ba2.8k sqft4718 Alligator Flag Cir, West Melbourne, FL 32904For SaleMLS ID #1068366, Brandon Michael Lape. Space Coast AOR
- $382,0004 bd3 ba2.6k sqft3798 Jupiter Blvd SE, Palm Bay, FL 32909For SaleMLS ID #1077380, Diane Teran. Space Coast AOR
- $374,9004 bd2 ba2.1k sqft591 Dinner St NE, Palm Bay, FL 32907For SaleMLS ID #1076690, Candace L Mulvaney. Space Coast AOR
- $580,0004 bd3 ba2.5k sqft3600 Watergrass St, West Melbourne, FL 32904For SaleMLS ID #1073401, Marcie W Bolt. Space Coast AOR
- $429,9004 bd2 ba1.9k sqft1358 Zanzibar Rd SE, Palm Bay, FL 32909For SaleMLS ID #1077191, Sue Borrelli. Space Coast AOR
- $359,9004 bd2 ba1.9k sqft4077 Mount Carmel Ln, Melbourne, FL 32901For SaleMLS ID #1078369, William Clark. Space Coast AOR
- $315,0003 bd2 ba1.4k sqft3895 Veranda Ct, Melbourne, FL 32901For SaleMLS ID #1083187, Michael Janik. Space Coast AOR
- $399,0004 bd2 ba2.1k sqft2407 Fallon Blvd NE, Palm Bay, FL 32907For SaleMLS ID #1070241, Randy Morrison. Space Coast AOR
- $295,5004 bd2 ba1.6k sqft317 Cornell Ave, Melbourne, FL 32901For Sale By Owner
