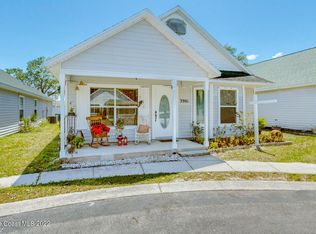
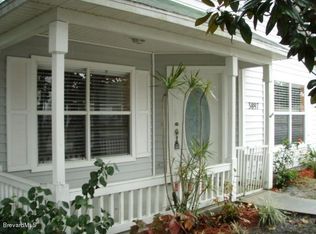
Beautifully updated and move-in ready, this inviting 3-bedroom, 2-bath home offers just under 1,500 square feet of thoughtfully designed living space in a quaint cul-de-sac community. A versatile bonus room, currently being used as a fourth bedroom, provides the flexibility to accommodate guests, a home office, playroom, or additional living space.
The heart of the home is the beautifully renovated kitchen, featuring quartz countertops, upgraded cabinetry, and stainless steel appliances, all opening seamlessly to the bright and airy living areas. Tile flooring throughout the main living spaces adds both style and durability, while elegant plantation shutters throughout the home provide timeless charm, privacy, and abundant natural light. Spacious bedrooms and tastefully updated bathrooms create a comfortable and modern living experience. Step outside to your own private backyard retreat. A spacious screened patio overlooks the sparkling pool, making it the perfect setting for relaxing or entertaining. A free-standing hot tub adds an extra touch of luxury, creating the ideal place to unwind after a long day.
With its bright, open floor plan, tasteful upgrades, private outdoor oasis, and central location close to shopping, dining, schools, and major roadways, this home offers the perfect blend of comfort, convenience, and lifestyle. Nestled in a charming cul-de-sac community, this exceptional home is ready to welcome its next owner. Don't miss the opportunity to make it yours!
Under contract
$315,000
3895 Veranda Ct, Melbourne, FL 32901
3beds
1,496sqft
Condominium
Built in 1992
-- sqft lot
$304,600 Zestimate®
$211/sqft
$43/mo HOA
What's special
Charming cul-de-sac communityBeautifully renovated kitchenSpacious bedroomsTastefully updated bathroomsQuartz countertopsFree-standing hot tubVersatile bonus room
- 6 days
- 43
- 1
Likely to sell faster than
Zillow last checked:
Listing updated:
Listed by:
Michael Janik 321-480-4590,
Keller Williams Realty Brevard
Source: Space Coast AOR,MLS#: 1083187
Facts & features
Interior
Bedrooms & bathrooms
- Bedrooms: 3
- Bathrooms: 2
- Full bathrooms: 2
Heating
- Central, Electric
Cooling
- Central Air, Electric
Appliances
- Included: Dishwasher, Electric Range, Microwave
Features
- Breakfast Bar, Ceiling Fan(s), Open Floorplan, Pantry, Vaulted Ceiling(s)
- Flooring: Carpet, Laminate, Tile
- Has fireplace: No
Interior area
- Total structure area: 1,572
- Total interior livable area: 1,496 sqft
Video & virtual tour
Property
Parking
- Parking features: Other
Features
- Levels: One
- Stories: 1
- Patio & porch: Front Porch, Patio, Screened
- Has private pool: Yes
- Pool features: In Ground
- Has spa: Yes
- Spa features: Above Ground, Private
- Has view: Yes
- View description: Pool
Lot
- Size: 4,356 Square Feet
- Features: Sprinklers In Front, Sprinklers In Rear
Details
- Additional structures: Shed(s)
- Additional parcels included: 2852141
- Parcel number: 2837160000015.E0000.00
- Special conditions: Standard
Construction
Type & style
- Home type: Condo
- Property subtype: Condominium
Materials
- Frame, Vinyl Siding
- Roof: Shingle
Condition
- Updated/Remodeled
- New construction: No
- Year built: 1992
Utilities & green energy
- Sewer: Public Sewer
- Water: Public
- Utilities for property: Cable Available, Electricity Connected, Sewer Connected, Water Connected
Community & HOA
Community
- Subdivision: Magnolia Village I
HOA
- Has HOA: Yes
- Amenities included: Maintenance Grounds
- Services included: Maintenance Grounds
- HOA fee: $128 quarterly
- HOA name: Magnolia Village
Location
- Region: Melbourne
Financial & listing details
- Price per square foot: $211/sqft
- Tax assessed value: $229,950
- Annual tax amount: $1,229
- Date on market: 9/12/2026
- Listing terms: Cash,Conventional,FHA,VA Loan
Estimated market value
$304,600
$289,000 - $320,000
$2,547/mo
Price history
| Date | Event | Price |
|---|---|---|
| 7/31/2026 | Listing removed | $315,000$211/sqft |
Source: Space Coast AOR #1083187 Report a problem | ||
| 7/23/2026 | Listed for sale | $315,000+144.2%$211/sqft |
Source: Space Coast AOR #1083187 Report a problem | ||
| 5/15/2014 | Sold | $129,000+67.5%$86/sqft |
Source: Space Coast AOR #686671 Report a problem | ||
| 12/3/2001 | Sold | $77,000+7.5%$51/sqft |
Source: Public Record Report a problem | ||
| 11/17/1993 | Sold | $71,642$48/sqft |
Source: Public Record Report a problem | ||
Public tax history
| Year | Property taxes | Tax assessment |
|---|---|---|
| 2025 | $1,229 +6.1% | $106,750 +2.9% |
| 2024 | $1,159 +3.7% | $103,750 +3% |
| 2023 | $1,117 +9.1% | $100,730 +3% |
| 2022 | $1,024 +0.3% | $97,800 +3% |
| 2021 | $1,021 +1.7% | $94,960 +1.4% |
| 2020 | $1,004 +0.5% | $93,650 +2.3% |
| 2019 | $999 | $91,550 +1.9% |
| 2018 | $999 +1.1% | $89,850 +2.1% |
| 2017 | $988 +0.8% | $88,010 +2.1% |
| 2016 | $980 -1.4% | $86,200 +0.7% |
| 2015 | $994 +35.3% | $85,610 +25% |
| 2014 | $734 | $68,490 +1.5% |
| 2013 | -- | $67,480 |
| 2012 | $691 -0.2% | -- |
| 2011 | $693 -4.6% | -- |
| 2010 | $726 +5.9% | -- |
| 2009 | $686 +2.4% | -- |
| 2008 | $670 -23.8% | -- |
| 2007 | $879 +2.8% | -- |
| 2005 | $855 -0.6% | -- |
| 2004 | $860 -0.4% | -- |
| 2003 | $863 +5.3% | -- |
| 2002 | $820 +3.4% | -- |
| 2001 | $793 +7.2% | -- |
| 2000 | $740 | -- |
Find assessor info on the county website
Monthly payment
Est. payment
Payment breakdown
Explore the cost of this home by adjusting the details. Changes won't be saved.Climate risks
Neighborhood: 32901
Nearby schools
Schools provided by the listing agent
- Elementary: University Park
- Middle: Stone
- High: Palm Bay
Source: Space Coast AOR. This data may not be complete. We recommend contacting the local school district to confirm school assignments for this home.


Similar homes
- $325,0003 bd2 ba2k sqft741 Indian Oaks Dr, Melbourne, FL 32901For Sale
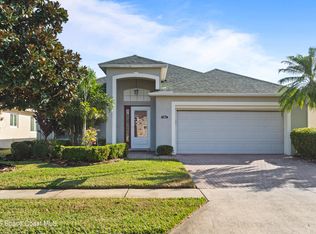 MLS ID #1077104, Deborah Ann St Jean. Space Coast AOR
 - $299,0003 bd2 ba1.2k sqft1480 Roosevelt Ave APT 201, Melbourne, FL 32901For Sale
 MLS ID #1079367, Claudine B Sloms. Space Coast AOR
 - $278,0002 bd2 ba1.1k sqft910 Cross Lake Dr, Melbourne, FL 32901For Sale
 MLS ID #1085252, David Cable. Space Coast AOR
 - $414,9003 bd2 ba2k sqft3672 Shawnee Ln, Melbourne, FL 32901For Sale
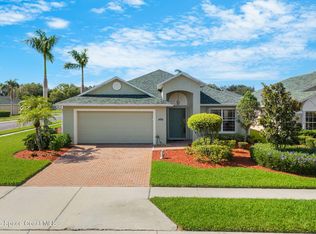 MLS ID #1086024, Misty A Morrison. Space Coast AOR
