Imagine coming home to a place that feels both comfortable and ready for everyday Florida living! This beautifully maintained 3-bedroom, 2-bath home offers an open layout with matching luxury vinyl plank flooring throughout, updated bathrooms, all-black appliances, and a built-in entertainment center accented by a stunning brick wall in the living room. Step into the Florida room, complete with its own private A/C unit, perfect for morning coffee, hobbies, a playroom, relaxing evenings, or extra living space. Outside, enjoy a large, covered pole barn, perfect for an RV or boat, an oversized two-car garage, fire pit, and extra driveway space on the side of the house for any other toys/projects! The fully fenced backyard provides privacy, while fresh mulch adds curb appeal out front. With a 2018 roof, a 2021 water heater, and plenty of versatile spaces to enjoy, this home is ready for you to make it your own!
For sale
$305,000
697 Hamm St NW, Palm Bay, FL 32907
3beds
1,284sqft
Single Family Residence
Built in 1985
10,018 Square Feet Lot
$297,900 Zestimate®
$238/sqft
$-- HOA
What's special
Oversized two-car garageBuilt-in entertainment centerOpen layoutFire pitLarge covered pole barnUpdated bathroomsAll-black appliances
- 22 days
- 456
- 60
Zillow last checked:
Listing updated:
Listed by:
Alysia Michele Hayford 321-704-0728,
Denovo Realty
Source: Space Coast AOR,MLS#: 1088962
Facts & features
Interior
Bedrooms & bathrooms
- Bedrooms: 3
- Bathrooms: 2
- Full bathrooms: 2
Heating
- Central
Cooling
- Central Air
Appliances
- Included: Dishwasher, Electric Range, Microwave, Refrigerator
- Laundry: Electric Dryer Hookup, In Garage, Washer Hookup
Features
- Ceiling Fan(s), Kitchen Island, Open Floorplan, Pantry, Primary Bathroom - Shower No Tub, Walk-In Closet(s)
- Has fireplace: No
Interior area
- Total structure area: 1,764
- Total interior livable area: 1,284 sqft
Property
Parking
- Total spaces: 3
- Parking features: Attached, Covered, Detached Carport, Garage, RV Access/Parking
- Attached garage spaces: 2
- Carport spaces: 1
- Covered spaces: 3
Features
- Levels: One
- Stories: 1
- Patio & porch: Patio
- Exterior features: Fire Pit, Other
- Fencing: Fenced,Full,Privacy
Lot
- Size: 10,018 Square Feet
- Features: Other
Details
- Additional structures: Shed(s)
- Additional parcels included: 2808338
- Parcel number: 283626kr02512.00013.00
- Special conditions: Standard
Construction
Type & style
- Home type: SingleFamily
- Architectural style: Traditional
- Property subtype: Single Family Residence
Materials
- Block, Stucco
- Roof: Shingle
Condition
- New construction: No
- Year built: 1985
Utilities & green energy
- Sewer: Septic Tank
- Water: Public
- Utilities for property: Electricity Connected, Water Connected
Community & HOA
Community
- Subdivision: Port Malabar Unit 48
HOA
- Has HOA: No
Location
- Region: Palm Bay
Financial & listing details
- Price per square foot: $238/sqft
- Tax assessed value: $200,910
- Annual tax amount: $3,727
- Date on market: 10/1/2026
- Listing terms: Cash,Conventional,FHA,VA Loan
- Road surface type: Asphalt
Estimated market value
$297,900
$283,000 - $313,000
$1,735/mo
Price history
| Date | Event | Price |
|---|---|---|
| 10/1/2026 | Listed for sale | $305,000-1.5%$238/sqft |
Source: Space Coast AOR #1088962 Report a problem | ||
| 9/1/2026 | Listing removed | $309,500$241/sqft |
Source: Space Coast AOR #1075896 Report a problem | ||
| 7/27/2026 | Price change | $309,500-0.1%$241/sqft |
Source: Space Coast AOR #1075896 Report a problem | ||
| 6/6/2026 | Price change | $309,8000%$241/sqft |
Source: Space Coast AOR #1075896 Report a problem | ||
| 4/30/2026 | Listed for sale | $309,900+239.4%$241/sqft |
Source: Space Coast AOR #1075896 Report a problem | ||
| 8/12/2003 | Sold | $91,300+49.7%$71/sqft |
Source: Public Record Report a problem | ||
| 3/28/1994 | Sold | $61,000$48/sqft |
Source: Public Record Report a problem | ||
Public tax history
| Year | Property taxes | Tax assessment |
|---|---|---|
| 2025 | $3,728 +3.2% | $200,910 -4.8% |
| 2024 | $3,613 +5% | $210,970 +1.3% |
| 2023 | $3,441 +10.1% | $208,360 +9.9% |
| 2022 | $3,127 +10.6% | $189,620 +37.5% |
| 2021 | $2,826 +7.2% | $137,880 +7% |
| 2020 | $2,637 -5% | $128,820 +4.2% |
| 2019 | $2,776 | $123,620 +7.7% |
| 2018 | $2,776 +7.4% | $114,770 +92.7% |
| 2017 | $2,584 +206.3% | $59,550 +2.1% |
| 2016 | $844 +24.7% | $58,330 +0.7% |
| 2015 | $677 -2.1% | $57,930 +0.8% |
| 2014 | $691 | $57,470 -3.1% |
| 2013 | -- | $59,330 +6.5% |
| 2012 | $648 -1.1% | $55,690 -1.4% |
| 2011 | $655 -7.6% | $56,500 -21.9% |
| 2010 | $710 -21.7% | $72,350 -15.3% |
| 2009 | $907 +1.7% | $85,410 -23.1% |
| 2008 | $892 -17.3% | $111,000 -18.4% |
| 2007 | $1,078 -2.6% | $136,000 +20.1% |
| 2005 | $1,107 -4.9% | $113,210 +38.7% |
| 2004 | $1,165 +61% | $81,600 +24.3% |
| 2003 | $723 +3.9% | $65,670 +9.2% |
| 2002 | $696 +3.6% | $60,130 +10.1% |
| 2001 | $672 +7.9% | $54,610 -3.5% |
| 2000 | $623 | $56,610 |
Find assessor info on the county website
Monthly payment
Est. payment
Payment breakdown
Explore the cost of this home by adjusting the details. Changes won't be saved.Climate risks
Neighborhood: 32907
Nearby schools
Schools provided by the listing agent
- Elementary: Lockmar
- Middle: Central
- High: Heritage
Source: Space Coast AOR. This data may not be complete. We recommend contacting the local school district to confirm school assignments for this home.

Similar homes
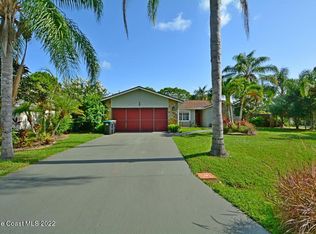
- $295,0003 bd2 ba1.3k sqft1626 Glendale Ave NW, Palm Bay, FL 32907For Sale
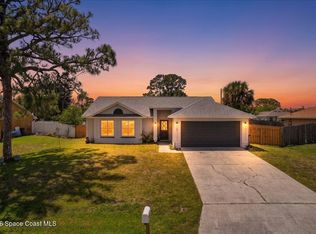 MLS ID #1089000, Cindy Rhoton. Space Coast AOR
 - $309,0003 bd2 ba1.6k sqft1303 Kayford St NW, Palm Bay, FL 32907For Sale
 MLS ID #1084905, Angela O'Brien. Space Coast AOR
 - $304,0004 bd2 ba1.6k sqft1800 Calmar St NW, Palm Bay, FL 32907For Sale
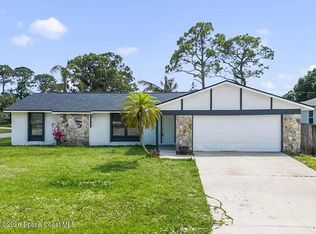 MLS ID #1085061, Cliff Glansen. Space Coast AOR
 - $315,0003 bd2 ba1.8k sqft1070 Lee Ave NW, Palm Bay, FL 32907For Sale
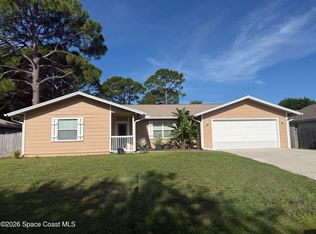 MLS ID #1077597, Laura Cunningham. Space Coast AOR
