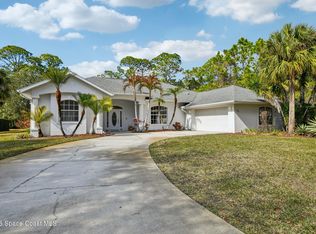
A rare custom-built retreat surrounded by the natural beauty of Turkey Creek Sanctuary! This original-owner home offers nearly 2,900 sq ft on a .46-acre double lot with no HOA. The main level has 3 bedrooms, 2 full baths, a half bath, formal dining room, family room with gas fireplace, and an open kitchen with breakfast bar and bay-window nook. The primary suite includes porch access, a walk-in closet, dual sinks and a walk-in tile shower. Upstairs, a nearly 1,000 sq ft bonus room with another half bath offers flexibility as a 4th bedroom, guest suite, office, gym, theater or game room. Enjoy preserve views from the screened porch and expansive deck. Highlights include a 3-car garage, RV parking, tile flooring, fresh paint, accordion shutters, 2019 metal roof and gutters, 2020 HVAC, 2023 water heater and exterior paint, plus a new septic system being installed July 2026. An adjacent .34-acre lot is available, creating up to .80 acre.
For sale
Price cut: $50K (6/27)
$499,900
581 Drexel Ave NE, Palm Bay, FL 32907
4beds
2,858sqft
:
Get pre-qualified$3,182/mo
Single Family Residence
Built in 2001
0.46 Acres Lot
$488,600 Zestimate®
$175/sqft
$-- HOA
What's special
Rv parkingFresh paintHalf bathBay-window nookExpansive deckAccordion shuttersTile flooring
- 214 days |
- 1,024 |
- 81 |
Zillow last checked:
Listing updated:
Listed by:
Vera L Koon 321-302-9588,
Waterman Real Estate, Inc.,
Michael Wolff 321-785-0555,
Waterman Real Estate, Inc.
Source: Space Coast AOR,MLS#: 1064828
Facts & features
Interior
Bedrooms & bathrooms
- Bedrooms: 4
- Bathrooms: 4
- Full bathrooms: 2
- 1/2 bathrooms: 2
Primary bedroom
- Level: First
- Area: 317.52
- Dimensions: 16.80 x 18.90
Bedroom 2
- Level: First
- Area: 131.3
- Dimensions: 13.00 x 10.10
Bedroom 3
- Level: First
- Area: 128.7
- Dimensions: 11.70 x 11.00
Bedroom 4
- Description: Bed 4 OR BONUS - Flex room
- Level: Second
- Area: 915.68
- Dimensions: 38.80 x 23.60
Dining room
- Level: First
- Area: 153.52
- Dimensions: 15.20 x 10.10
Family room
- Level: First
- Area: 313.24
- Dimensions: 19.10 x 16.40
Kitchen
- Level: First
- Area: 153.9
- Dimensions: 13.50 x 11.40
Other
- Description: screened back porch
- Level: First
- Area: 750.4
- Dimensions: 16.00 x 46.90
Other
- Description: Breakfast Nook
- Level: Main
- Area: 76.14
- Dimensions: 9.40 x 8.10
Other
- Description: 3 CAR GARAGE
- Area: 839.8
- Dimensions: 22.10 x 38.00
Heating
- Central, Electric
Cooling
- Central Air, Electric
Appliances
- Included: Dishwasher, Disposal, Electric Range, Electric Water Heater, Ice Maker, Microwave, Refrigerator
- Laundry: Electric Dryer Hookup, In Garage, Washer Hookup
Features
- Breakfast Bar, Breakfast Nook, Ceiling Fan(s), Open Floorplan, Primary Bathroom - Shower No Tub, Primary Downstairs, Split Bedrooms, Vaulted Ceiling(s), Walk-In Closet(s)
- Flooring: Carpet, Tile
- Has fireplace: Yes
- Fireplace features: Free Standing, Gas
Interior area
- Total structure area: 4,264
- Total interior livable area: 2,858 sqft
Property
Parking
- Total spaces: 3
- Parking features: Attached, Garage, Garage Door Opener, RV Access/Parking
- Attached garage spaces: 3
Features
- Levels: Two
- Stories: 2
- Patio & porch: Deck, Front Porch, Porch, Rear Porch, Screened
- Exterior features: Storm Shutters
- Has view: Yes
- View description: Protected Preserve
Lot
- Size: 0.46 Acres
- Features: Many Trees
Details
- Additional parcels included: 2846087
- Parcel number: 283735Ft00115.00003.00
- Zoning description: Residential
- Special conditions: Standard
Construction
Type & style
- Home type: SingleFamily
- Architectural style: Craftsman,Traditional
- Property subtype: Single Family Residence
Materials
- Block, Stucco
- Roof: Metal
Condition
- New construction: No
- Year built: 2001
Utilities & green energy
- Sewer: Septic Tank
- Water: Public
- Utilities for property: Cable Connected, Electricity Connected, Water Connected
Community & HOA
Community
- Security: Smoke Detector(s)
- Subdivision: Port Malabar Unit 6
HOA
- Has HOA: No
Location
- Region: Palm Bay
Financial & listing details
- Price per square foot: $175/sqft
- Tax assessed value: $433,710
- Annual tax amount: $1,919
- Date on market: 12/22/2025
- Listing terms: Cash,Conventional,FHA,VA Loan
- Road surface type: Asphalt
Estimated market value
$488,600
$464,000 - $513,000
$4,107/mo
Price history
| Date | Event | Price |
|---|---|---|
| 6/27/2026 | Price change | $499,900-9.1%$175/sqft |
Source: Space Coast AOR #1064828 Report a problem | ||
| 12/22/2025 | Listed for sale | $549,900$192/sqft |
Source: Space Coast AOR #1064828 Report a problem | ||
| 11/2/2025 | Listing removed | $549,900$192/sqft |
Source: Space Coast AOR #1040611 Report a problem | ||
| 7/7/2025 | Price change | $549,900-8%$192/sqft |
Source: Space Coast AOR #1040611 Report a problem | ||
| 3/20/2025 | Listed for sale | $597,700-0.2%$209/sqft |
Source: Space Coast AOR #1040611 Report a problem | ||
| 2/19/2025 | Listing removed | $599,000$210/sqft |
Source: Space Coast AOR #1030347 Report a problem | ||
| 1/7/2025 | Price change | $599,000-4.2%$210/sqft |
Source: Space Coast AOR #1030347 Report a problem | ||
| 12/17/2024 | Price change | $625,000-7.4%$219/sqft |
Source: Space Coast AOR #1030347 Report a problem | ||
| 11/22/2024 | Listed for sale | $675,000$236/sqft |
Source: Space Coast AOR #1030347 Report a problem | ||
Public tax history
| Year | Property taxes | Tax assessment |
|---|---|---|
| 2025 | $1,976 +2.9% | $150,700 +2.9% |
| 2024 | $1,920 +3% | $146,460 +3% |
| 2023 | $1,863 +0.2% | $142,200 +3% |
| 2022 | $1,859 -1.7% | $138,060 +3% |
| 2021 | $1,891 +2.2% | $134,040 +1.4% |
| 2020 | $1,851 -10.3% | $132,190 +2.3% |
| 2019 | $2,062 +19.9% | $129,220 +1.9% |
| 2018 | $1,720 -1.6% | $126,820 +2.1% |
| 2017 | $1,749 -14.3% | $124,220 +2.1% |
| 2016 | $2,040 +16.6% | $121,670 +0.7% |
| 2015 | $1,749 -0.4% | $120,830 +0.8% |
| 2014 | $1,756 | $119,880 -6.6% |
| 2013 | -- | $128,350 +10.5% |
| 2012 | $1,784 -6.5% | $116,140 -4.2% |
| 2011 | $1,908 -20.7% | $121,220 -20.9% |
| 2010 | $2,405 -7.4% | $153,280 -18.6% |
| 2009 | $2,598 +7% | $188,240 -34.3% |
| 2008 | $2,429 -3.4% | $286,600 -8% |
| 2007 | $2,513 +6.7% | $311,600 +10.1% |
| 2005 | $2,356 -5.6% | $283,090 +48.1% |
| 2004 | $2,496 -3% | $191,110 +14.6% |
| 2003 | $2,573 +2.5% | $166,830 +7.6% |
| 2002 | $2,511 +732.8% | $154,990 +1092.2% |
| 2001 | $301 +2% | $13,000 |
| 2000 | $296 | $13,000 |
Find assessor info on the county website
Monthly payment
Est. payment
Payment breakdown
Explore the cost of this home by adjusting the details. Changes won't be saved.Climate risks
Neighborhood: 32907
Nearby schools
GreatSchools rating
- 4/10Port Malabar Elementary SchoolGrades: PK-6Distance: 1.1 mi
- 2/10Palm Bay Magnet Senior High SchoolGrades: PK,8-12Distance: 2.8 mi
- 3/10Stone Magnet Middle SchoolGrades: 7-8Distance: 3.5 mi
Schools provided by the listing agent
- Elementary: Port Malabar
- Middle: Stone
- High: Palm Bay
Source: Space Coast AOR. This data may not be complete. We recommend contacting the local school district to confirm school assignments for this home.
- $408,8003 bd2 ba2.5k sqft571 Drexel Ave NE #0, Palm Bay, FL 32907Off Market

- $299,9004 bd2 ba2k sqft571 Drexel Ave NE, Palm Bay, FL 32907For Sale

- $326,9003 bd2 ba1.8k sqft598 Drexel Ave NE, Palm Bay, FL 32907Off Market
- $107,0503 bd2 ba1.3k sqft599 Drexel Ave NE, Palm Bay, FL 32907Off Market
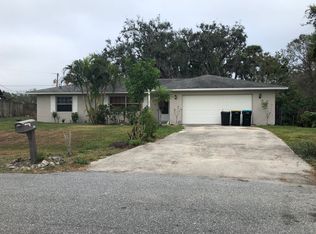
- $277,700-- bd-- ba1.3k sqft599 Drexel Ave NE, Palm Bay, FL 32907Off Market
- $338,3003 bd2 ba1.8k sqft580 Drexel Ave NE, Palm Bay, FL 32907Off Market
- $316,7003 bd2 ba2.2k sqft2297 Granville St NE, Palm Bay, FL 32907Off Market
- $308,1004 bd2 ba1.7k sqft561 Drexel Ave NE, Palm Bay, FL 32907Off Market
A local agent can set up tours, give advice and negotiate with sellers.
Similar homes
- $515,0005 bd4 ba2.8k sqft800 Lyons Cir NW, Palm Bay, FL 32907For Sale
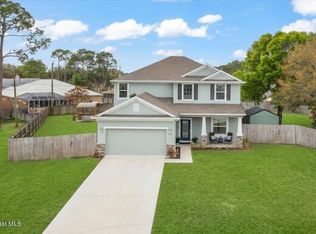 MLS ID #1071309, Vera L Koon. Space Coast AOR
 - $469,9004 bd3 ba2.3k sqft2788 Whistler St, West Melbourne, FL 32904For Sale
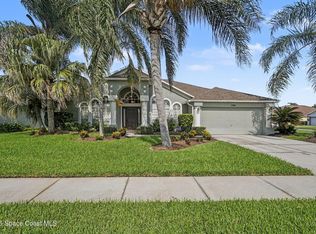 MLS ID #1083143, Candace L Mulvaney. Space Coast AOR
 - $399,0004 bd2 ba2.1k sqft2407 Fallon Blvd NE, Palm Bay, FL 32907For Sale
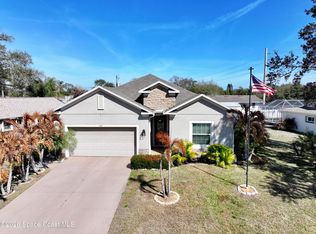 MLS ID #1070241, Randy Morrison. Space Coast AOR
 - $520,0003 bd2 ba2.4k sqft321 Brightwater Dr SE, Palm Bay, FL 32909For Sale
 MLS ID #1069951, Angelique Tatum. Space Coast AOR
 - $530,0005 bd3 ba2.5k sqft2152 Lune Ct, West Melbourne, FL 32904For SaleMLS ID #1082840, Katherine Lechner. Space Coast AOR
- $499,9004 bd3 ba2.3k sqft634 Easton Forest Cir SE, Palm Bay, FL 32909For SaleMLS ID #1062119, Vera L Koon. Space Coast AOR
- $489,0005 bd4 ba2.7k sqft1246 Alaqua Way, West Melbourne, FL 32904For SaleMLS ID #1073659, Jim Reynolds. Space Coast AOR
- $549,9005 bd4 ba2.6k sqft2593 Pinwherry St NW, Palm Bay, FL 32907For SaleMLS ID #1077661, Catherine K Burger. Space Coast AOR
- $459,0003 bd2 ba2.4k sqft1860 Windbrook Dr SE, Palm Bay, FL 32909For SaleMLS ID #1081094, Andrea Kesin. Space Coast AOR
- $470,0005 bd3 ba2.7k sqft1190 Olde Bailey Ln, West Melbourne, FL 32904For SaleMLS ID #1075824, Vanessa Musillo. Space Coast AOR
- $394,0003 bd2 ba2.1k sqft1821 Firethorn Rd NW, Palm Bay, FL 32907For SaleMLS ID #1072276, Ania H Booska. Space Coast AOR
- $382,0004 bd3 ba2.6k sqft3798 Jupiter Blvd SE, Palm Bay, FL 32909For SaleMLS ID #1077380, Diane Teran. Space Coast AOR
- $575,0004 bd2 ba2.3k sqft3639 Meadowlark Way, Melbourne, FL 32904For SaleMLS ID #1078033, Deborah Ann Harris-Caldwell. Space Coast AOR
- $469,0004 bd2 ba2k sqft1009 Homewood Ave, Melbourne, FL 32940For SaleMLS ID #1083272, Luis E. Rojas. Space Coast AOR
- $325,0003 bd2 ba1.6k sqft497 Fillmore Ave NE, Palm Bay, FL 32907For SaleMLS ID #1079719, Soryda Ring. Space Coast AOR
- $437,0004 bd3 ba2.4k sqft1786 Alaqua Way, West Melbourne, FL 32904For SaleMLS ID #1078809, Andrea Kesin. Space Coast AOR
- $435,0004 bd3 ba2.8k sqft2041 Brookshire Cir, West Melbourne, FL 32904For SaleMLS ID #1081047, Lourdes Sliwa. Space Coast AOR
- $354,9994 bd3 ba2k sqft3830 Jupiter Blvd SE, Palm Bay, FL 32909For SaleMLS ID #1070769, Ian Rinehart. Space Coast AOR
- $520,0004 bd3 ba2.8k sqft4718 Alligator Flag Cir, West Melbourne, FL 32904For SaleMLS ID #1068366, Brandon Michael Lape. Space Coast AOR
- $560,0004 bd3 ba2.6k sqft4500 Hunters Run Cir, Grant Valkaria, FL 32949For SaleMLS ID #1078863, Jenny M. DePalma. Space Coast AOR
