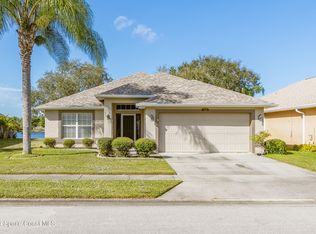
Less time commuting. More time enjoying the view. Just minutes from I-95, this 3 bedroom, 2 bath lakefront home offers 1,939 square feet with a bright, open layout and split-bedroom floor plan. The spacious kitchen features generous counter space, a breakfast bar and an eat-in area overlooking the family room. Step outside to the screened lanai for morning coffee, evening drinks and peaceful water views. The fenced side yard creates a convenient dog run for your four-legged companion. The primary suite includes a large walk-in closet, double sinks, a soaking tub and separate shower. Major updates include a 2023 roof, 2019 A/C and 2019 water heater. With a two car garage, quick access to I-95 and a relaxing lakefront setting, this home offers convenience where you need it and calm where you want it.
For sale
$380,000
4530 Decatur Cir, Melbourne, FL 32934
3beds
1,939sqft
Single Family Residence
Built in 2003
9,583 Square Feet Lot
$368,100 Zestimate®
$196/sqft
$23/mo HOA
What's special
Relaxing lakefront settingBreakfast barSoaking tubSpacious kitchenBright open layoutSplit-bedroom floor planSeparate shower
- 8 days
- 607
- 75
Likely to sell faster than
Zillow last checked:
Listing updated:
Listed by:
Jessica Hurley 754-204-4776,
Blue Marlin Real Estate
Source: Space Coast AOR,MLS#: 1087203
Facts & features
Interior
Bedrooms & bathrooms
- Bedrooms: 3
- Bathrooms: 2
- Full bathrooms: 2
Primary bathroom
- Level: Main
- Area: 315
- Dimensions: 15.00 x 21.00
Dining room
- Level: Main
- Area: 110
- Dimensions: 10.00 x 11.00
Family room
- Level: Main
- Area: 360
- Dimensions: 15.00 x 24.00
Kitchen
- Level: Main
- Area: 195
- Dimensions: 13.00 x 15.00
Living room
- Level: Main
- Area: 121
- Dimensions: 11.00 x 11.00
Heating
- Central
Cooling
- Central Air
Appliances
- Included: Dishwasher, Dryer, Electric Range, Ice Maker, Microwave, Refrigerator, Washer
- Laundry: In Unit
Features
- Breakfast Bar, Ceiling Fan(s), Eat-in Kitchen, Open Floorplan, Pantry, Primary Bathroom -Tub with Separate Shower, Vaulted Ceiling(s), Walk-In Closet(s)
- Flooring: Laminate, Tile
- Has fireplace: No
Interior area
- Total interior livable area: 1,939 sqft
Video & virtual tour
Property
Parking
- Total spaces: 2
- Parking features: Garage, Garage Door Opener
- Garage spaces: 2
Features
- Levels: One
- Stories: 1
- Patio & porch: Covered, Rear Porch, Screened
- Exterior features: Storm Shutters
- Fencing: Fenced,Vinyl
- Has view: Yes
- View description: Water
- Has water view: Yes
- Water view: Water
- Waterfront features: Lake Front, Pond
Lot
- Size: 9,583 Square Feet
- Features: Cleared
Details
- Additional parcels included: 2743431
- Parcel number: 2736232700000.00036.00
- Zoning description: Residential
- Special conditions: Standard
Construction
Type & style
- Home type: SingleFamily
- Property subtype: Single Family Residence
Materials
- Block, Concrete, Stucco
- Roof: Shingle
Condition
- New construction: No
- Year built: 2003
Utilities & green energy
- Sewer: Public Sewer
- Water: Private
- Utilities for property: Cable Available, Electricity Connected, Water Connected
Community & HOA
Community
- Security: Security System Leased
- Subdivision: Peachtree Landing A Replat of A Portion of Lts 41
HOA
- Has HOA: Yes
- HOA fee: $270 annually
- HOA name: PeachTree Landing
- HOA phone: 321-345-0095
Location
- Region: Melbourne
Financial & listing details
- Price per square foot: $196/sqft
- Tax assessed value: $307,540
- Annual tax amount: $3,553
- Date on market: 9/10/2026
- Listing terms: Cash,Conventional,FHA,VA Loan
- Road surface type: Asphalt
Estimated market value
$368,100
$350,000 - $387,000
$2,485/mo
Price history
| Date | Event | Price |
|---|---|---|
| 9/10/2026 | Listed for sale | $380,000+58.3%$196/sqft |
Source: Space Coast AOR #1087203 Report a problem | ||
| 2/21/2025 | Listing removed | $2,400$1/sqft |
Source: Space Coast AOR #1037579 Report a problem | ||
| 2/17/2025 | Listed for rent | $2,400$1/sqft |
Source: Space Coast AOR #1037579 Report a problem | ||
| 3/18/2020 | Sold | $240,000-4%$124/sqft |
Source: Space Coast AOR #861716 Report a problem | ||
| 1/8/2020 | Pending sale | $250,000$129/sqft |
Source: CENTURY 21 Spectrum #861716 Report a problem | ||
| 12/17/2019 | Listed for sale | $250,000$129/sqft |
Source: CENTURY 21 Spectrum #861716 Report a problem | ||
| 12/2/2019 | Pending sale | $250,000$129/sqft |
Source: CENTURY 21 Spectrum #861716 Report a problem | ||
| 11/24/2019 | Listed for sale | $250,000+6.4%$129/sqft |
Source: CENTURY 21 Spectrum #861716 Report a problem | ||
| 4/2/2019 | Sold | $235,000+0%$121/sqft |
Source: Space Coast AOR #836476 Report a problem | ||
| 2/16/2019 | Pending sale | $234,900$121/sqft |
Source: CENTURY 21 Spectrum #836476 Report a problem | ||
| 2/8/2019 | Listed for sale | $234,900+12.9%$121/sqft |
Source: CENTURY 21 Spectrum #836476 Report a problem | ||
| 3/31/2017 | Sold | $208,000-1%$107/sqft |
Source: Space Coast AOR #773837 Report a problem | ||
| 2/27/2017 | Pending sale | $210,000$108/sqft |
Source: CENTURY 21 Ocean #773837 Report a problem | ||
| 2/23/2017 | Price change | $210,000-4.5%$108/sqft |
Source: CENTURY 21 Ocean #773837 Report a problem | ||
| 1/24/2017 | Listed for sale | $220,000+50.5%$113/sqft |
Source: CENTURY 21 Ocean #773837 Report a problem | ||
| 9/28/2012 | Sold | $146,200+4.4%$75/sqft |
Source: Public Record Report a problem | ||
| 7/11/2012 | Listed for sale | $140,000+0.1%$72/sqft |
Source: Evans Butler Realty #644750 Report a problem | ||
| 8/19/2010 | Listing removed | $139,900$72/sqft |
Source: RE/MAX Beach Towne Realty #568062 Report a problem | ||
| 8/6/2010 | Listed for sale | $139,900-1.5%$72/sqft |
Source: RE/MAX Beach Towne Realty #568062 Report a problem | ||
| 5/26/2010 | Sold | $142,000+1.5%$73/sqft |
Source: Public Record Report a problem | ||
| 5/1/2010 | Listed for sale | $139,900-48.4%$72/sqft |
Source: RE/MAX Beach Towne Realty #568062 Report a problem | ||
| 5/27/2005 | Sold | $270,900+98.6%$140/sqft |
Source: Public Record Report a problem | ||
| 4/4/2003 | Sold | $136,400$70/sqft |
Source: Public Record Report a problem | ||
Public tax history
| Year | Property taxes | Tax assessment |
|---|---|---|
| 2025 | $3,554 +5.7% | $235,970 +2.9% |
| 2024 | $3,362 +2.4% | $229,320 +3% |
| 2023 | $3,284 +6.4% | $222,650 +3% |
| 2022 | $3,086 -1.3% | $216,170 +3% |
| 2021 | $3,128 -12.8% | $209,880 +9% |
| 2020 | $3,588 +26.2% | $192,470 +2.6% |
| 2019 | $2,843 | $187,600 +1.9% |
| 2018 | $2,843 +0.2% | $184,110 +5.7% |
| 2017 | $2,836 -19.9% | $174,100 +12.8% |
| 2016 | $3,541 +10.5% | $154,350 +16.5% |
| 2015 | $3,204 +19.9% | $132,530 +10% |
| 2014 | $2,673 | $120,490 +5.7% |
| 2013 | -- | $114,010 +26% |
| 2012 | $1,093 -20.5% | $90,480 -12.3% |
| 2011 | $1,375 -46.5% | $103,210 -19.9% |
| 2010 | $2,571 -6.5% | $128,780 -13.4% |
| 2009 | $2,749 -9.4% | $148,700 -12% |
| 2008 | $3,036 -2.5% | $169,000 -3.4% |
| 2007 | $3,113 -12% | $175,000 -4.5% |
| 2005 | $3,540 +32.3% | $183,200 +36% |
| 2004 | $2,675 +441% | $134,680 +457.7% |
| 2003 | $494 | $24,150 |
Find assessor info on the county website
Monthly payment
Est. payment
Payment breakdown
Explore the cost of this home by adjusting the details. Changes won't be saved.Climate risks
Neighborhood: 32934
Nearby schools
Schools provided by the listing agent
- Elementary: Sabal
- Middle: Johnson
Source: Space Coast AOR. This data may not be complete. We recommend contacting the local school district to confirm school assignments for this home.
Similar homes

- $365,0003 bd2 ba1.8k sqft1216 White Oak Cir, Melbourne, FL 32934For Sale
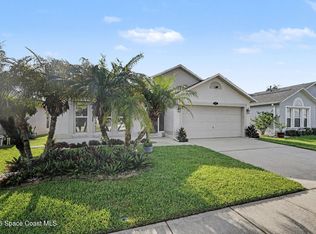 MLS ID #1082857, Ginger Squires. Space Coast AOR

 - $350,0003 bd2 ba1.5k sqft816 Hunters Creek Dr, West Melbourne, FL 32904For Sale
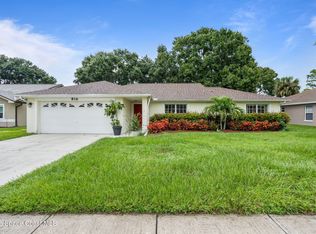 MLS ID #1087637, Andy Waterman. Space Coast AOR
 - $417,0003 bd2 ba1.5k sqft2594 Longwood Blvd, Melbourne, FL 32934For Sale
 MLS ID #1075668, Barbara Lyn. Space Coast AOR
 - $349,9003 bd2 ba1.3k sqft3017 Sebastian Ln, Melbourne, FL 32935For Sale
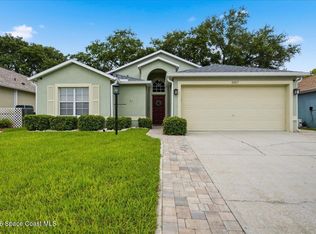 MLS ID #1086767, Sydney Tayler Porter. Space Coast AOR
