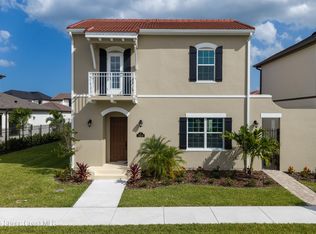
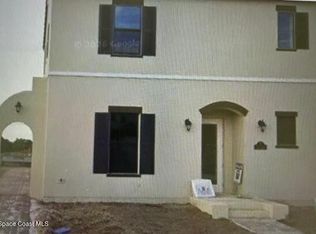
Discover courtyard living in this beautifully upgraded Merida II home in Reeling Park. Featuring 4 bedrooms, 4 full bathrooms, a half bath, and a spacious bonus room, this thoughtfully designed home offers an inviting open-concept layout with upgraded wood-look tile flooring throughout the main living areas. The kitchen showcases upgraded cabinetry, quartz countertops, a deluxe island, gas range, microwave drawer, and elegant herringbone tile backsplash. The primary suite features a beautifully appointed bathroom with a frameless glass shower, ceiling-height tile, rain showerhead, and designer finishes. Additional highlights include 8-foot interior doors, under-cabinet kitchen lighting, an enclosed end-unit courtyard with privacy gates, and summer kitchen pre-plumbing, creating an ideal setting for indoor-outdoor entertaining.
New construction
$705,574
7639 Allure Dr, Melbourne, FL 32940
4beds
2,303sqft
Single Family Residence
Built in 2026
5,662 Square Feet Lot
$699,100 Zestimate®
$306/sqft
$195/mo HOA
What's special
Designer finishesCourtyard livingHalf bathBeautifully appointed bathroomDeluxe islandQuartz countertopsGas range
- 3 days
- 220
- 21
Zillow last checked:
Listing updated:
Listed by:
C Scott Miller 321-506-9127,
Viera Builders Realty, Inc.
Source: Space Coast AOR,MLS#: 1092130
Facts & features
Interior
Bedrooms & bathrooms
- Bedrooms: 4
- Bathrooms: 4
- Full bathrooms: 3
- 1/2 bathrooms: 1
Kitchen
- Level: Main
Heating
- Central
Cooling
- Central Air
Appliances
- Included: Dishwasher, Gas Range, Microwave
- Laundry: Electric Dryer Hookup, Washer Hookup
Features
- Entrance Foyer, Pantry, Smart Thermostat, Walk-In Closet(s)
- Flooring: Carpet, Tile
- Has fireplace: No
Interior area
- Total interior livable area: 2,303 sqft
Video & virtual tour
Property
Parking
- Total spaces: 2
- Parking features: Attached, Other
- Attached garage spaces: 2
Features
- Levels: Two
- Stories: 2
- Exterior features: Balcony, Courtyard
Lot
- Size: 5,662 Square Feet
- Features: Other
Details
- Additional parcels included: 3034807
- Parcel number: 26361677000l1.00001.00
- Special conditions: Standard
Construction
Type & style
- Home type: SingleFamily
- Property subtype: Single Family Residence
Materials
- Block, Stucco
- Roof: Shingle
Condition
- New construction: Yes
- Year built: 2026
Utilities & green energy
- Sewer: Public Sewer
- Water: Public
- Utilities for property: Other
Community & HOA
Community
- Subdivision: Reeling Park
HOA
- Has HOA: Yes
- Services included: Maintenance Grounds, Other
- HOA fee: $585 quarterly
- HOA name: HOA
Location
- Region: Melbourne
Financial & listing details
- Price per square foot: $306/sqft
- Tax assessed value: $65,000
- Annual tax amount: $923
- Date on market: 11/12/2026
- Listing terms: Cash,Conventional,FHA,VA Loan
- Road surface type: Paved
Estimated market value
$699,100
$664,000 - $734,000
Not available
Price history
| Date | Event | Price |
|---|---|---|
| 11/12/2026 | Listed for sale | $705,574$306/sqft |
Source: Space Coast AOR #1092130 Report a problem | ||
Public tax history
| Year | Property taxes | Tax assessment |
|---|---|---|
| 2025 | $923 +295.5% | $65,000 +712.5% |
| 2024 | $233 | $8,000 |
Find assessor info on the county website
Monthly payment
Est. payment
Payment breakdown
Explore the cost of this home by adjusting the details. Changes won't be saved.Climate risks
Neighborhood: Viera West
Nearby schools
Schools provided by the listing agent
- Elementary: Quest
- Middle: DeLaura
- High: Viera
Source: Space Coast AOR. This data may not be complete. We recommend contacting the local school district to confirm school assignments for this home.

Similar homes
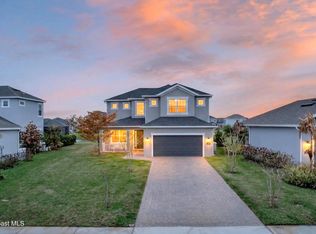
- $674,0004 bd4 ba2.4k sqft3323 Casare Dr, Melbourne, FL 32940For Sale
 MLS ID #1092314, Jim Reynolds. Space Coast AOR
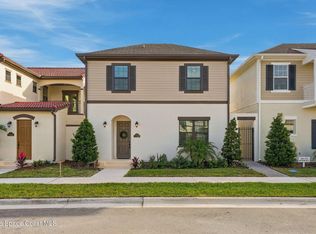
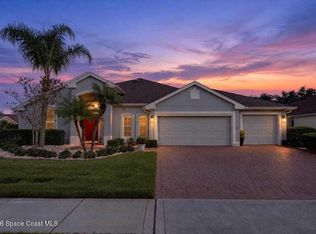
- $585,0004 bd4 ba2.2k sqft7749 Allure Dr, Melbourne, FL 32940For Sale
 MLS ID #1092001, Natalie Kae Decker. Space Coast AOR
- $679,9003 bd2 ba2.1k sqft6913 Keplar Dr, Melbourne, FL 32940For Sale
 MLS ID #1092245, Cara Mattingly. Space Coast AOR
- $711,0004 bd4 ba2.2k sqft8366 Lyside Dr, Melbourne, FL 32940For Sale
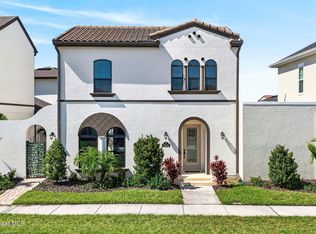 MLS ID #1090554, Teresa Robinson. Space Coast AOR
