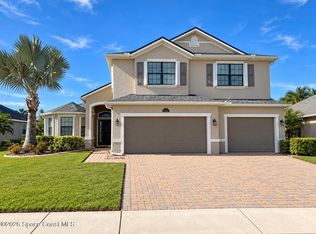
Refined finishes meet versatile living in Viera's Reeling Park at Addison Village. Built in 2022, this approximately 3,378-sq-ft residence offers 5 bedrooms, 5 bathrooms and a 3-car garage. Ceramic tile and elegant lighting complement the open-concept main level. At the heart of the home, the chef's kitchen pairs quartz countertops and crisp white cabinetry with a generous island, stylish backsplash and Samsung stainless steel appliances throughout. A gas cooktop with an exterior-vented hood completes the space. The in-law suite provides a private retreat with a full bath, large closet, spacious carpeted living room and separate AC system. A fenced backyard with a paver area invites outdoor dining and relaxation. Thoughtful features include a water filtration system, Trane central AC, tile roof, and paver driveway and walkway. Experience the space, comfort and finishes in person.
For sale
$750,000
2283 Trava Ln, Melbourne, FL 32940
5beds
3,378sqft
Single Family Residence
Built in 2022
5,662 Square Feet Lot
$731,100 Zestimate®
$222/sqft
$256/mo HOA
What's special
Generous islandRefined finishesQuartz countertopsCeramic tileElegant lightingTile roofCrisp white cabinetry
- 14 days
- 817
- 66
Likely to sell faster than
Zillow last checked:
Listing updated:
Listed by:
Haiyan Hu 585-629-0385,
Keller Williams Realty Brevard,
Ruth Heiniger 321-684-3907,
Keller Williams Realty Brevard
Source: Space Coast AOR,MLS#: 1089629
Facts & features
Interior
Bedrooms & bathrooms
- Bedrooms: 5
- Bathrooms: 5
- Full bathrooms: 4
- 1/2 bathrooms: 1
Heating
- Central
Cooling
- Central Air
Appliances
- Included: Dishwasher, Disposal, Double Oven, Dryer, Freezer, Gas Range, Washer
- Laundry: In Unit
Features
- Built-in Features, Eat-in Kitchen, In-Law Floorplan, Jack and Jill Bath, Kitchen Island, Open Floorplan, Smart Home, Smart Thermostat, Walk-In Closet(s)
- Flooring: Carpet, Tile
- Has fireplace: No
- Furnished: Yes
Interior area
- Total interior livable area: 3,378 sqft
Video & virtual tour
Property
Parking
- Total spaces: 3
- Parking features: Garage Door Opener, Secured
- Garage spaces: 3
Features
- Stories: 2
- Has spa: Yes
- Spa features: Above Ground, Community, In Ground
- Fencing: Back Yard,Privacy
Lot
- Size: 5,662 Square Feet
- Features: Other
Details
- Additional parcels included: 3015025
- Parcel number: 26361676000y1.00002.00
- Special conditions: Standard
Construction
Type & style
- Home type: SingleFamily
- Architectural style: Multi Generational
- Property subtype: Single Family Residence
Materials
- Concrete, Stucco
- Roof: Tile
Condition
- New construction: No
- Year built: 2022
Utilities & green energy
- Sewer: Public Sewer
- Water: Public
- Utilities for property: Cable Connected, Sewer Connected, Water Connected
Community & HOA
Community
- Security: 24 Hour Security, Security System Owned, Smoke Detector(s)
- Subdivision: Reeling Park
HOA
- Has HOA: Yes
- Amenities included: Basketball Court, Children's Pool, Clubhouse, Dog Park, Fitness Center, Jogging Path, Maintenance Grounds, Pickleball, Playground, Pool, Tennis Court(s), Other
- Services included: Maintenance Grounds, Other
- HOA fee: $205 monthly
- HOA name: Reeling Park North Neighborhood Association
- Second HOA fee: $609 annually
Location
- Region: Melbourne
Financial & listing details
- Price per square foot: $222/sqft
- Tax assessed value: $605,600
- Annual tax amount: $7,994
- Date on market: 10/9/2026
- Listing terms: Cash,Conventional,FHA,VA Loan
- Road surface type: Paved
Estimated market value
$731,100
$695,000 - $768,000
$4,623/mo
Price history
| Date | Event | Price |
|---|---|---|
| 10/9/2026 | Listed for sale | $750,000+28.3%$222/sqft |
Source: Space Coast AOR #1089629 Report a problem | ||
| 11/29/2022 | Sold | $584,700$173/sqft |
Source: Public Record Report a problem | ||
Public tax history
| Year | Property taxes | Tax assessment |
|---|---|---|
| 2025 | $7,995 +5.3% | $605,600 +2.1% |
| 2024 | $7,592 +1.3% | $593,040 +3% |
| 2023 | $7,494 +910.5% | $575,770 +859.6% |
| 2022 | $742 +13.7% | $60,000 +50% |
| 2021 | $652 -2.1% | $40,000 |
| 2020 | $666 -2.5% | $40,000 |
| 2019 | $683 | $40,000 |
| 2018 | $683 | $40,000 |
Find assessor info on the county website
Monthly payment
Est. payment
Payment breakdown
Explore the cost of this home by adjusting the details. Changes won't be saved.Climate risks
Neighborhood: Viera West
Nearby schools
Schools provided by the listing agent
- Elementary: Quest
- Middle: Viera Middle School
- High: Viera
Source: Space Coast AOR. This data may not be complete. We recommend contacting the local school district to confirm school assignments for this home.
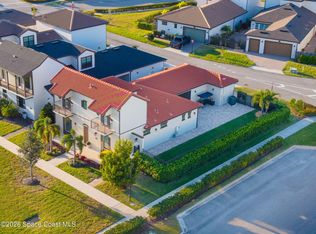
Similar homes
- $819,9995 bd5 ba2.8k sqft8248 Paragrass Ave, Melbourne, FL 32940For Sale
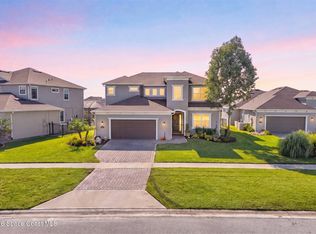 MLS ID #1090188, Gregory Ellingson. Space Coast AOR
- $711,0004 bd4 ba2.2k sqft8366 Lyside Dr, Melbourne, FL 32940For Sale
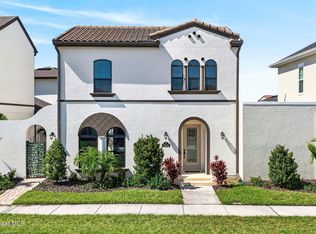 MLS ID #1090554, Teresa Robinson. Space Coast AOR
- $784,7004 bd4 ba3k sqft7137 Vilano Ln, Melbourne, FL 32940For Sale
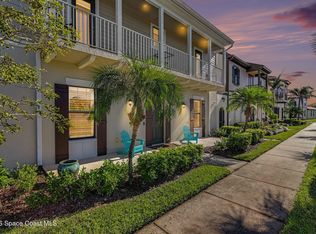 MLS ID #1090159, Amy Dixon Bosco. Space Coast AOR
- $819,9004 bd3 ba2.7k sqft8044 Creshire Ct, Melbourne, FL 32940For Sale
 MLS ID #1088385, Cara Mattingly. Space Coast AOR
- $775,0004 bd4 ba2.6k sqft2915 BLAZING STAR DRIVE, MELBOURNE, FL 32940For Sale
 MLS ID #O6441243, Hilton Soto, HJ BEST PROPERTIES LLC. Stellar MLS
