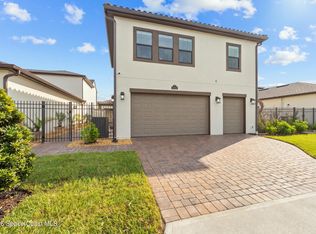
Welcome to maintenance free living in Viera. Impeccably maintained and thoughtfully upgraded, this stunning Almeria model offers 4 bedrooms, 3 full bathrooms, and approximately 2,601 square feet of well-designed living space on a premium corner lot. One of the home's most distinctive features is its private, fenced courtyard, complete with puppy picket fencing, mature clusia privacy hedges, and a generous dog run, creating an ideal setting for pet lovers while providing exceptional privacy for relaxing or entertaining. nside, pride of ownership is immediately evident. The entire first floor showcases upgraded engineered hardwood flooring, enhanced by 8-foot doors, 10-foot ceilings, crown molding, plantation shutters, recessed lighting, and quality ceiling fans throughout. The spacious family room flows seamlessly to the screened lanai, which is already equipped with a natural gas hookup for a future summer kitchen or grill, plus plumbing in place for a sink, making outdoor entertaining effortless. The gourmet kitchen is both elegant and functional, featuring white shaker cabinetry with soft-close drawers, under-cabinet lighting, quartz countertops, a five-burner gas range with vented hood, herringbone backsplash, and a large walk-in pantry. A true formal dining room easily accommodates gatherings of family and friends. The first-floor primary suite is a private retreat, offering dual quartz vanities, a soaking garden tub, a large walk-in shower tiled to the ceiling with mosaic flooring, and a spacious walk-in closet. A second bedroom and full bathroom on the main level, featuring quartz countertops and an upgraded glass shower door, provide excellent flexibility for guests or multi-generational living. Upstairs, you'll find two additional bedrooms, each with private balconies, along with a full bathroom featuring a dual quartz vanity and upgraded glass shower door. A loft area offers the perfect flex space for a home office. Additional highlights include a 2-car garage plus an upgraded golf cart garage with epoxy flooring, painted walls, built-in cabinetry, and a workbench that conveys, along with a Google Nest smart-home system, front door keypad entry, and a 10-camera Lorex security system. This move-in-ready home delivers privacy, quality, and exceptional functionality in every detail. Amazing location! Minutes away from the Addison Village Clubhouse, Publix, Costco. Less than a 20 minute drive to the beaches. Close proximity to A- Rated schools, Viera Hospital & The Avenue Shopping center
Sold for $660,000
$660,000
2267 Trava Ln, Melbourne, FL 32940
4beds
2,605sqft
Single Family Residence
Built in 2022
7,840 Square Feet Lot
$661,000 Zestimate®
$253/sqft
$3,837 Estimated rent
Home value
$661,000
$608,000 - $720,000
$3,837/mo
Zestimate® history
Owner options
List your home for rent
$3,837/mo
Rent Zestimate®
Find your next renter with Zillow Rental Manager. Plus, with online applications, you can quickly screen prospective tenants – for free.
$3,837/mo
Rent Zestimate®
Refinance and save
$5,202/mo
Est. payment
Refinancing to a lower rate could help reduce your monthly payments and save thousands over the life of the loan.
$5,202/mo
Est. payment
Explore your selling options
Work with a Zillow partner agent
Leverage their expertise and Zillow's premium Showcase listings to get your home seen by more buyers.
Get startedList with your own agent
Get your home in front of millions of buyers by listing it on Zillow.
Learn how to do itSell it yourself
Take full control of how buyers see your home on Zillow by listing For Sale by Owner (FSBO).
List your homeWhat's special
Screened lanaiPrivate fenced courtyardQuartz countertopsSpacious family roomPremium corner lotGourmet kitchenSoaking garden tub
Zillow last checked:
Listing updated:
Listed by:
Eugene Crockett Jr. 321-313-5217,
EXP Realty, LLC
Bought with:
Stefanie Lattner, 3262067
Tyche Realty LLC
Source: Space Coast AOR,MLS#: 1065717
Facts & features
Interior
Bedrooms & bathrooms
- Bedrooms: 4
- Bathrooms: 3
- Full bathrooms: 3
Heating
- Central, Electric
Cooling
- Central Air, Electric
Appliances
- Included: Dishwasher, Disposal, Dryer, Gas Range, Ice Maker, Microwave, Refrigerator, Tankless Water Heater, Washer
- Laundry: In Unit, Lower Level, Sink
Features
- Breakfast Bar, Ceiling Fan(s), Eat-in Kitchen, Entrance Foyer, Kitchen Island, Open Floorplan, Pantry, Primary Bathroom -Tub with Separate Shower, Primary Downstairs, Split Bedrooms, Walk-In Closet(s)
- Flooring: Carpet, Wood
- Has fireplace: No
Interior area
- Total interior livable area: 2,605 sqft
Property
Parking
- Total spaces: 2
- Parking features: Attached, Garage, Garage Door Opener
- Attached garage spaces: 2
Features
- Stories: 2
- Patio & porch: Front Porch, Patio, Porch, Screened, Side Porch
- Exterior features: Balcony, Courtyard, Impact Windows, Storm Shutters
- Fencing: Wrought Iron
Lot
- Size: 7,840 Square Feet
- Features: Corner Lot, Sprinklers In Front, Sprinklers In Rear
Details
- Additional parcels included: 3015027
- Parcel number: 26361676000y1.00004.00
- Special conditions: Standard
Construction
Type & style
- Home type: SingleFamily
- Architectural style: Contemporary,Multi Generational,Spanish
- Property subtype: Single Family Residence
Materials
- Block, Concrete, Frame, Stucco
- Roof: Tile
Condition
- New construction: No
- Year built: 2022
Utilities & green energy
- Sewer: Public Sewer
- Water: Public
- Utilities for property: Cable Connected, Electricity Connected, Natural Gas Connected, Sewer Connected, Water Connected
Community & HOA
Community
- Security: Carbon Monoxide Detector(s), Closed Circuit Camera(s), Security Lights, Security System Owned, Smoke Detector(s)
- Subdivision: Reeling Park
HOA
- Has HOA: Yes
- Amenities included: Maintenance Grounds, Management - Off Site, Park, Pickleball, Playground, Pool, Shuffleboard Court, Tennis Court(s)
- HOA fee: $625 quarterly
- HOA name: Reeling Park North Neighborhood Association
- Second HOA fee: $280 annually
Location
- Region: Melbourne
Financial & listing details
- Price per square foot: $253/sqft
- Tax assessed value: $527,060
- Date on market: 3/13/2026
- Listing terms: Cash,Conventional,FHA,VA Loan
- Road surface type: Asphalt
Price history
| Date | Event | Price |
|---|---|---|
| 4/23/2026 | Sold | $660,000-1.5%$253/sqft |
Source: Space Coast AOR #1065717 Report a problem | ||
| 3/24/2026 | Pending sale | $670,000$257/sqft |
Source: Space Coast AOR #1065717 Report a problem | ||
| 3/13/2026 | Price change | $670,000-1.5%$257/sqft |
Source: Space Coast AOR #1065717 Report a problem | ||
| 3/3/2026 | Pending sale | $680,000$261/sqft |
Source: Space Coast AOR #1065717 Report a problem | ||
| 2/26/2026 | Price change | $680,000-2.7%$261/sqft |
Source: Space Coast AOR #1065717 Report a problem | ||
| 1/29/2026 | Price change | $699,000-3.6%$268/sqft |
Source: Space Coast AOR #1065717 Report a problem | ||
| 1/7/2026 | Listed for sale | $725,000$278/sqft |
Source: Space Coast AOR #1065717 Report a problem | ||
Public tax history
| Year | Property taxes | Tax assessment |
|---|---|---|
| 2025 | -- | $475,500 +2.9% |
| 2024 | -- | $462,100 |
Find assessor info on the county website
Neighborhood: Viera West
Nearby homes
- $60,000-- bd-- ba-- sqft2275 Trava Ln, Melbourne, FL 32940Off Market
- $750,0005 bd5 ba3.3k sqft2283 Trava Ln, Melbourne, FL 32940For Sale
- $649,900-- bd-- ba2.6k sqft2291 Trava Ln, Melbourne, FL 32940Off Market
- $637,800-- bd-- ba2.6k sqft2259 Trava Ln, Melbourne, FL 32940Off Market
- $640,700-- bd-- ba2.6k sqft2415 Reeling Cir, Melbourne, FL 32940Off Market
- $743,600-- bd-- ba3.3k sqft2425 Reeling Cir, Melbourne, FL 32940Off Market
- $695,8004 bd4 ba2.8k sqft2262 Pravny Ln, Melbourne, FL 32940Off Market
- $60,000-- bd-- ba-- sqft2405 Reeling Cir, Melbourne, FL 32940Off Market
Nearby schools
GreatSchools rating
- 10/10Quest Elementary SchoolGrades: PK-6Distance: 0.3 mi
- NADevereux HospitalGrades: K-12Distance: 1.2 mi
- 6/10Viera High SchoolGrades: PK,9-12Distance: 2.4 mi
Schools provided by the listing agent
- Elementary: Quest
- Middle: DeLaura
- High: Viera
Source: Space Coast AOR. This data may not be complete. We recommend contacting the local school district to confirm school assignments for this home.
Get a cash offer in 3 minutes
Find out how much your home could sell for in as little as 3 minutes with a no-obligation cash offer.
Estimated market value
$661,000
Get a cash offer in 3 minutes
Find out how much your home could sell for in as little as 3 minutes with a no-obligation cash offer.
Estimated market value
$661,000
- Florida
- Brevard County
- Melbourne
- 32940
- Viera West
- 2267 Trava Ln
