Welcome to this exceptional 5-bedroom, 3.5-bath pool home in the sought-after Addison Village community of Viera. Designed for Florida living, this home features a spacious screen-enclosed lanai, sparkling pool, and beyond the lanai the expansive green space creates a peaceful backdrop and enhances the home's sense of privacy. The open floor plan offers abundant storage, including a walk-in pantry, under-stair storage, multiple closets, and an oversized 2.5-car garage. Designer lighting, whole-home speaker pre-wire, CAT5 intercom infrastructure, and whole-home solar provide modern convenience, energy efficiency, and long-term savings. Residents enjoy resort-style amenities, including pools, clubhouse, parks, walking trails, top-rated schools, plus nearby shopping, dining, and all that makes Viera's Addison Village, one of Brevard County's most desirable communities.
For sale
Price cut: $6K (9/9)
$819,000
8205 Millbrook Ave, Melbourne, FL 32940
5beds
2,820sqft
Single Family Residence
Built in 2022
8,712 Square Feet Lot
$-- Zestimate®
$290/sqft
$119/mo HOA
What's special
Sparkling poolOpen floor planUnder-stair storageAbundant storageWhole-home speaker pre-wireSpacious screen-enclosed lanaiDesigner lighting
- 105 days
- 990
- 91
Zillow last checked:
Listing updated:
Listed by:
Todd Schaneville 321-720-6831,
Relentless Real Estate Co.
Source: Space Coast AOR,MLS#: 1081132
Facts & features
Interior
Bedrooms & bathrooms
- Bedrooms: 5
- Bathrooms: 4
- Full bathrooms: 3
- 1/2 bathrooms: 1
Heating
- Central, Electric
Cooling
- Central Air, Electric
Appliances
- Included: Dishwasher, Electric Water Heater, Gas Range, Ice Maker, Microwave
- Laundry: Electric Dryer Hookup, Gas Dryer Hookup, Sink, Washer Hookup
Features
- Ceiling Fan(s), Eat-in Kitchen, Jack and Jill Bath, Kitchen Island, Primary Bathroom -Tub with Separate Shower, Split Bedrooms, Walk-In Closet(s)
- Flooring: Tile
- Has fireplace: No
Interior area
- Total interior livable area: 2,820 sqft
Property
Parking
- Total spaces: 2
- Parking features: Garage, Garage Door Opener
- Garage spaces: 2
Features
- Levels: Two
- Stories: 2
- Patio & porch: Patio, Screened
- Exterior features: Storm Shutters
- Has private pool: Yes
- Pool features: In Ground, Screen Enclosure
- Has spa: Yes
- Spa features: Bath
- Has view: Yes
- View description: Pool
Lot
- Size: 8,712 Square Feet
- Features: Sprinklers In Front, Sprinklers In Rear
Details
- Additional parcels included: 3022699
- Parcel number: 263620Xq000cc.00014.00
- Special conditions: Standard
Construction
Type & style
- Home type: SingleFamily
- Property subtype: Single Family Residence
Materials
- Block, Concrete, Frame, Stucco, Wood Siding
- Roof: Shingle
Condition
- New construction: No
- Year built: 2022
Utilities & green energy
- Sewer: Public Sewer
- Water: Public
- Utilities for property: Natural Gas Connected
Community & HOA
Community
- Security: Smoke Detector(s)
- Subdivision: SENDERO COVE & SIERRA COVE AT ADDISON VILLAGE PHASE 2
HOA
- Has HOA: Yes
- Services included: Maintenance Grounds
- HOA fee: $358 semi-annually
- HOA name: Sierra Cove
- Second HOA fee: $703 annually
Location
- Region: Melbourne
Financial & listing details
- Price per square foot: $290/sqft
- Annual tax amount: $7,744
- Date on market: 7/10/2026
- Listing terms: Cash,Conventional,FHA,VA Loan
- Road surface type: Paved
Estimated market value
Not available
Estimated sales range
Not available
$4,248/mo
Price history
| Date | Event | Price |
|---|---|---|
| 9/9/2026 | Price change | $819,000-0.7%$290/sqft |
Source: Space Coast AOR #1081132 Report a problem | ||
| 8/24/2026 | Price change | $825,000-0.5%$293/sqft |
Source: Space Coast AOR #1081132 Report a problem | ||
| 8/5/2026 | Price change | $829,000-0.6%$294/sqft |
Source: Space Coast AOR #1081132 Report a problem | ||
| 7/28/2026 | Price change | $834,000-0.6%$296/sqft |
Source: Space Coast AOR #1081132 Report a problem | ||
| 7/10/2026 | Listed for sale | $839,000+49%$298/sqft |
Source: Space Coast AOR #1081132 Report a problem | ||
| 1/26/2022 | Sold | $562,917$200/sqft |
Source: Agent Provided Report a problem | ||
Public tax history
Tax history is unavailable.
Monthly payment
Est. payment
Payment breakdown
Explore the cost of this home by adjusting the details. Changes won't be saved.Climate risks
Neighborhood: 32940
Nearby schools
Schools provided by the listing agent
- Elementary: Viera
- Middle: Viera
- High: Viera
Source: Space Coast AOR. This data may not be complete. We recommend contacting the local school district to confirm school assignments for this home.

Similar homes
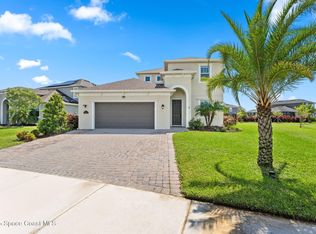
- $819,9995 bd5 ba2.8k sqft8248 Paragrass Ave, Melbourne, FL 32940For Sale
 MLS ID #1090188, Gregory Ellingson. Space Coast AOR
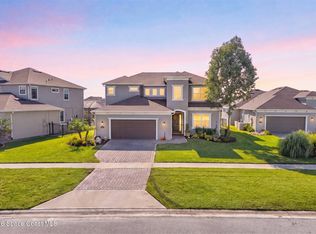
 - $899,0004 bd4 ba3.2k sqft8594 Catalissa Ave, Melbourne, FL 32940For Sale
 MLS ID #1090543, Marlynn Abrams Simmons. Space Coast AOR
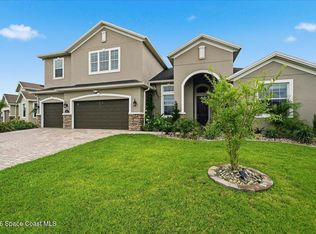
 - $800,0004 bd4 ba3k sqft3447 Caviston Way, Melbourne, FL 32940For Sale
 MLS ID #1089237, Natalie Kae Decker. Space Coast AOR
 - $775,0004 bd4 ba2.6k sqft2915 BLAZING STAR DRIVE, MELBOURNE, FL 32940For Sale

 MLS ID #O6441243, Hilton Soto, HJ BEST PROPERTIES LLC. Stellar MLS
