The Mecina II offers a refined blend of style and functionality, designed for effortless indoor-outdoor living. A spacious great room flows into a gourmet kitchen with an upgraded island and designer finishes, all overlooking a beautifully enhanced courtyard with a privacy wall and solid entry gate--creating a true private retreat. A dedicated study with doors adds flexibility for work or quiet space, while the second-floor layout features a loft and convenient upstairs laundry. Elevated details throughout include a stylish dry bar with upper cabinetry, herringbone backsplash, upgraded lighting, and LVP flooring throughout main living areas. Thoughtfully designed for both everyday living and entertaining, this home delivers comfort, privacy, and modern sophistication.
New construction
$790,600
2307 Spur Dr, Melbourne, FL 32940
4beds
2,852sqft
Single Family Residence
Built in 2026
5,227 Square Feet Lot
$782,300 Zestimate®
$277/sqft
$225/mo HOA
What's special
Designer finishesDedicated study with doorsSpacious great roomUpgraded lightingConvenient upstairs laundryHerringbone backsplash
- 99 days
- 317
- 11
Zillow last checked:
Listing updated:
Listed by:
C Scott Miller Jr 321-506-9127,
Viera Builders Realty, Inc.
Source: Space Coast AOR,MLS#: 1074741
Facts & features
Interior
Bedrooms & bathrooms
- Bedrooms: 4
- Bathrooms: 4
- Full bathrooms: 3
- 1/2 bathrooms: 1
Heating
- Central
Cooling
- Central Air
Appliances
- Included: Convection Oven, Dishwasher, Gas Range
- Laundry: Electric Dryer Hookup, Gas Dryer Hookup
Features
- Entrance Foyer, Kitchen Island, Primary Bathroom - Shower No Tub, Primary Downstairs, Walk-In Closet(s)
- Flooring: Carpet, Tile, Other
- Has fireplace: No
Interior area
- Total interior livable area: 2,852 sqft
Video & virtual tour
Property
Parking
- Total spaces: 2
- Parking features: Attached, Garage
- Attached garage spaces: 2
Features
- Stories: 2
- Exterior features: Balcony, Courtyard
Lot
- Size: 5,227 Square Feet
- Features: Other
Details
- Additional parcels included: 3034772
- Parcel number: 26361677000c2.00004.00
- Special conditions: Standard
Construction
Type & style
- Home type: SingleFamily
- Property subtype: Single Family Residence
Materials
- Block, Stucco, Other
Condition
- New construction: Yes
- Year built: 2026
Utilities & green energy
- Sewer: Public Sewer
- Water: Public
- Utilities for property: Other
Community & HOA
Community
- Subdivision: Reeling Park
HOA
- Has HOA: Yes
- HOA fee: $676 quarterly
- HOA name: HOA Fee
Location
- Region: Melbourne
Financial & listing details
- Price per square foot: $277/sqft
- Annual tax amount: $923
- Date on market: 7/15/2026
- Listing terms: Cash,Conventional,FHA,VA Loan
- Road surface type: Paved
Estimated market value
$782,300
$743,000 - $821,000
$4,204/mo
Price history
| Date | Event | Price |
|---|---|---|
| 7/15/2026 | Listed for sale | $790,600$277/sqft |
Source: Space Coast AOR #1074741 Report a problem | ||
| 6/9/2026 | Listing removed | $790,600$277/sqft |
Source: Space Coast AOR #1074741 Report a problem | ||
| 6/2/2026 | Price change | $790,600+0.1%$277/sqft |
Source: Space Coast AOR #1074741 Report a problem | ||
| 4/15/2026 | Listed for sale | $789,550$277/sqft |
Source: Space Coast AOR #1074741 Report a problem | ||
Public tax history
Tax history is unavailable.
Monthly payment
Est. payment
Payment breakdown
Explore the cost of this home by adjusting the details. Changes won't be saved.Climate risks
Neighborhood: Viera West
Nearby schools
Schools provided by the listing agent
- Elementary: Viera
- Middle: Viera
- High: Viera
Source: Space Coast AOR. This data may not be complete. We recommend contacting the local school district to confirm school assignments for this home.
Similar homes
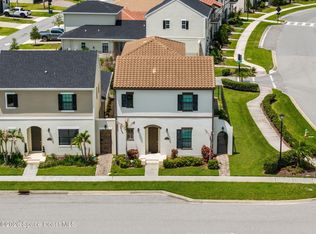
- $799,9994 bd4 ba2.8k sqft2453 Rodina Dr, Melbourne, FL 32940For Sale
 MLS ID #1084919, Caleb Jose Gomez. Space Coast AOR
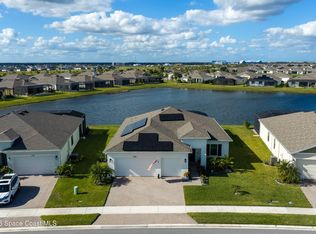
 - $639,5004 bd4 ba2.5k sqft8008 Gullen Dr, Melbourne, FL 32940For Sale
 MLS ID #1085765, David S Jelinek. Space Coast AOR
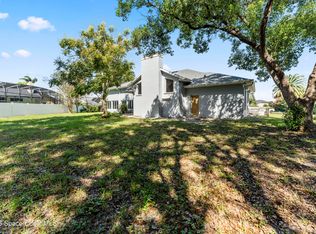
 - $724,0003 bd3 ba2.3k sqft1092 Great Belt Cir, Melbourne, FL 32940For Sale
 MLS ID #1090664, Toni L Maupin. Space Coast AOR
 - $624,9003 bd3 ba2.9k sqft427 Kimberly Dr, Melbourne, FL 32940For Sale
 MLS ID #1090694, KC Light. Space Coast AOR
