Coastal living at its finest! Beautifully BEACHSIDE POOL Home on an 0.32-acre lot in gated Oceanside Village, offering water views and a quick stroll or bike ride to the beach! Featuring 3 BEDS plus an Office/Den, 2.5 BTHS, and a 3-Car Garage, this home blends modern luxury with relaxed Florida living. The brand-new Kitchen showcases white Shaker cabinetry, quartz countertops and new appliances. All baths have been renovated with high-end 24x48-inch tile showers, while the primary suite features a gorgeous custom soaking tub and frameless glass shower. Additional upgrades include fresh interior/exterior paint, new flooring, fixtures, fans, baseboards, door hardware and two custom electric fireplaces. Enjoy entertaining the family & friends by the screened pool overlooking the water. The Resort-Style community amenities include a clubhouse, heated pool, tennis & pickleball! Enjoy the sunshine and the best of Florida's lifestyle with convenient access to Port Canaveral & Orlando.
For sale
$799,000
572 Oceanside Blvd, Melbourne, FL 32903
3beds
2,588sqft
Single Family Residence
Built in 2004
0.32 Acres Lot
$784,400 Zestimate®
$309/sqft
$252/mo HOA
What's special
- 2 hours
- 21
- 0
Zillow last checked:
Listing updated:
Listed by:
Kim Tillett 321-446-9035,
Dale Sorensen Real Estate Inc.
Source: Space Coast AOR,MLS#: 1090265
Facts & features
Interior
Bedrooms & bathrooms
- Bedrooms: 3
- Bathrooms: 3
- Full bathrooms: 2
- 1/2 bathrooms: 1
Heating
- Electric
Cooling
- Electric
Appliances
- Laundry: Electric Dryer Hookup, In Unit, Washer Hookup
Features
- Flooring: Tile
- Has fireplace: No
Interior area
- Total interior livable area: 2,588 sqft
Property
Parking
- Total spaces: 3
- Parking features: Garage, Guest
- Garage spaces: 3
Features
- Levels: One
- Stories: 1
- Patio & porch: Patio, Screened
- Has private pool: Yes
- Pool features: In Ground, Screen Enclosure
- Has view: Yes
- View description: Pond
- Has water view: Yes
- Water view: Pond
- Waterfront features: Pond
Lot
- Size: 0.32 Acres
- Features: Few Trees
Details
- Additional parcels included: 2743320
- Parcel number: 2737140700000.00007.00
- Zoning description: Residential
- Special conditions: Standard
Construction
Type & style
- Home type: SingleFamily
- Architectural style: Traditional
- Property subtype: Single Family Residence
Materials
- Stucco
Condition
- Updated/Remodeled
- New construction: No
- Year built: 2004
Utilities & green energy
- Sewer: Public Sewer
- Water: Public
- Utilities for property: Cable Available, Electricity Available, Sewer Available
Community & HOA
Community
- Subdivision: Oceanside Village Phase Three B
HOA
- Has HOA: Yes
- Amenities included: Gated
- Services included: Security
- HOA fee: $757 quarterly
- HOA name: Oceanside Village HOA
Location
- Region: Melbourne
Financial & listing details
- Price per square foot: $309/sqft
- Tax assessed value: $608,580
- Annual tax amount: $5,006
- Date on market: 10/17/2026
- Listing terms: Cash,Conventional,FHA,VA Loan
- Road surface type: Asphalt
Estimated market value
$784,400
$745,000 - $824,000
$4,765/mo
Price history
| Date | Event | Price |
|---|---|---|
| 10/17/2026 | Listed for sale | $799,000$309/sqft |
Source: Space Coast AOR #1090265 Report a problem | ||
| 10/13/2026 | Listing removed | $799,000$309/sqft |
Source:  Stellar MLS #O6427317 Report a problem Stellar MLS #O6427317 Report a problem | ||
| 10/5/2026 | Listed for sale | $799,000$309/sqft |
Source: Stellar MLS #O6427317 Report a problem | ||
| 10/1/2026 | Pending sale | $799,000$309/sqft |
Source: Stellar MLS #O6427317 Report a problem | ||
| 9/28/2026 | Price change | $799,000-2%$309/sqft |
Source: Stellar MLS #O6427317 Report a problem | ||
| 9/21/2026 | Price change | $815,000-1.8%$315/sqft |
Source: Stellar MLS #O6427317 Report a problem | ||
| 8/25/2026 | Price change | $830,000-1.2%$321/sqft |
Source: Stellar MLS #O6427317 Report a problem | ||
| 8/13/2026 | Price change | $840,000-1.2%$325/sqft |
Source: Stellar MLS #O6427317 Report a problem | ||
| 7/22/2026 | Listed for sale | $850,000+73.8%$328/sqft |
Source: Stellar MLS #O6427317 Report a problem | ||
| 6/16/2026 | Sold | $489,000-27.6%$189/sqft |
Source: Public Record Report a problem | ||
| 5/18/2026 | Listed for sale | $675,000-3.6%$261/sqft |
Source: Owner Report a problem | ||
| 5/11/2026 | Listing removed | -- |
Source: Owner Report a problem | ||
| 5/6/2026 | Listed for sale | $700,000-17.6%$270/sqft |
Source: Owner Report a problem | ||
| 10/22/2024 | Price change | $849,900-5.6%$328/sqft |
Source: Space Coast AOR #1022330 Report a problem | ||
| 9/23/2024 | Price change | $899,9000%$348/sqft |
Source: Space Coast AOR #1022330 Report a problem | ||
| 9/18/2024 | Price change | $900,000-7.7%$348/sqft |
Source: Space Coast AOR #1022330 Report a problem | ||
| 8/29/2024 | Price change | $975,000-11.4%$377/sqft |
Source: Space Coast AOR #1022330 Report a problem | ||
| 8/16/2024 | Listed for sale | $1,100,000+218.8%$425/sqft |
Source: Space Coast AOR #1022330 Report a problem | ||
| 11/3/2010 | Sold | $345,000-6.7%$133/sqft |
Source: Public Record Report a problem | ||
| 9/16/2010 | Price change | $369,900-5.1%$143/sqft |
Source: RE/MAX Olympic Realty #575189 Report a problem | ||
| 7/29/2010 | Listed for sale | $389,900+19.3%$151/sqft |
Source: RE/MAX Olympic Realty #575189 Report a problem | ||
| 6/29/2004 | Sold | $326,900$126/sqft |
Source: Public Record Report a problem | ||
Public tax history
| Year | Property taxes | Tax assessment |
|---|---|---|
| 2025 | $5,006 +5.6% | $318,160 +2.9% |
| 2024 | $4,739 +2.2% | $309,200 +3% |
| 2023 | $4,637 +6% | $300,200 +3% |
| 2022 | $4,374 -1.6% | $291,460 +3% |
| 2021 | $4,445 +1% | $282,980 +1.4% |
| 2020 | $4,400 -1% | $279,080 +2.3% |
| 2019 | $4,446 | $272,810 +1.9% |
| 2018 | $4,446 +0.1% | $267,730 +2.1% |
| 2017 | $4,443 -0.3% | $262,230 +2.1% |
| 2016 | $4,458 -2.9% | $256,840 +0.7% |
| 2015 | $4,593 -0.6% | $255,060 +0.8% |
| 2014 | $4,619 | $253,040 -8.4% |
| 2013 | -- | $276,340 +12.7% |
| 2012 | $4,494 -12.9% | $245,140 -10.9% |
| 2011 | $5,161 -6% | $275,060 -12.8% |
| 2010 | $5,491 -1.4% | $315,490 -7.5% |
| 2009 | $5,571 -20.6% | $340,940 -20.7% |
| 2008 | $7,017 -2.6% | $430,000 -0.2% |
| 2007 | $7,208 +0.2% | $431,000 +1.2% |
| 2005 | $7,191 +560.3% | $425,890 +674.3% |
| 2004 | $1,089 -3.3% | $55,000 |
| 2003 | $1,126 | $55,000 |
Find assessor info on the county website
Monthly payment
Est. payment
Payment breakdown
Explore the cost of this home by adjusting the details. Changes won't be saved.Climate risks
Neighborhood: 32903
Nearby schools
Schools provided by the listing agent
- Elementary: Indialantic
- Middle: Hoover
- High: Melbourne
Source: Space Coast AOR. This data may not be complete. We recommend contacting the local school district to confirm school assignments for this home.

Similar homes
- $799,0004 bd3 ba2.7k sqft3879 Poseidon Way, Melbourne, FL 32903For Sale
 MLS ID #1083284, Michelle F Mariacher. Space Coast AOR
 - $888,0005 bd4 ba3.2k sqft3579 Poseidon Way, Melbourne, FL 32903For Sale
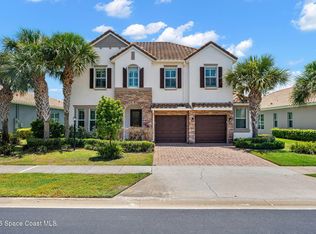 MLS ID #1080497, Lisa Kreutz. Space Coast AOR
 - $890,0006 bd4 ba3.4k sqft470 Seabreeze Dr, Indialantic, FL 32903For Sale
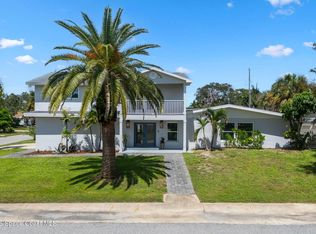 MLS ID #1087551, Sarah E. Horschel. Space Coast AOR
 - $795,0003 bd3 ba2.4k sqft225 River Walk Dr, Melbourne Beach, FL 32951For Sale
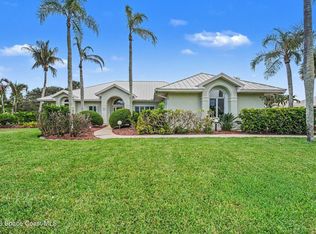 MLS ID #1083771, Karen S Cheefetz. Space Coast AOR
