Welcome to 3600 Stabane Place, a beautifully maintained home located in the desirable Trasona at Addison Village community in the heart of Viera, Florida. This spacious residence features a thoughtfully designed floor plan with comfortable living areas and an exceptional outdoor space. Enjoy Florida living year-round with an extended patio, screened enclosure, and summer kitchen—perfect for entertaining, outdoor dining, and relaxing. Addison Village offers impressive community amenities, parks, walking and biking trails, and recreational areas. Conveniently located near shopping, dining, entertainment, medical facilities, and major roadways, this home combines comfort, lifestyle, and one of Viera's most desirable locations.
For sale
Price cut: $15K (10/13)
$699,990
3600 Stabane Pl, Melbourne, FL 32940
4beds
2,466sqft
Single Family Residence
Built in 2019
10,018 Square Feet Lot
$685,500 Zestimate®
$284/sqft
$242/mo HOA
What's special
Summer kitchenScreened enclosureThoughtfully designed floor planExtended patioExceptional outdoor space
- 28 days
- 1,265
- 51
Zillow last checked:
Listing updated:
Listed by:
Juan Paradas 407-272-1417,
Agent Trust Realty Corp
Source: Space Coast AOR,MLS#: 1088358
Facts & features
Interior
Bedrooms & bathrooms
- Bedrooms: 4
- Bathrooms: 3
- Full bathrooms: 3
Heating
- Central
Cooling
- Central Air
Appliances
- Included: Dishwasher, Dryer, Gas Water Heater, Microwave, Refrigerator, Washer
Features
- Other
- Flooring: Carpet, Tile
- Has fireplace: No
Interior area
- Total interior livable area: 2,466 sqft
Property
Parking
- Total spaces: 2
- Parking features: Additional Parking, Garage Door Opener, On Street
- Garage spaces: 2
Features
- Levels: Two
- Stories: 2
Lot
- Size: 10,018 Square Feet
- Features: Other
Details
- Additional parcels included: 3014038
- Parcel number: 26361725000nn.00010.00
- Zoning description: Residential
- Special conditions: Standard
Construction
Type & style
- Home type: SingleFamily
- Architectural style: Traditional
- Property subtype: Single Family Residence
Materials
- Block, Stucco, Wood Siding
- Roof: Shingle
Condition
- New construction: No
- Year built: 2019
Utilities & green energy
- Sewer: Public Sewer
- Water: Public
- Utilities for property: Cable Available, Electricity Available, Natural Gas Available, Sewer Available, Water Available
Community & HOA
Community
- Subdivision: Trasona
HOA
- Has HOA: Yes
- Amenities included: Basketball Court, Pickleball, Pool, Tennis Court(s)
- Services included: Maintenance Grounds
- HOA fee: $242 monthly
- HOA name: Trasona west
- HOA phone: 321-777-7575
Location
- Region: Melbourne
Financial & listing details
- Price per square foot: $284/sqft
- Tax assessed value: $541,820
- Annual tax amount: $5,611
- Date on market: 9/23/2026
- Listing terms: Cash,Conventional,FHA,VA Loan,Other
- Road surface type: Asphalt
Estimated market value
$685,500
$651,000 - $720,000
$3,612/mo
Price history
| Date | Event | Price |
|---|---|---|
| 10/13/2026 | Price change | $699,990-2.1%$284/sqft |
Source: Space Coast AOR #1088358 Report a problem | ||
| 9/24/2026 | Listed for sale | $714,990+78.5%$290/sqft |
Source: Space Coast AOR #1088358 Report a problem | ||
| 5/3/2019 | Sold | $400,600$162/sqft |
Source: Public Record Report a problem | ||
Public tax history
| Year | Property taxes | Tax assessment |
|---|---|---|
| 2025 | $5,612 +6.5% | $413,480 +2.9% |
| 2024 | $5,269 +1.5% | $401,830 +3% |
| 2023 | $5,194 +12.1% | $390,130 +8.3% |
| 2022 | $4,633 -4.2% | $360,130 +3% |
| 2021 | $4,836 +1% | $349,650 +1.4% |
| 2020 | $4,787 +271.1% | $344,830 +392.6% |
| 2019 | $1,290 | $70,000 +7.7% |
| 2018 | $1,290 +22.7% | $65,000 -23.5% |
| 2017 | $1,051 | $85,000 |
Find assessor info on the county website
Monthly payment
Est. payment
Payment breakdown
Explore the cost of this home by adjusting the details. Changes won't be saved.Climate risks
Neighborhood: Viera West
Nearby schools
Schools provided by the listing agent
- Elementary: Quest
- Middle: DeLaura
- High: Viera
Source: Space Coast AOR. This data may not be complete. We recommend contacting the local school district to confirm school assignments for this home.


Similar homes
- $800,0004 bd4 ba3k sqft3447 Caviston Way, Melbourne, FL 32940For Sale
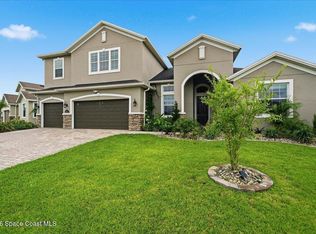 MLS ID #1089237, Natalie Kae Decker. Space Coast AOR
- $629,0004 bd4 ba2.2k sqft3202 Casterton Dr, Melbourne, FL 32940For Sale
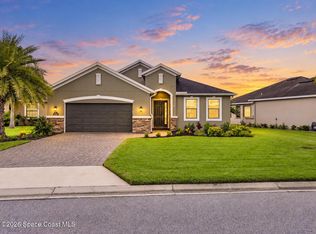 MLS ID #1087185, Marlynn Abrams Simmons. Space Coast AOR
- $699,0005 bd3 ba2.4k sqft3894 Archdale St, Melbourne, FL 32940For Sale
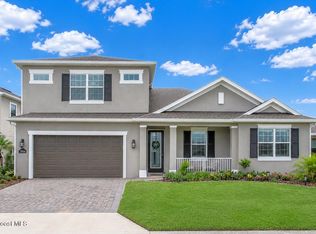 MLS ID #1081082, Kelly Oduber. Space Coast AOR
- $711,0004 bd4 ba2.2k sqft8366 Lyside Dr, Melbourne, FL 32940For Sale
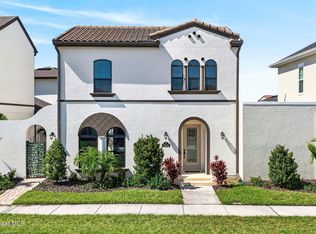 MLS ID #1090554, Teresa Robinson. Space Coast AOR
- $775,0004 bd4 ba2.6k sqft2915 BLAZING STAR DRIVE, MELBOURNE, FL 32940For Sale
 MLS ID #O6441243, Hilton Soto, HJ BEST PROPERTIES LLC. Stellar MLS
