Why wait on that new construction home in Viera, when you can move into this good as new, built in 2023, home right away?! This beauty has been meticulously maintained by its single owners. Located in the heart of Viera, in Sierra Cove, this home is positioned on an open grass field that provides extra room in your backyard for kids to play, dogs to run, or for you to spend time with your new neighbors. Right away, you'll notice the three-car garage, which offers the perfect setup for a golf cart or a home gym. Inside, beautiful tile flooring stretches throughout the main living areas, complementing the spacious, open floor plan and a gorgeous kitchen featuring premium quartz countertops. The layout includes split bedrooms, a large primary suite and bathroom that leads into a closet so big the current owners were able to transform it into a nursery. Equipped with added electrical outlets, this massive closet offers flexible potential to also serve as an at-home office or a recording studio. This home gives you plenty of room to make your own and grow into it for years to come. Major upgrades include: a 5-stage reverse osmosis system with a remineralization filter for drinking water, a whole house catalytic carbon water softener system, R30 insulation in the garage, front bedroom, and primary closet, and a generator outlet for peace of mind during inclement weather.
As a homeowner in Sierra Cove, you'll be part of the Addison Clubhouse for all of the amazing extra amenities, such as tennis courts, pickleball courts, basketball courts, pools, a fitness center, a clubhouse, and more. Viera is one of Brevard's fastest growing towns for good reason- the neighborhoods, schools, restaurants, and community are some of the best.
For sale
$650,000
8513 Catalissa Ave, Melbourne, FL 32940
3beds
2,084sqft
:
Get pre-qualified$4,212/mo
Single Family Residence
Built in 2023
8,712 Square Feet Lot
$-- Zestimate®
$312/sqft
$78/mo HOA
What's special
Three-car garageSpacious open floor plan
- 6 days |
- 704 |
- 39 |
Likely to sell faster than
Zillow last checked:
Listing updated:
Listed by:
Holli M Couch 321-704-5285,
Blue Marlin Real Estate
Source: Space Coast AOR,MLS#: 1082606
Facts & features
Interior
Bedrooms & bathrooms
- Bedrooms: 3
- Bathrooms: 3
- Full bathrooms: 2
- 1/2 bathrooms: 1
Heating
- Central, Electric
Cooling
- Central Air, Electric
Appliances
- Included: Dishwasher, Disposal, Dryer, Gas Oven, Gas Range, Microwave, Refrigerator, Washer
- Laundry: Electric Dryer Hookup, Gas Dryer Hookup
Features
- Ceiling Fan(s), Kitchen Island, Open Floorplan, Pantry, Primary Bathroom - Tub with Shower, Primary Downstairs, Split Bedrooms, Walk-In Closet(s)
- Flooring: Carpet, Tile
- Has fireplace: No
Interior area
- Total interior livable area: 2,084 sqft
Property
Parking
- Total spaces: 3
- Parking features: Garage
- Garage spaces: 3
Features
- Stories: 1
- Patio & porch: Screened
- Exterior features: Storm Shutters
Lot
- Size: 8,712 Square Feet
- Features: Cleared, Sprinklers In Front, Sprinklers In Rear
Details
- Additional parcels included: 3025988
- Parcel number: 263620Ya000ll.00003.00
- Special conditions: Standard
Construction
Type & style
- Home type: SingleFamily
- Property subtype: Single Family Residence
Materials
- Block, Concrete, Stucco
- Roof: Shingle
Condition
- New construction: No
- Year built: 2023
Utilities & green energy
- Sewer: Public Sewer
- Water: Public
- Utilities for property: Cable Connected, Electricity Connected, Sewer Connected, Water Connected
Community & HOA
Community
- Subdivision: Sierra Cove
HOA
- Has HOA: Yes
- Amenities included: Basketball Court, Clubhouse, Management - Full Time, Pickleball, Pool, Tennis Court(s)
- HOA fee: $335 semi-annually
- HOA name: SENDERO COVE & SIERRA COVE AT ADDISON VILLAGE
- Second HOA fee: $260 annually
Location
- Region: Melbourne
Financial & listing details
- Price per square foot: $312/sqft
- Tax assessed value: $495,960
- Annual tax amount: $6,314
- Date on market: 7/17/2026
- Listing terms: Cash,Conventional,FHA,VA Loan
- Road surface type: Asphalt
Estimated market value
Not available
Estimated sales range
Not available
Not available
Price history
| Date | Event | Price |
|---|---|---|
| 7/17/2026 | Listed for sale | $650,000+13.7%$312/sqft |
Source: Space Coast AOR #1082606 Report a problem | ||
| 7/13/2023 | Sold | $571,475$274/sqft |
Source: Space Coast AOR #969910 Report a problem | ||
Public tax history
| Year | Property taxes | Tax assessment |
|---|---|---|
| 2025 | $6,314 +5.8% | $479,470 +2.9% |
| 2024 | $5,967 +505.6% | $465,960 +521.3% |
| 2023 | $985 +226% | $75,000 +435.7% |
| 2022 | $302 | $14,000 |
Find assessor info on the county website
Monthly payment
Est. payment
Payment breakdown
Explore the cost of this home by adjusting the details. Changes won't be saved.Climate risks
Neighborhood: 32940
Nearby schools
GreatSchools rating
- 10/10Viera Elementary SchoolGrades: PK-6Distance: 0.6 mi
- NADevereux HospitalGrades: K-12Distance: 2.4 mi
- 7/10Viera High SchoolGrades: PK,9-12Distance: 2.9 mi
Schools provided by the listing agent
- Middle: DeLaura
- High: Viera
Source: Space Coast AOR. This data may not be complete. We recommend contacting the local school district to confirm school assignments for this home.
- $789,0005 bd5 ba2.8k sqft8493 Catalissa Ave, Melbourne, FL 32940Sold
- $932,6004 bd4 ba3.2k sqft8523 Catalissa Ave, Melbourne, FL 32940Off Market
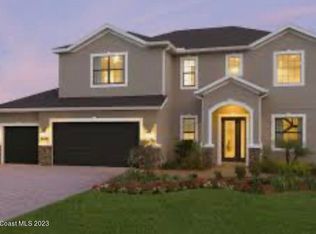
- $830,000-- bd-- ba3.5k sqft8483 Catalissa Ave, Melbourne, FL 32940Sold
- $756,4004 bd5 ba2.9k sqft8533 Catalissa Ave, Melbourne, FL 32940Off Market

- $931,800-- bd-- ba3.5k sqft8494 Catalissa Ave, Melbourne, FL 32940Sold
- $720,600-- bd-- ba2.4k sqft8504 Catalissa Ave, Melbourne, FL 32940Off Market
- $875,0004 bd4 ba2.5k sqft8473 Catalissa Ave, Melbourne, FL 32940Sold
- $984,000-- bd-- ba3.4k sqft8524 Catalissa Ave, Melbourne, FL 32940Off Market
A local agent can set up tours, give advice and negotiate with sellers.
Similar homes
- $685,0004 bd3 ba2.1k sqft3235 Hummingbird Way, Melbourne, FL 32940For Sale
 MLS ID #1083204, Natalie Kae Decker. Space Coast AOR
 - $661,8203 bd3 ba2.1k sqft2944 Karelian Dr, Melbourne, FL 32940New Construction
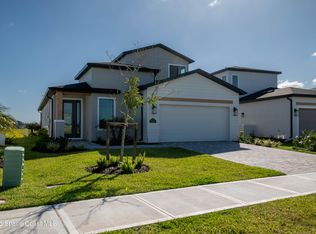 MLS ID #1068389, C Scott Miller Jr. Space Coast AOR
 - $675,0004 bd4 ba2.4k sqft3323 Casare Dr, Melbourne, FL 32940For Sale
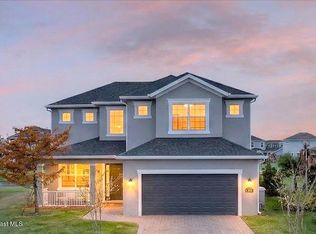 MLS ID #1072095, Jim Reynolds. Space Coast AOR
 - $555,0003 bd2 ba1.6k sqft3119 Ribbon Grass Dr, Melbourne, FL 32940For Sale
 MLS ID #1082775, Eileen Olejarski. Space Coast AOR
 - $680,0004 bd3 ba2.6k sqft8397 Gullen Dr, Melbourne, FL 32940For SaleMLS ID #1082460, Jeremy Stewart. Space Coast AOR
- $629,9003 bd3 ba2.2k sqft3515 Archdale St, Melbourne, FL 32940For SaleMLS ID #1076331, Steven Elko. Space Coast AOR
- $669,0003 bd2 ba2.1k sqft7991 Strom Park Dr, Melbourne, FL 32940For SaleMLS ID #1079273, Dean Friscea. Space Coast AOR
- $633,9303 bd3 ba1.9k sqft3104 Dampier Dr, Melbourne, FL 32940New ConstructionSpace Coast AOR
- $799,9004 bd4 ba2.8k sqft8212 Paragrass Ave, Melbourne, FL 32940For SaleMLS ID #1068622, Joel Howell. Space Coast AOR
- $605,0004 bd4 ba2.3k sqft2273 Great Belt Cir, Melbourne, FL 32940For SaleMLS ID #1082827, Lori Nartatez. Space Coast AOR
- $539,0003 bd2 ba1.6k sqft3055 Blazing Star Dr, Melbourne, FL 32940For SaleMLS ID #1082330, David S Jelinek. Space Coast AOR
- $669,0003 bd3 ba2.5k sqft1363 Great Belt Cir, Melbourne, FL 32940For SaleMLS ID #1080575, Gregory Ellingson. Space Coast AOR
- $689,0004 bd3 ba2.2k sqft2653 Chapel Bridge Ln, Melbourne, FL 32940For SaleMLS ID #1077282, Karen Nierenberg. Space Coast AOR
- $629,0004 bd3 ba2.3k sqft8860 Napolo Dr, Melbourne, FL 32940For SaleMLS ID #1081835, Jim Reynolds. Space Coast AOR
- $670,0004 bd3 ba2.6k sqft2377 Trava Ln, Melbourne, FL 32940For SaleMLS ID #1080438, Melanie Stahl. Space Coast AOR
- $569,9003 bd3 ba1.8k sqft3120 Ribbon Grass Dr, Melbourne, FL 32940For SaleMLS ID #1065393, Glenn W Paternoster. Space Coast AOR
- $674,3963 bd3 ba2.1k sqft8528 Rocard Ct, Melbourne, FL 32940New ConstructionSpace Coast AOR
- $615,0004 bd4 ba2.3k sqft8048 Gullen Dr, Melbourne, FL 32940For SaleMLS ID #1076980, Jenn Clements. Space Coast AOR
- $629,0004 bd4 ba2.3k sqft8476 Lyside Dr, Melbourne, FL 32940For SaleMLS ID #1079980, Jeremy T Silber. Space Coast AOR
- $589,0003 bd3 ba1.9k sqft3034 Casterton Dr, Melbourne, FL 32940For SaleMLS ID #1079928, Ella Crescenzi. Space Coast AOR
