Stunning 4BR/3BA Reeling Park home with modern upgrades and a dream layout. Downstairs offers a designer primary suite plus private guest suite. Gourmet kitchen with gas range, double oven, pot filler, and quartz. Upstairs loft adds flexible living. HUGE corner lot with extra land, added windows, and privacy. Enjoy a pavered fenced courtyard, covered lanai, and hot tub. Addison Village amenities, A-rated schools, and prime Viera location near beaches, dining, and I-95.
Under contract
Price cut: $10K (8/18)
$649,999
2377 Trava Ln, Melbourne, FL 32940
4beds
3,111sqft
Single Family Residence
Built in 2022
10,018 Square Feet Lot
$-- Zestimate®
$209/sqft
$625/mo HOA
What's special
- 106 days
- 158
- 1
Zillow last checked:
Listing updated:
Listed by:
Barbara C Wall 321-768-7600,
BHHS Florida Realty - Brevard
Source: Realtor Association of Indian River County,MLS#: 298566 Originating MLS: Indian River
Originating MLS: Indian RiverFacts & features
Interior
Bedrooms & bathrooms
- Bedrooms: 4
- Bathrooms: 3
- Full bathrooms: 3
Bedroom
- Dimensions: 17X18
Bedroom
- Dimensions: 12X11
Bedroom
- Dimensions: 12X14
Bedroom
- Dimensions: 12X14
Dining room
- Dimensions: 15X11
Kitchen
- Dimensions: 12X14
Living room
- Dimensions: 21X20
Loft
- Dimensions: 13X13
Heating
- Central
Cooling
- Central Air
Appliances
- Included: Built-In Oven, Cooktop, Dryer, Dishwasher, Disposal, Microwave, Refrigerator, Washer
- Laundry: Lower Level, Laundry Room, Laundry Tub
Features
- High Ceilings, Primary Downstairs, Pantry, Split Bedrooms, Walk-In Closet(s), French Door(s)/Atrium Door(s)
- Flooring: Carpet, Tile
- Doors: French Doors
- Windows: Window Treatments
- Has fireplace: No
Interior area
- Total interior livable area: 3,111 sqft
Video & virtual tour
Property
Parking
- Total spaces: 2
- Parking features: Garage
- Garage spaces: 2
Features
- Levels: Two
- Stories: 2
- Patio & porch: Covered, Patio, Porch
- Exterior features: Balcony, Fence, Irrigation Sprinklers, Porch, Patio
- Pool features: Pool, Community
- Has view: Yes
- View description: Garden
- Waterfront features: None
Lot
- Size: 10,018 Square Feet
- Dimensions: .23
- Features: < 1/4 Acre
Details
- Parcel number: 3017655
- Zoning: ,
- Zoning description: Residential
Construction
Type & style
- Home type: SingleFamily
- Architectural style: Two Story
- Property subtype: Single Family Residence
Materials
- Block, Concrete
- Roof: Shingle
Condition
- New construction: No
- Year built: 2022
Utilities & green energy
- Sewer: Public Sewer
- Water: Public
- Utilities for property: Natural Gas Available
Community & HOA
Community
- Features: Clubhouse, Fitness, Playground, Park, Pickleball, Tennis Court(s), Pool
- Security: Smoke Detector(s)
- Subdivision: Other
HOA
- Has HOA: Yes
- Amenities included: Dues Paid Quarterly
- Services included: Common Areas, Maintenance Grounds, Other, Recreation Facilities
- HOA fee: $625 monthly
- HOA name: 321-777-7575
Location
- Region: Melbourne
Financial & listing details
- Price per square foot: $209/sqft
- Tax assessed value: $497,850
- Annual tax amount: $6,693
- Date on market: 7/9/2026
- Listing terms: Cash,FHA,New Loan,VA Loan
- Ownership: Single Family/Other
Estimated market value
Not available
Estimated sales range
Not available
Not available
Price history
| Date | Event | Price |
|---|---|---|
| 9/19/2026 | Pending sale | $649,999$209/sqft |
Source: BHHS broker feed #298566 Report a problem | ||
| 9/19/2026 | Contingent | $649,999$209/sqft |
Source:  Realtor Association of Indian River County #298566 Report a problem Realtor Association of Indian River County #298566 Report a problem | ||
| 9/18/2026 | Pending sale | $649,999$209/sqft |
Source: BHHS broker feed #1080438 Report a problem | ||
| 9/17/2026 | Contingent | $649,999$209/sqft |
Source: Space Coast AOR #1080438 Report a problem | ||
| 8/18/2026 | Price change | $649,999-1.5%$209/sqft |
Source: Space Coast AOR #1080438 Report a problem | ||
| 8/3/2026 | Price change | $660,000-1.5%$212/sqft |
Source: Space Coast AOR #1080438 Report a problem | ||
| 7/17/2026 | Price change | $670,000-2.2%$215/sqft |
Source: Space Coast AOR #1080438 Report a problem | ||
| 6/30/2026 | Price change | $684,999-2.1%$220/sqft |
Source: Space Coast AOR #1080438 Report a problem | ||
| 6/18/2026 | Listed for sale | $699,999$225/sqft |
Source: Space Coast AOR #1080438 Report a problem | ||
Public tax history
| Year | Property taxes | Tax assessment |
|---|---|---|
| 2025 | $6,693 +6.5% | $497,850 +2.9% |
| 2024 | $6,286 +1.4% | $483,820 +3% |
| 2023 | $6,199 +458.4% | $469,730 +682.9% |
| 2022 | $1,110 +70.1% | $60,000 +50% |
| 2021 | $653 -2.1% | $40,000 |
| 2020 | $667 -2.3% | $40,000 |
| 2019 | $682 | $40,000 +742.1% |
| 2018 | $682 | $4,750 |
Find assessor info on the county website
Monthly payment
Est. payment
Payment breakdown
Explore the cost of this home by adjusting the details. Changes won't be saved.Climate risks
Neighborhood: Viera West

Similar homes
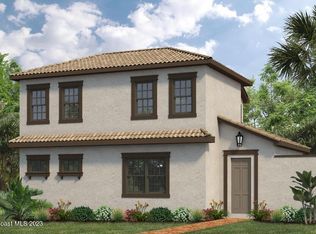
- $549,7003 bd3 ba2.1k sqft2564 Addison Dr, Melbourne, FL 32940For Sale

 MLS ID #1230402, Eric Zimmerman, RE/MAX FloRealty. DBAMLS
 - $529,9005 bd3 ba2.8k sqft1535 FUJI DRIVE, MELBOURNE, FL 32940For Sale
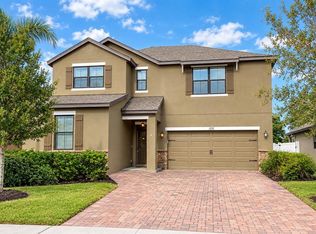
 MLS ID #S5157183, Jose Pinto, AGENT TRUST REALTY CORPORATION. Stellar MLS
 - $939,9004 bd4 ba2.7k sqftTrasona East, Melbourne, FL 32940For Sale
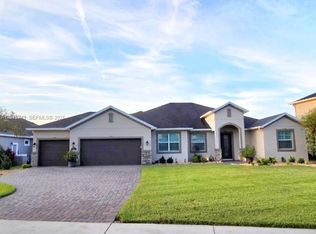
 MLS ID #A12079749, Nitza Ramos, East Coast Realty Group LLC. MIAMI
 - $520,0003 bd2 ba1.5k sqft2964 Blazing Star Drive, Melbourne, FL 32940For Sale
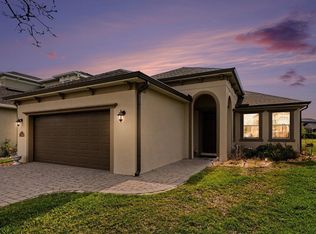
 MLS ID #B26030063, Jason Litt, LoKation. BeachesMLS
 - $325,0002 bd2 ba1.5k sqft919 RIDGE LAKE DRIVE, MELBOURNE, FL 32940For SaleMLS ID #O6449737, Elisha Foxx, EXP REALTY LLC. Stellar MLS
- $590,0005 bd3 ba3.2k sqft375 NORA AVENUE, MERRITT ISLAND, FL 32952For SaleMLS ID #O6412609, Karen Albright, OPENDOOR BROKERAGE LLC. Stellar MLS
- $684,4004 bd3 ba2.5k sqft6844 CHAD JASON ROAD, ST CLOUD, FL 34773For SaleMLS ID #O6409787, Albert Ramos, III, HEROES REAL ESTATE GROUP LLC. Stellar MLS
- $825,0003 bd3 ba3k sqft3247 DALHI STREET, COCOA, FL 32926For SaleMLS ID #O6414000, Candace Garber, TRUDEALS REALTY CORP. Stellar MLS
- $399,9995 bd3 ba2.2k sqft1987 MOSSWOOD DRIVE, MELBOURNE, FL 32935For SaleMLS ID #O6406483, Falguni Shah, EXP REALTY LLC. Stellar MLS
- $629,0005 bd4 ba3.4k sqft5521 GUNWALE DRIVE, COCOA, FL 32926New ConstructionStellar MLS
- $394,7202 bd2 ba1.5k sqft8953 BLISSFUL BREEZE TRAIL, MELBOURNE, FL 32940New ConstructionStellar MLS
