Located on a quiet gated Sandhill Crossings community in Viera, this 2017-built home offers over 2,800 square feet of living space with 5 bedrooms and 2.5 bathrooms; inside, a welcoming foyer opens into a connected living and dining layout anchored by a kitchen built for entertaining, featuring stone countertops, 42" cabinetry, and a Island, while the ground-floor owner's suite includes a private sitting area, recently upgraded luxury vinyl flooring, and an en-suite bath with dual vanities, a soaking tub, a separate walk-in shower, and a large walk-in closet, with four more well-sized bedrooms and a full bathroom with double sinks upstairs, plus a dedicated laundry room with washer, dryer, and extra storage; hurricane shutters provide added storm protection and may help lower insurance costs, and outside, the backyard has been finished with low-maintenance synthetic turf installed in 2023, complemented by a full irrigation system covering the front and back yards, a freshly repainted exterior, and extended driveway pavers (both completed in 2023) for easier vehicle access — all within Viera's highly desirable location, close to the beaches, Kennedy Space Center, SpaceX, and a wide range of shopping and dining options.
For sale
$529,900
1535 FUJI DRIVE, MELBOURNE, FL 32940
5beds
2,827sqft
Single Family Residence
Built in 2017
6,534 Square Feet Lot
$-- Zestimate®
$187/sqft
$73/mo HOA
What's special
Private sitting areaFreshly repainted exteriorSoaking tubHurricane shuttersStone countertopsWelcoming foyerKitchen built for entertaining
- 19 days
- 824
- 84
Likely to sell faster than
Zillow last checked:
Listing updated:
Listed by:
Jose Pinto 407-557-5345,
AGENT TRUST REALTY CORPORATION 407-251-0669
Source: Stellar MLS,MLS#: S5157183 Originating MLS: Osceola
Originating MLS: Osceola
Facts & features
Interior
Bedrooms & bathrooms
- Bedrooms: 5
- Bathrooms: 3
- Full bathrooms: 2
- 1/2 bathrooms: 1
Primary bedroom
- Features: En Suite Bathroom, Walk-In Closet(s)
- Level: First
- Area: 203.58 Square Feet
- Dimensions: 13x15.66
Bedroom 2
- Features: Built-in Closet
- Level: Second
- Area: 159.92 Square Feet
- Dimensions: 11.16x14.33
Bedroom 3
- Features: Walk-In Closet(s)
- Level: Second
- Area: 127.68 Square Feet
- Dimensions: 10.5x12.16
Bedroom 4
- Features: Walk-In Closet(s)
- Level: Second
- Area: 159.92 Square Feet
- Dimensions: 11.16x14.33
Bedroom 5
- Features: Walk-In Closet(s)
- Level: Second
- Area: 189.96 Square Feet
- Dimensions: 12x15.83
Kitchen
- Features: Granite Counters, Kitchen Island, Pantry
- Level: First
- Area: 189.96 Square Feet
- Dimensions: 12x15.83
Living room
- Features: Ceiling Fan(s)
- Level: First
- Area: 416.8 Square Feet
- Dimensions: 15.83x26.33
Heating
- Central, Electric
Cooling
- Central Air
Appliances
- Included: Dishwasher, Dryer, Microwave, Range, Refrigerator, Washer
- Laundry: Electric Dryer Hookup, Inside, Washer Hookup
Features
- Ceiling Fan(s), Eating Space In Kitchen, Primary Bedroom Main Floor, Thermostat, Walk-In Closet(s)
- Flooring: Carpet, Ceramic Tile, Laminate
- Windows: Hurricane Shutters
- Has fireplace: No
Interior area
- Total structure area: 3,303
- Total interior livable area: 2,827 sqft
Property
Parking
- Total spaces: 2
- Parking features: Driveway, Garage Door Opener
- Attached garage spaces: 2
- Has uncovered spaces: Yes
Features
- Levels: Two
- Stories: 2
- Patio & porch: Covered, Front Porch, Rear Porch
- Exterior features: Dog Run, Irrigation System, Rain Gutters
- Fencing: Fenced,Vinyl
- Has view: Yes
- View description: Trees/Woods
Lot
- Size: 6,534 Square Feet
- Features: City Lot, Landscaped, Sidewalk
- Residential vegetation: Trees/Landscaped
Details
- Parcel number: 26 3602WNC5
- Zoning: RES
- Special conditions: None
Construction
Type & style
- Home type: SingleFamily
- Architectural style: Contemporary,Traditional
- Property subtype: Single Family Residence
Materials
- Block, Stucco, Wood Frame
- Foundation: Block
- Roof: Shingle
Condition
- Completed
- New construction: No
- Year built: 2017
Utilities & green energy
- Sewer: Public Sewer
- Water: Public
- Utilities for property: BB/HS Internet Available, Cable Available, Electricity Connected, Water Connected
Community & HOA
Community
- Features: Community Mailbox, Gated Community - No Guard, Golf Carts OK, Playground, Sidewalks
- Security: Security Gate, Smoke Detector(s)
- Pet fee: $0 monthly
- Subdivision: SANDHILL XING/BREVARD
HOA
- Has HOA: Yes
- Amenities included: Gated, Playground
- Services included: Common Area Taxes
- HOA fee: $73 monthly
- HOA name: Advanced Property Management
- HOA phone: 321-636-4889
Location
- Region: Melbourne
Financial & listing details
- Price per square foot: $187/sqft
- Tax assessed value: $463,410
- Annual tax amount: $3,781
- Date on market: 9/9/2026
- Cumulative days on market: 20 days
- Listing terms: Cash,Conventional,FHA,VA Loan
- Ownership: Fee Simple
- Total actual rent: 0
- Electric utility on property: Yes
- Road surface type: Paved
Estimated market value
Not available
Estimated sales range
Not available
Not available
Price history
| Date | Event | Price |
|---|---|---|
| 9/9/2026 | Listed for sale | $529,900-3.5%$187/sqft |
Source:  Stellar MLS #S5157183 Report a problem Stellar MLS #S5157183 Report a problem | ||
| 2/20/2026 | Listing removed | $549,000$194/sqft |
Source: Space Coast AOR #1048401 Report a problem | ||
| 2/7/2026 | Price change | $549,000-1.9%$194/sqft |
Source: Space Coast AOR #1048401 Report a problem | ||
| 12/18/2025 | Listed for sale | $559,900-1.8%$198/sqft |
Source: Space Coast AOR #1048401 Report a problem | ||
| 7/9/2025 | Listing removed | $569,900$202/sqft |
Source: Space Coast AOR #1048401 Report a problem | ||
| 6/15/2025 | Price change | $569,900-0.9%$202/sqft |
Source: Space Coast AOR #1048401 Report a problem | ||
| 6/7/2025 | Listed for sale | $574,900+66.5%$203/sqft |
Source: Space Coast AOR #1048401 Report a problem | ||
| 3/16/2018 | Sold | $345,251$122/sqft |
Source: Space Coast AOR #800707 Report a problem | ||
Public tax history
| Year | Property taxes | Tax assessment |
|---|---|---|
| 2025 | $4,095 +8.3% | $296,290 +2.9% |
| 2024 | $3,781 +1.8% | $287,940 +3% |
| 2023 | $3,715 +5.6% | $279,560 +3% |
| 2022 | $3,517 -3.6% | $271,420 +3% |
| 2021 | $3,650 +2.2% | $263,520 +1.4% |
| 2020 | $3,573 +1.3% | $259,890 +2.3% |
| 2019 | $3,527 | $254,050 -19.1% |
| 2018 | $3,527 -29.4% | $314,060 +2143.3% |
| 2017 | $4,997 | $14,000 |
Find assessor info on the county website
Monthly payment
Est. payment
Payment breakdown
Explore the cost of this home by adjusting the details. Changes won't be saved.Climate risks
Neighborhood: 32940
Nearby schools
Schools provided by the listing agent
- Middle: Viera Middle
- High: Viera High School
Source: Stellar MLS. This data may not be complete. We recommend contacting the local school district to confirm school assignments for this home.

Similar homes
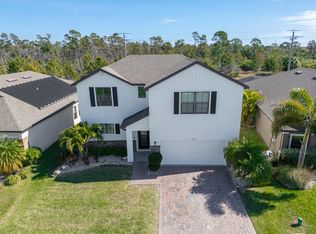
- $499,0004 bd3 ba2.5k sqft881 Glen Abbey Way, Melbourne, FL 32940For Sale
 MLS ID #1073670, Jason Koontz. Space Coast AOR
 - $569,9004 bd2 ba2.3k sqft1454 Cypress Trace Dr, Melbourne, FL 32940For Sale
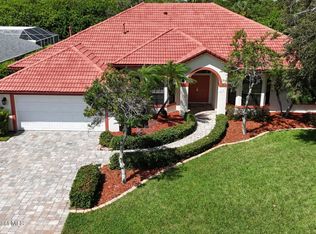 MLS ID #1087318, Larry L Fleckinger Jr.. Space Coast AOR
 - $675,0004 bd4 ba3k sqft1185 Dromin Ln, Melbourne, FL 32940For Sale
 MLS ID #1084866, Gregory Ellingson. Space Coast AOR
 - $484,9004 bd3 ba2.3k sqft3212 Constellation Dr, Melbourne, FL 32940For Sale
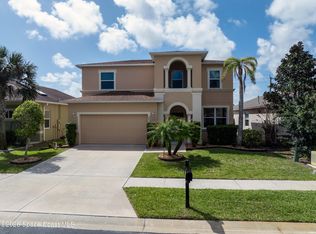 MLS ID #1073915, Nick F Farinella. Space Coast AOR
 - $580,0003 bd3 ba2.1k sqft2564 Addison Dr, Melbourne, FL 32940For Sale
 MLS ID #1230402, Eric Zimmerman, RE/MAX Advantage. DBAMLS
 - $495,0004 bd3 ba2.6k sqft912 WHETSTONE PLACE, ROCKLEDGE, FL 32955For Sale
 MLS ID #O6430365, Samira Abudiab, LIFESTYLE INTERNATIONAL REALTY. Stellar MLS
 - $734,0005 bd4 ba2.6k sqft3379 RIBBON GRASS Drive, Melbourne, FL 32940For Sale
 MLS ID #B26059208, Vivian Henderson, Blue Marlin Real Estate. BeachesMLS
 - $520,0003 bd2 ba1.5k sqft2964 Blazing Star Drive, Melbourne, FL 32940For SaleMLS ID #B26030063, Jason Litt, LoKation. BeachesMLS
- $600,0005 bd3 ba3.2k sqft375 NORA AVENUE, MERRITT ISLAND, FL 32952For SaleMLS ID #O6412609, Karen Albright, OPENDOOR BROKERAGE LLC. Stellar MLS
- $420,0005 bd3 ba2.2k sqft1987 MOSSWOOD DRIVE, MELBOURNE, FL 32935For SaleMLS ID #O6406483, Falguni Shah, EXP REALTY LLC. Stellar MLS
