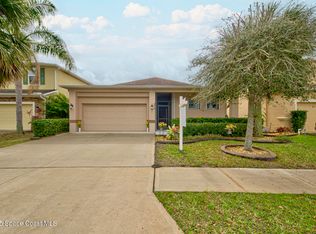
**PRIMARY BEDROOM, FIRST FLOOR** This is a beautifully remodeled home located in the gated community of Pineda Ridge in the heart of Melbourne. The kitchen boasts granite counter tops, 42-inch cabinets with crown molding and backsplash. The spacious first floor master bedroom features NEW carpet, walk in closet, separate tub and frameless shower, and double vanity. Upstairs you will be greeted by a massive loft area that could be used as a 4th bedroom/office. Upstairs you will also find the second full bathroom along with the other two bedrooms. IMPACT WINDOWS were installed on the second story! Out back, you will find your oversized screened, tiled patio and a backyard with plenty of space for a pool! New vinyl fence - March 2026. New refrigerator, microwave and dishwasher - 2024. Stove and oven 2021. New LVP flooring in 2 bedrooms. New carpet. This energy efficient home has a solar hot water heater. Solar powered ventilation fans, double pane windows. A MUST SEE
For sale
Price cut: $10.9K (7/22)
$479,000
3212 Constellation Dr, Melbourne, FL 32940
4beds
2,353sqft
Single Family Residence
Built in 2011
6,969 Square Feet Lot
$472,700 Zestimate®
$204/sqft
$51/mo HOA
What's special
Massive loft areaGranite counter topsNew carpetOversized screened tiled patioDouble pane windowsDouble vanityWalk in closet
- 130 days |
- 1,236 |
- 73 |
Zillow last checked:
Listing updated:
Listed by:
Nick F Farinella 321-543-1685,
Denovo Realty
Source: Space Coast AOR,MLS#: 1073915
Facts & features
Interior
Bedrooms & bathrooms
- Bedrooms: 4
- Bathrooms: 3
- Full bathrooms: 2
- 1/2 bathrooms: 1
Heating
- Central
Cooling
- Central Air, Multi Units
Appliances
- Included: Dishwasher, Dryer, Electric Oven, Electric Range, Microwave, Refrigerator, Solar Hot Water, Washer
- Laundry: Electric Dryer Hookup, Lower Level, Washer Hookup
Features
- Ceiling Fan(s), Kitchen Island, Primary Bathroom -Tub with Separate Shower, Primary Downstairs, Split Bedrooms, Walk-In Closet(s)
- Flooring: Carpet, Tile
- Has fireplace: No
Interior area
- Total interior livable area: 2,353 sqft
Property
Parking
- Total spaces: 2
- Parking features: Attached, Garage
- Attached garage spaces: 2
Features
- Stories: 2
- Patio & porch: Patio, Screened
- Exterior features: Impact Windows
- Fencing: Back Yard
Lot
- Size: 6,969 Square Feet
- Features: Other
Details
- Additional parcels included: 2631101
- Parcel number: 2636257700000.00049.00
- Special conditions: Standard
Construction
Type & style
- Home type: SingleFamily
- Architectural style: Traditional
- Property subtype: Single Family Residence
Materials
- Concrete, Stucco
Condition
- Updated/Remodeled
- New construction: No
- Year built: 2011
Utilities & green energy
- Sewer: Public Sewer
- Water: Public
- Utilities for property: Cable Available, Electricity Available, Sewer Connected
Community & HOA
Community
- Subdivision: Pineda Ridge Subdivision Phase 2
HOA
- Has HOA: Yes
- Amenities included: Clubhouse, Gated, Pool, Other
- HOA fee: $616 annually
- HOA name: Omega Community Management, Inc.
Location
- Region: Melbourne
Financial & listing details
- Price per square foot: $204/sqft
- Tax assessed value: $394,880
- Annual tax amount: $3,860
- Date on market: 4/6/2026
- Listing terms: Cash,Conventional,FHA,VA Loan
Estimated market value
$472,700
$449,000 - $496,000
$3,214/mo
Price history
| Date | Event | Price |
|---|---|---|
| 7/22/2026 | Price change | $479,000-2.2%$204/sqft |
Source: Space Coast AOR #1073915 Report a problem | ||
| 7/3/2026 | Price change | $489,900-1%$208/sqft |
Source: Space Coast AOR #1073915 Report a problem | ||
| 6/1/2026 | Price change | $495,000-2.9%$210/sqft |
Source: Space Coast AOR #1073915 Report a problem | ||
| 4/6/2026 | Listed for sale | $510,000+2%$217/sqft |
Source: Space Coast AOR #1073915 Report a problem | ||
| 4/23/2024 | Listing removed | -- |
Source: Space Coast AOR #1006834 Report a problem | ||
| 4/8/2024 | Price change | $500,000+0%$212/sqft |
Source: Space Coast AOR #1006834 Report a problem | ||
| 4/6/2024 | Price change | $499,999-2%$212/sqft |
Source: Space Coast AOR #1006834 Report a problem | ||
| 4/3/2024 | Price change | $509,999-1.9%$217/sqft |
Source: Space Coast AOR #1006834 Report a problem | ||
| 3/18/2024 | Price change | $519,999-2.8%$221/sqft |
Source: Space Coast AOR #1006834 Report a problem | ||
| 3/8/2024 | Listed for sale | $534,999+113.1%$227/sqft |
Source: Space Coast AOR #1006834 Report a problem | ||
| 11/14/2011 | Sold | $251,000+569.3%$107/sqft |
Source: Public Record Report a problem | ||
| 9/14/2011 | Sold | $37,500$16/sqft |
Source: Public Record Report a problem | ||
Public tax history
| Year | Property taxes | Tax assessment |
|---|---|---|
| 2025 | $3,861 +5.7% | $253,350 +2.9% |
| 2024 | $3,654 +2.3% | $246,210 +3% |
| 2023 | $3,570 +6.3% | $239,040 +3% |
| 2022 | $3,358 -1.4% | $232,080 +3% |
| 2021 | $3,406 +1.1% | $225,330 +1.4% |
| 2020 | $3,370 -0.9% | $222,220 +2.3% |
| 2019 | $3,400 | $217,230 +1.9% |
| 2018 | $3,400 +0.2% | $213,180 +2.1% |
| 2017 | $3,394 -0.2% | $208,800 +2.1% |
| 2016 | $3,403 -2.8% | $204,510 +0.7% |
| 2015 | $3,500 -0.5% | $203,090 +0.8% |
| 2014 | $3,518 | $201,480 -4.6% |
| 2013 | -- | $211,220 +8.2% |
| 2012 | $3,396 +381.7% | $195,200 +510% |
| 2011 | $705 +10.4% | $32,000 |
| 2010 | $639 -27.3% | $32,000 -32.6% |
| 2009 | $878 +8.6% | $47,500 +5.6% |
| 2008 | $808 +175.4% | $45,000 +172.7% |
| 2007 | $294 | $16,500 |
Find assessor info on the county website
Monthly payment
Est. payment
Payment breakdown
Explore the cost of this home by adjusting the details. Changes won't be saved.Climate risks
Neighborhood: 32940
Nearby schools
GreatSchools rating
- 9/10Sherwood Elementary SchoolGrades: PK-6Distance: 1.4 mi
- 4/10Lyndon B. Johnson Middle SchoolGrades: 7-8Distance: 3.4 mi
- 7/10Viera High SchoolGrades: PK,9-12Distance: 5.8 mi
Schools provided by the listing agent
- Elementary: Sherwood
- Middle: Johnson
- High: Viera
Source: Space Coast AOR. This data may not be complete. We recommend contacting the local school district to confirm school assignments for this home.
- $515,0003 bd2 ba1.9k sqft3216 Constellation Dr, Melbourne, FL 32940Sold
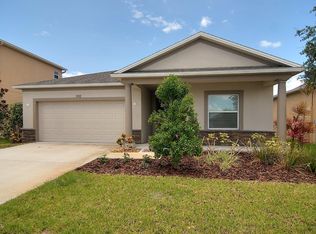
- $469,7003 bd2 ba1.8k sqft3208 Constellation Dr, Melbourne, FL 32940Off Market
- $429,8003 bd2 ba1.8k sqft3208 Constellation Ct, Melbourne, FL 32940Off Market

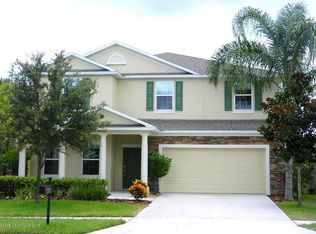
- $546,6004 bd4 ba2.9k sqft3220 Constellation Dr, Melbourne, FL 32940Off Market
- $425,0003 bd2 ba1.7k sqft3204 Constellation Dr, Melbourne, FL 32940Sold
- $578,300-- bd-- ba2k sqft4332 Ruthann Cir, Melbourne, FL 32934Off Market
- $436,3003 bd2 ba1.7k sqft4312 Ruthann Cir, Melbourne, FL 32934Off Market
- $425,8003 bd2 ba1.9k sqft3224 Constellation Dr, Melbourne, FL 32940Off Market
A local agent can set up tours, give advice and negotiate with sellers.
Similar homes
- $449,9993 bd3 ba1.9k sqft236 Country Club Dr, Melbourne, FL 32940For Sale
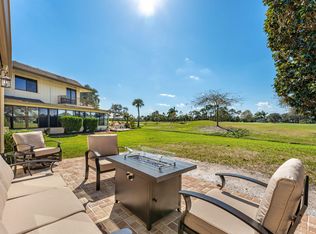 MLS ID #1084240, Kristy Patjens. Space Coast AOR
 - $429,9002 bd2 ba1.4k sqft2550 COREY Avenue, Melbourne, FL 32904For Sale
 MLS ID #B26061654, Lynne Cody, Century 21 Circle. BeachesMLS
 - $520,0003 bd2 ba1.5k sqft2964 Blazing Star Drive, Melbourne, FL 32940For Sale
 MLS ID #B26030063, Jason Litt, LoKation. BeachesMLS
 - $499,9504 bd3 ba2.5k sqft382 Eldron Blvd NE, Palm Bay, FL 32907For Sale
 MLS ID #1082419, Marlynn Abrams Simmons. Space Coast AOR
 - $569,0004 bd2 ba2.4k sqft3886 Peacock Dr, Melbourne, FL 32904For SaleMLS ID #1060753, Joseph Mignone. Space Coast AOR
- $495,0005 bd4 ba2.9k sqft1688 Attilburgh Boulevard, West Melbourne, FL 32904For SaleMLS ID #B26018073, Lesley Byrd, Arium Real Estate, LLC. BeachesMLS
- $499,9004 bd3 ba2.5k sqft1772 Killian Dr NE, Palm Bay, FL 32905For Sale
 MLS ID #1227156, Eric Zimmerman, RE/MAX Advantage. DBAMLS
 - $494,9004 bd4 ba2k sqft1444 Seeley Circle NW, Palm Bay, FL 32907For SaleMLS ID #B26038307, Allison D Castro, Real Broker, LLC. BeachesMLS
- $420,0005 bd3 ba2.1k sqft1835 Eugenia Ct NW, Palm Bay, FL 32907For SaleMLS ID #1084957, Yusimi Arjona. Space Coast AOR
- $425,0003 bd2 ba2k sqft1703 Valcourt St NW, Palm Bay, FL 32907For SaleMLS ID #1080863, Edith M Rivera. Space Coast AOR
- $509,9003 bd3 ba2.1k sqft85 Redondo Dr, Satellite Beach, FL 32937For SaleMLS ID #1069612, Dany Vallee. Space Coast AOR
- $419,9954 bd2 ba1.6k sqft2532 VENTURA CIRCLE, WEST MELBOURNE, FL 32904For Sale
 MLS ID #G5109394, Chelsea Murphy, OLYMPUS EXECUTIVE REALTY INC. Stellar MLS
 - $299,9003 bd4 ba1.7k sqft1800 Kole Place #103, Melbourne, FL 32935For SaleMLS ID #B26060053, Garrett Bell, Denovo Realty. BeachesMLS
- $689,0003 bd4 ba2.5k sqft195 River Dr, Melbourne Beach, FL 32951For SaleMLS ID #1084797, Gibbs Baum Greg Zim. Space Coast AOR
- $496,0003 bd3 ba2.4k sqft1424 Blessed Isles Dr NW, Palm Bay, FL 32907For SaleMLS ID #1076961, Louis Ronald Prophete. Space Coast AOR
- $599,0003 bd3 ba2.4k sqft3350 N Tropical Trl, Merritt Island, FL 32953For SaleMLS ID #131885, Toby Anastasio, Winding Creek Properties, LLC. NFMLS
- $359,9003 bd2 ba1.7k sqft525 Justine Ave NW, Palm Bay, FL 32907For SaleMLS ID #1228914, Eric Zimmerman, RE/MAX Advantage. DBAMLS
- $299,9003 bd3 ba1.7k sqft1800 KOLE PLACE, MELBOURNE, FL 32935For SaleMLS ID #O6429980, Kristin Silvers, DENOVO REALTY. Stellar MLS
- $330,0005 bd3 ba2.8k sqft194 Abalone Rd NW #Nw, Palm Bay, FL 32907For SaleMLS ID #1228262, Kevin McCulty, Mark Spain Real Estate. DBAMLS
- $364,9643 bd2 ba2k sqft567 Mimosa Street SW, Palm Bay, FL 32908For SaleMLS ID #B26038354, Allison D Castro, Real Broker, LLC. BeachesMLS
