Affordable meets convenient in this move-in ready 3-bedroom, 2.5-bath townhome located in one of Melbourne's most central locations. Just minutes from beaches, shopping, restaurants, and everyday conveniences. Residents enjoy a gated entrance along with resort-style amenities including a community pool, fitness center, and clubhouse.
For sale
$299,900
1800 Kole Place #103, Melbourne, FL 32935
3beds
1,752sqft
:
Get pre-qualified$2,322/mo
Townhouse
Built in 2007
2,178 Square Feet Lot
$291,000 Zestimate®
$171/sqft
$374/mo HOA
What's special
Gated entrance
- 3 days |
- 189 |
- 7 |
Likely to sell faster than
Zillow last checked:
Listing updated:
Listed by:
Garrett Bell 321-537-6697,
Denovo Realty
Source: BeachesMLS,MLS#: B26060053 Originating MLS: BeachesMLS
Originating MLS: BeachesMLSFacts & features
Interior
Bedrooms & bathrooms
- Bedrooms: 3
- Bathrooms: 4
- Full bathrooms: 3
- 1/2 bathrooms: 1
- Main level bathrooms: 1
Heating
- Central, Electric
Cooling
- Central Air, Electric
Appliances
- Included: Dryer, Dishwasher, Electric Range, Oven, Washer
Features
- Bathtub, High Ceilings, Soaking Tub, Upper Level Primary, Vaulted Ceiling(s), Walk-In Closet(s)
- Flooring: Carpet, Tile
- Has fireplace: No
Interior area
- Total structure area: 2,152
- Total interior livable area: 1,752 sqft
Video & virtual tour
Property
Parking
- Total spaces: 2
- Parking features: Attached, Driveway, Garage
- Attached garage spaces: 2
- Has uncovered spaces: Yes
Accessibility
- Accessibility features: None
Features
- Levels: Two
- Stories: 2
- Pool features: Association
Lot
- Size: 2,178 Square Feet
- Features: < 1/4 Acre
Details
- Parcel number: 27371754174
- Zoning: R2
- Special conditions: Standard
Construction
Type & style
- Home type: Townhouse
- Property subtype: Townhouse
Materials
- Stucco
- Roof: Concrete,Tile
Condition
- Resale
- New construction: No
- Year built: 2007
Utilities & green energy
- Sewer: Public Sewer
- Water: Public
- Utilities for property: Cable Available, Electricity Connected, Sewer Connected, Water Connected
Community & HOA
Community
- Features: Home Owners Association, Gated
- Security: Gated Community
- Subdivision: RIVERWALK OF MELBOURNE
HOA
- Has HOA: Yes
- Amenities included: Clubhouse, Fitness Center, Maintenance Grounds, Pool
- Services included: Maintenance Grounds, Pool(s), Recreation Facilities, Water
- HOA fee: $374 monthly
- HOA name: Watson Association Management
Location
- Region: Melbourne
Financial & listing details
- Price per square foot: $171/sqft
- Tax assessed value: $190,010
- Annual tax amount: $2,719
- Date on market: 8/4/2026
- Listing terms: Cash,Conventional,FHA,VA Loan
- Electric utility on property: Yes
Estimated market value
$291,000
$276,000 - $306,000
$2,402/mo
Price history
| Date | Event | Price |
|---|---|---|
| 8/1/2026 | Listed for sale | $299,900+66.6%$171/sqft |
Source: Space Coast AOR #1082334 Report a problem | ||
| 4/22/2016 | Sold | $180,000-4.8%$103/sqft |
Source: Space Coast AOR #747819 Report a problem | ||
| 3/9/2016 | Pending sale | $189,000$108/sqft |
Source: RE/MAX AEROSPACE REALTY #747819 Report a problem | ||
| 2/28/2016 | Listed for sale | $189,000$108/sqft |
Source: RE/MAX AEROSPACE REALTY #747819 Report a problem | ||
Public tax history
| Year | Property taxes | Tax assessment |
|---|---|---|
| 2025 | $2,719 +5.8% | $190,010 +2.9% |
| 2024 | $2,571 +2.6% | $184,660 +3% |
| 2023 | $2,505 +6.9% | $179,290 +3% |
| 2022 | $2,344 -1.1% | $174,070 +3% |
| 2021 | $2,369 +1.2% | $169,000 +1.4% |
| 2020 | $2,341 -0.6% | $166,670 +2.3% |
| 2019 | $2,356 | $162,930 +1.9% |
| 2018 | $2,356 +0.3% | $159,900 +2.1% |
| 2017 | $2,348 -0.1% | $156,620 +5.1% |
| 2016 | $2,350 -25.7% | $149,020 +11.5% |
| 2015 | $3,163 +7.2% | $133,690 +7.1% |
| 2014 | $2,950 | $124,870 +10% |
| 2013 | -- | $113,520 |
Find assessor info on the county website
Monthly payment
Est. payment
Payment breakdown
Explore the cost of this home by adjusting the details. Changes won't be saved.Climate risks
Neighborhood: 32935
Nearby schools
GreatSchools rating
- 4/10Croton Elementary SchoolGrades: PK-6Distance: 0.2 mi
- 4/10Lyndon B. Johnson Middle SchoolGrades: 7-8Distance: 0.9 mi
- 4/10Eau Gallie High SchoolGrades: PK,9-12Distance: 0.3 mi
- $289,6003 bd3 ba1.7k sqft1800 Kole Pl UNIT 102, Melbourne, FL 32935Off Market

- $327,5003 bd3 ba2.2k sqft1800 Kole Pl UNIT 106, Melbourne, FL 32935Off Market
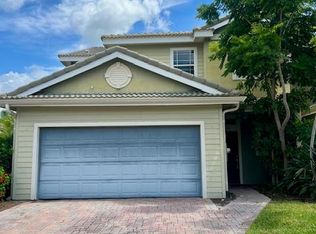
- $357,2004 bd3 ba2.3k sqft1800 Kole Pl UNIT 101, Melbourne, FL 32935Off Market
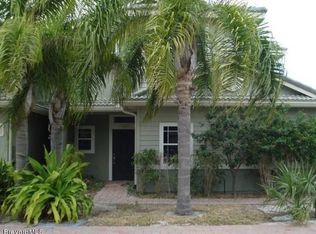
- $299,9003 bd3 ba1.7k sqft1800 Kole Pl, Melbourne, FL 32935For Sale

- $280,0003 bd3 ba1.8k sqft1800 Kole Pl UNIT 104, Melbourne, FL 32935Sold
- $315,0003 bd3 ba1.6k sqft1800 Kole Pl UNIT 105, Melbourne, FL 32935Sold
- $271,3003 bd3 ba1.4k sqft1795 Kole Pl UNIT 107, Melbourne, FL 32935Off Market
- $280,5003 bd2 ba1.8k sqft1795 Kole Pl UNIT 101, Melbourne, FL 32935Off Market
A local agent can set up tours, give advice and negotiate with sellers.
Similar homes
- $299,9003 bd3 ba1.7k sqft1800 KOLE PLACE, MELBOURNE, FL 32935For Sale
 MLS ID #O6429980, Kristin Silvers, DENOVO REALTY. Stellar MLS
 - $289,9003 bd2 ba1.2k sqft1010 Luminary Cir APT 101, Melbourne, FL 32901For Sale
 MLS ID #1068549, Cristina Babilonia. Space Coast AOR
 - $425,0003 bd2 ba1.7k sqft2550 Bernice Ct, Melbourne, FL 32935For Sale
 MLS ID #1074175, Maria A Malinowska. Space Coast AOR
 - from $359,9003 bd3 ba1.6k sqft3 BEDROOM Plan, Hidden Woods, Melbourne, FL 32901New Construction
 Price Family Homes Inc
 - $339,0003 bd3 ba1.5k sqft598 Gantry St SW #Sw, Palm Bay, FL 32908For Sale
 MLS ID #1229089, Kevin McCulty, Mark Spain Real Estate. DBAMLS
 - $319,0003 bd2 ba1.4k sqft270 BUZBY Street SE, Palm Bay, FL 32909For Sale
 MLS ID #B26055498, Alondra Oliva, Luxe Properties. BeachesMLS
 - $303,9003 bd2 ba1.5k sqft1177 Eleuthera Dr NE, Palm Bay, FL 32905For SaleMLS ID #1080194, Moe Mossa. Space Coast AOR
- $328,0003 bd2 ba1.8k sqft1651 Alpha St NE, Palm Bay, FL 32907For SaleMLS ID #1080190, Debbie Denise Ambrose. Space Coast AOR
- $379,9003 bd3 ba1.7k sqft517 Summerset Ct, Indian Harbour Beach, FL 32937For SaleMLS ID #1070130, Karen Horak. Space Coast AOR
- $349,9004 bd2 ba1.9k sqft300 VIKING ST NE, PALM BAY, FL 32907For SaleMLS ID #O6414603, Corey Smallman, MARKET CONNECT REALTY LLC. Stellar MLS
- $359,9003 bd2 ba1.7k sqft525 Justine Ave NW, Palm Bay, FL 32907For SaleMLS ID #1228914, Eric Zimmerman, RE/MAX Advantage. DBAMLS
- $280,0004 bd2 ba2k sqft1081 JOHNSTON ROAD SE, PALM BAY, FL 32909For SaleMLS ID #C7528735, Suzanne McGuire, NEXTHOME COAST2COAST. Stellar MLS
- $248,0002 bd2 ba1.2k sqft244 Murano Dr, West Melbourne, FL 32904For SaleMLS ID #1012737, Pamela J Myers. Space Coast AOR
- $347,9003 bd2 ba1.8k sqft560 Veridian Circle NW, Palm Bay, FL 32907For SaleMLS ID #B26018601, Shannon Mizelle, Coastal Bee Real Estate. BeachesMLS
- $399,9004 bd2 ba1.8k sqft5017 Barr St, West Melbourne, FL 32904For SaleMLS ID #1084132, Nick F Farinella. Space Coast AOR
- $191,0003 bd2 ba1.6k sqft2466 Lakes Of Melbourne Dr, Melbourne, FL 32904For SaleMLS ID #11910329, Donovan Frantz, Weichert, Realtors - Hallmark Properties. My State MLS
- $327,0003 bd2 ba1.6k sqft1367 Wing Road SW, Palm Bay, FL 32908For SaleMLS ID #B26024349, Lesley Byrd, Arium Real Estate, LLC. BeachesMLS
- $323,9004 bd2 ba1.8k sqft617 Harrington St SW, Palm Bay, FL 32909New ConstructionMaronda Homes
- $289,0004 bd2 ba1.9k sqft349 Guinevere Dr SW, Palm Bay, FL 32908For SaleMLS ID #1069570, Allison Dillard. Space Coast AOR
- $349,0003 bd2 ba2.1k sqft875 Gabriel Avenue NE, Palm Bay, FL 32907For SaleMLS ID #B26005253, Dwayne Byrd, Arium Real Estate, LLC. BeachesMLS
