Enjoy luxury living and low maintenance with a prime Florida location at the gated Riverwalk of Melbourne townhouse community! This home is meticulously maintained, pet and smoke free, beautifully designed and upgraded with a huge number of stand out features such as a durable tile roof, a lovely second floor balcony and a screened and covered back porch. Its mid-community, premium lot location affords it with an amazing unobstructed view of the community's large dry-retention area giving you lots of space between you and your back-door neighbors. With 3 bedrooms, 2.5 bathrooms and a 235 square foot second-floor loft area you'll enjoy plenty of entertainment and living space for a big family or visitors from out-of-state. The home comes with a 2-car garage and boasts tranquil neutral colors throughout along with floors that are covered with a beautiful blend of upgraded tile and luxury wood and carpet. You'll feel right at home preparing meals in its gorgeously well designed and stylish kitchen that features an 8-foot-tall pantry, 42-inch-tall designed and stylish kitchen that features an 8-foot-tall pantry, 42-inch-tall white-painted wood kitchen cabinetry, granite countertops (which are also in all bathrooms) and GE/LG stainless steel kitchen appliances. A large stainless steel GE Side-by-side Refrigerator is also included. Additional features/upgrades include concrete block construction, paver driveway, belt-drive garage door opener and an epoxy painted garage door.
The master bathroom has a separate stand-up shower and spa tub next to a double-sink vanity. The convenient upstairs laundry room is such a nice feature! The main living area is open concept with the dining area and features 9¼ foot-tall ceilings that are accented with elegant crown moldings - giving the whole down-stairs a welcoming and spacious feeling. The home has impact resistant windows and porch-door glass slider, custom lighting fixtures, room and porch fans and a half-bath downstairs for guests.
Riverwalk residents delight in being able to enjoy resort-style living while feeling secure having the safety features of a gated entrance way and key-card access to the amenities. The community's incredible clubhouse has a gathering room with a kitchen (which can be reserved for special events) while next to it is a fitness center, a playground, a dry sauna and a game room with a card-table and a full-size pool table. The highlights of course, are the community's giant heated swimming pool and extra-large relaxing heated spa. The HOA covers an extensive set of included services such as Cable TV, Spectrum Internet services, two WiFi modems (over 450 Mb/s download), City Water/Sewer/Trash, Lawncare/landscaping (with light pruning and fertilization) and yard irrigation.
This professionally-managed neighborhood is located less than 5 miles from Melbourne's beautiful beaches (which offer free parking) and is centrally located and very near to a wide selection of the banks, stores, businesses, government offices and restaurants. Nearby are also parks, boat ramps, farmers markets, museums, and the thriving downtowns of Melbourne and the Eau Gallie Art District.
EXTRA FEATURES:
One owner only property
Extra-clean (allergy-free, pet free, smoke free townhouse since built)
3-ton Lennox Elite Series XP-20 heat-pump system, Energy Star certified
Compressor is under manufacturer warranty till May of 2030
Features remote control and monitoring via a cell phone
Variable speed AC blower includes an in-line UV-C germicidal light stick
Lifetime washable AC filter
Hardwired Ethernet connection port for non-WiFi connection
Bidet in downstairs bathroomHas very low heating and cooling bills due to efficient appliances, central-unit location and good insulation.
Dual camera security system (solar and electric)
Many fruit trees and veggie plants: papaya, sugar apple, lemon grass, sweet potato, longan tree, dragon fruit vines, aloe plants and bananas.
Sold for $280,000
$280,000
1800 Kole Pl Unit 104, Melbourne, FL 32935
3beds
1,824sqft
Townhouse
Built in 2007
2,178 Square Feet Lot
$277,800 Zestimate®
$154/sqft
$2,447 Estimated rent
Home value
$277,800
$264,000 - $292,000
$2,447/mo
Zestimate® history
Owner options
List your home for rent
$2,447/mo
Rent Zestimate®
Find your next renter with Zillow Rental Manager. Plus, with online applications, you can quickly screen prospective tenants – for free.
$2,447/mo
Rent Zestimate®
Refinance and save
$2,233/mo
Est. payment
Refinancing to a lower rate could help reduce your monthly payments and save thousands over the life of the loan.
$2,233/mo
Est. payment
Explore your selling options
Work with a Zillow partner agent
Leverage their expertise and Zillow's premium Showcase listings to get your home seen by more buyers.
Get startedList with your own agent
Get your home in front of millions of buyers by listing it on Zillow.
Learn how to do itSell it yourself
Take full control of how buyers see your home on Zillow by listing For Sale by Owner (FSBO).
List your homeWhat's special
Zillow last checked:
Listing updated:
Listed by:
Timothy M Currie 321-947-7546,
LPT Realty, LLC
Bought with:
Timothy M Currie, 3271797
LPT Realty, LLC
Source: Space Coast AOR,MLS#: 1060842
Facts & features
Interior
Bedrooms & bathrooms
- Bedrooms: 3
- Bathrooms: 3
- Full bathrooms: 2
- 1/2 bathrooms: 1
Heating
- Central, Electric
Cooling
- Central Air, Electric
Appliances
- Included: Dishwasher, Electric Range, Microwave, Refrigerator
- Laundry: Upper Level
Features
- Ceiling Fan(s), Open Floorplan, Vaulted Ceiling(s), Walk-In Closet(s)
- Flooring: Carpet, Tile, Wood
- Has fireplace: No
Interior area
- Total structure area: 2,528
- Total interior livable area: 1,824 sqft
Property
Parking
- Total spaces: 2
- Parking features: Garage, Garage Door Opener
- Garage spaces: 2
Features
- Levels: Two
- Stories: 2
- Patio & porch: Patio, Rear Porch
- Exterior features: Balcony
Lot
- Size: 2,178 Square Feet
- Features: Many Trees
Details
- Additional parcels included: 2747400
- Parcel number: 2737175400017.00003.00
- Zoning description: Residential
- Special conditions: Standard
Construction
Type & style
- Home type: Townhouse
- Architectural style: Contemporary
- Property subtype: Townhouse
Materials
- Block, Frame, Stucco
- Roof: Tile
Condition
- Updated/Remodeled
- New construction: No
- Year built: 2007
Utilities & green energy
- Sewer: Public Sewer
- Water: Public
- Utilities for property: Cable Connected, Electricity Connected, Sewer Connected, Water Connected
Community & HOA
Community
- Subdivision: Riverwalk of Melbourne
HOA
- Has HOA: Yes
- Amenities included: Clubhouse, Fitness Center, Gated, Maintenance Grounds, Playground, Pool, Sauna, Spa/Hot Tub
- Services included: Cable TV, Internet, Maintenance Grounds, Sewer, Water
- HOA fee: $375 monthly
- HOA name: Riverwalk of Melbourne
Location
- Region: Melbourne
Financial & listing details
- Price per square foot: $154/sqft
- Tax assessed value: $273,770
- Annual tax amount: $1,922
- Date on market: 10/30/2025
- Listing terms: Cash,Conventional,FHA,VA Loan
- Road surface type: Asphalt
Price history
| Date | Event | Price |
|---|---|---|
| 3/19/2026 | Listing removed | $2,000$1/sqft |
Source: Zillow Rentals Report a problem | ||
| 3/15/2026 | Price change | $2,000-4.8%$1/sqft |
Source: Zillow Rentals Report a problem | ||
| 3/4/2026 | Price change | $2,100-10.6%$1/sqft |
Source: Zillow Rentals Report a problem | ||
| 2/27/2026 | Price change | $2,350-2.1%$1/sqft |
Source: Zillow Rentals Report a problem | ||
| 2/20/2026 | Price change | $2,400-4%$1/sqft |
Source: Zillow Rentals Report a problem | ||
| 2/12/2026 | Listed for rent | $2,500$1/sqft |
Source: Zillow Rentals Report a problem | ||
| 2/7/2026 | Pending sale | $285,000+1.8%$156/sqft |
Source: Space Coast AOR #1060842 Report a problem | ||
| 2/6/2026 | Sold | $280,000-1.8%$154/sqft |
Source: Space Coast AOR #1060842 Report a problem | ||
| 1/12/2026 | Contingent | $285,000$156/sqft |
Source: Space Coast AOR #1060842 Report a problem | ||
| 11/14/2025 | Price change | $285,000-3.4%$156/sqft |
Source: Space Coast AOR #1060842 Report a problem | ||
| 11/7/2025 | Price change | $295,000-1.7%$162/sqft |
Source: Space Coast AOR #1060842 Report a problem | ||
| 10/30/2025 | Listed for sale | $299,990+80.7%$164/sqft |
Source: Space Coast AOR #1060842 Report a problem | ||
| 3/28/2014 | Sold | $166,000$91/sqft |
Source: Space Coast AOR #678880 Report a problem | ||
Public tax history
| Year | Property taxes | Tax assessment |
|---|---|---|
| 2025 | $2,003 +6.3% | $167,510 +2.9% |
| 2024 | $1,884 -4.9% | $162,790 +3% |
| 2023 | $1,982 +8.4% | $158,050 +3% |
| 2022 | $1,828 -0.1% | $153,450 +3% |
| 2021 | $1,830 -7.7% | $148,990 +1.4% |
| 2020 | $1,984 -0.5% | $146,940 +2.3% |
| 2019 | $1,993 | $143,640 +1.9% |
| 2018 | $1,993 +0.4% | $140,970 +2.1% |
| 2017 | $1,985 +0.1% | $138,080 +2.1% |
| 2016 | $1,983 -2.4% | $135,240 +0.7% |
| 2015 | $2,032 -27% | $134,300 +7% |
| 2014 | $2,781 | $125,490 +10% |
| 2013 | -- | $114,090 |
Find assessor info on the county website
Neighborhood: 32935
Nearby homes
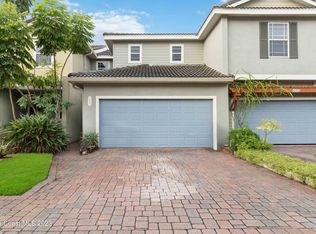
- $315,0003 bd3 ba1.6k sqft1800 Kole Pl UNIT 105, Melbourne, FL 32935Sold
- $289,6003 bd3 ba1.7k sqft1800 Kole Pl UNIT 102, Melbourne, FL 32935Off Market

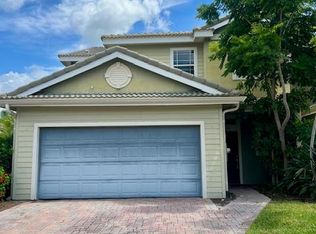
- $329,4003 bd3 ba2.2k sqft1800 Kole Pl UNIT 106, Melbourne, FL 32935Off Market
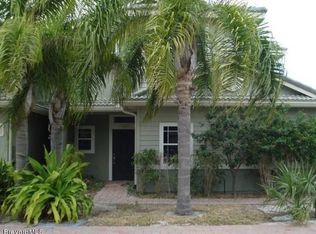
- $359,7004 bd3 ba2.3k sqft1800 Kole Pl UNIT 101, Melbourne, FL 32935Off Market
- $274,4703 bd3 ba2.2k sqft1800 Kole Pl UNIT 103, Melbourne, FL 32935Off Market
- $270,2003 bd3 ba1.4k sqft1795 Kole Pl UNIT 107, Melbourne, FL 32935Off Market
- $280,8003 bd2 ba1.8k sqft1795 Kole Pl UNIT 101, Melbourne, FL 32935Off Market
- $284,3003 bd2 ba2k sqft1795 Kole Pl UNIT 104, Melbourne, FL 32935Off Market
Nearby schools
GreatSchools rating
- 4/10Croton Elementary SchoolGrades: PK-6Distance: 0.2 mi
- 4/10Lyndon B. Johnson Middle SchoolGrades: 7-8Distance: 0.9 mi
- 4/10Eau Gallie High SchoolGrades: PK,9-12Distance: 0.3 mi
Schools provided by the listing agent
- Elementary: Croton
- Middle: Johnson
- High: Eau Gallie
Source: Space Coast AOR. This data may not be complete. We recommend contacting the local school district to confirm school assignments for this home.
Get a cash offer in 3 minutes
Find out how much your home could sell for in as little as 3 minutes with a no-obligation cash offer.
Estimated market value
$277,800
Get a cash offer in 3 minutes
Find out how much your home could sell for in as little as 3 minutes with a no-obligation cash offer.
Estimated market value
$277,800
- Florida
- Brevard County
- Melbourne
- 32935
- 1800 Kole Pl Unit 104
Nearby cities
Nearby neighborhoods
Nearby zip codes
Other Melbourne Topics
