Spacious 4 bedroom, 2 bath Cali Model floor plan! This Smart Home has everything! Large kitchen island. Walk-in pantry. Stainless appliances. Shaker white cabinets (extra high). Dining area and the living room creates the space for family and entertaining with high cathedral ceilings. Neutral gray tile throughout and fresh neutral paint. Recessed lighting.
Split floor plan. Meticulous garage with speckled floors. Big yard with no neighbors behind you! HVAC Nov. 2023.
For sale
Price cut: $20K (5/11)
$399,900
5017 Barr St, West Melbourne, FL 32904
4beds
1,846sqft
:
Get pre-qualified$2,618/mo
Single Family Residence
Built in 2024
9,583 Square Feet Lot
$395,300 Zestimate®
$217/sqft
$45/mo HOA
What's special
Fresh neutral paintSmart homeHigh cathedral ceilingsSplit floor planNeutral gray tile throughoutRecessed lightingStainless appliances
- 162 days |
- 403 |
- 32 |
Zillow last checked:
Listing updated:
Listed by:
Nick F Farinella 321-543-1685,
Coldwell Banker Realty
Source: Space Coast AOR,MLS#: 1069531
Facts & features
Interior
Bedrooms & bathrooms
- Bedrooms: 4
- Bathrooms: 2
- Full bathrooms: 2
Primary bedroom
- Area: 176.48
- Dimensions: 11.86 x 14.88
Bedroom 4
- Area: 137.06
- Dimensions: 12.54 x 10.93
Primary bathroom
- Area: 115.09
- Dimensions: 10.93 x 10.53
Bathroom 2
- Area: 48.31
- Dimensions: 8.93 x 5.41
Bathroom 3
- Area: 16.84
- Dimensions: 5.15 x 3.27
Laundry
- Area: 32.14
- Dimensions: 6.11 x 5.26
Heating
- Central, Electric
Cooling
- Central Air, Electric
Appliances
- Included: Dishwasher, Disposal, Electric Range, Electric Water Heater, Microwave, Refrigerator
Features
- Kitchen Island, Open Floorplan, Pantry, Primary Bathroom - Tub with Shower, Split Bedrooms, Walk-In Closet(s)
- Flooring: Carpet, Tile
- Has fireplace: No
Interior area
- Total interior livable area: 1,846 sqft
Property
Parking
- Total spaces: 2
- Parking features: Attached
- Attached garage spaces: 2
Features
- Levels: One
- Stories: 1
- Patio & porch: Patio
Lot
- Size: 9,583 Square Feet
- Features: Other
Details
- Additional parcels included: 3027616
- Parcel number: 273634750000c.00020.00
- Special conditions: Standard
Construction
Type & style
- Home type: SingleFamily
- Architectural style: Ranch
- Property subtype: Single Family Residence
Materials
- Block, Concrete, Stucco
- Roof: Shingle
Condition
- New construction: No
- Year built: 2024
Utilities & green energy
- Sewer: Public Sewer
- Water: Public
- Utilities for property: Cable Available, Electricity Available, Water Available
Green energy
- Energy efficient items: Thermostat
Community & HOA
Community
- Security: Smoke Detector(s)
- Subdivision: Dunes at Heritage Lakes
HOA
- Has HOA: Yes
- Amenities included: Maintenance Grounds, Management - Full Time, Other
- HOA fee: $135 quarterly
- HOA name: Dunes at Heritage Lakes
Location
- Region: West Melbourne
Financial & listing details
- Price per square foot: $217/sqft
- Tax assessed value: $328,610
- Annual tax amount: $3,938
- Date on market: 2/16/2026
- Listing terms: Cash,Conventional,FHA,VA Loan
Estimated market value
$395,300
$376,000 - $415,000
$2,509/mo
Price history
| Date | Event | Price |
|---|---|---|
| 5/11/2026 | Price change | $399,900-4.8%$217/sqft |
Source: Space Coast AOR #1069531 Report a problem | ||
| 2/16/2026 | Listed for sale | $419,900+7.6%$227/sqft |
Source: Space Coast AOR #1069531 Report a problem | ||
| 3/12/2024 | Sold | $390,130$211/sqft |
Source: Space Coast AOR #1002763 Report a problem | ||
Public tax history
| Year | Property taxes | Tax assessment |
|---|---|---|
| 2025 | $3,939 +338.8% | $328,610 +369.4% |
| 2024 | $898 -2.4% | $70,000 |
| 2023 | $920 +186.6% | $70,000 +180% |
| 2022 | $321 | $25,000 |
Find assessor info on the county website
Monthly payment
Est. payment
Payment breakdown
Explore the cost of this home by adjusting the details. Changes won't be saved.Climate risks
Neighborhood: 32904
Nearby schools
GreatSchools rating
- 4/10Roy Allen Elementary SchoolGrades: PK-6Distance: 3.5 mi
- 5/10Central Middle SchoolGrades: 7-8Distance: 3.4 mi
- 4/10Heritage High SchoolGrades: 9-12Distance: 6.1 mi
Schools provided by the listing agent
- Elementary: Roy Allen
- Middle: Central
- High: Heritage
Source: Space Coast AOR. This data may not be complete. We recommend contacting the local school district to confirm school assignments for this home.
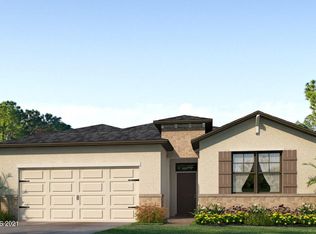
- $428,1454 bd2 ba2k sqft5007 Barr St, West Melbourne, FL 32904Sold
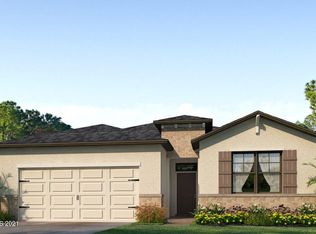
- $418,1454 bd2 ba2k sqft5027 Barr St, West Melbourne, FL 32904Sold
- $414,6304 bd2 ba1.8k sqft4997 Barr St, West Melbourne, FL 32904Sold

- $396,130-- bd-- ba1.8k sqft5037 Barr St, West Melbourne, FL 32904Sold
- $407,630-- bd-- ba1.8k sqft4987 Barr St, West Melbourne, FL 32904Sold
- $402,6304 bd2 ba1.8k sqft1283 Dunes Ave, West Melbourne, FL 32904Sold
- $478,4355 bd3 ba2.6k sqft4977 Barr St, West Melbourne, FL 32904Sold
- $432,6304 bd2 ba1.8k sqft4996 Barr St, West Melbourne, FL 32904Sold
A local agent can set up tours, give advice and negotiate with sellers.
Similar homes
- $429,0004 bd2 ba1.8k sqft4867 Barr St, West Melbourne, FL 32904For Sale
 MLS ID #1080036, Nick F Farinella. Space Coast AOR
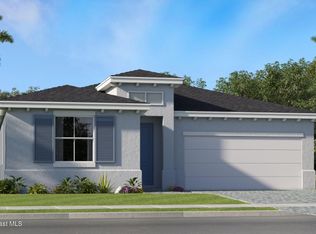
 - $406,7254 bd2 ba1.9k sqft1727 Echelon Point Way NW, Palm Bay, FL 32907New Construction
 Space Coast AOR
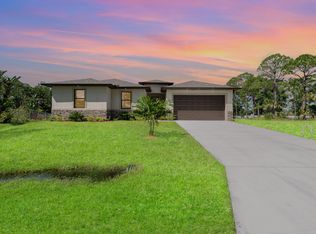
 - $399,0004 bd3 ba2.1k sqft1319 Schneider Street SW, Palm Bay, FL 32908New Construction
 MLS ID #R11134037, Joseph Infantino, Denovo Realty. BeachesMLS
 - $370,0003 bd3 ba1.7k sqft5117 Inspire Ln, West Melbourne, FL 32904For Sale
 MLS ID #1076261, Jeff C Chancey. Space Coast AOR
 - from $347,9903 bd2 ba1.8k sqftDahlia Plan, Riverwood at Everlands : The Angler Collection, Palm Bay, FL 32907New ConstructionLennar Homes
- from $334,9004 bd2 ba1.8k sqftMaple Plan, Malabar Springs, Palm Bay, FL 32907New ConstructionMaronda Homes
- $350,0004 bd2 ba1.8k sqft3059 Tivoli Ave SE, Palm Bay, FL 32909For SaleMLS ID #1083550, Carmen Austrup. Space Coast AOR
- from $357,9004 bd2 ba2.1k sqftMiramar Plan, Malabar Springs, Palm Bay, FL 32907New ConstructionMaronda Homes
- $374,3053 bd2 ba1.8k sqft2165 Majorelle Dr NW, Palm Bay, FL 32907New ConstructionSpace Coast AOR
- $334,9004 bd2 ba2k sqft1236 Glendale Ave NW, Palm Bay, FL 32909New ConstructionMaronda Homes
- $409,9004 bd3 ba2.2k sqft1378 Vancouver Ave SE, Palm Bay, FL 32909New ConstructionSpace Coast AOR
- from $362,9004 bd3 ba2.1k sqftSheffield Plan, Malabar Springs, Palm Bay, FL 32907New ConstructionMaronda Homes
- $356,9003 bd2 ba1.8k sqft560 Veridian Circle NW, Palm Bay, FL 32907For SaleMLS ID #B26018601, Shannon Mizelle, Coastal Bee Real Estate. BeachesMLS
- $343,9053 bd2 ba1.4k sqft2598 Croft Inlet Dr NW, Palm Bay, FL 32907New ConstructionSpace Coast AOR
- from $341,9004 bd2 ba2k sqftWillow Plan, Palm Bay, Palm Bay, FL 32909New ConstructionMaronda Homes
- from $342,9004 bd3 ba2k sqftLexington Plan, Malabar Springs, Palm Bay, FL 32907New ConstructionMaronda Homes
- $375,0003 bd2 ba1.9k sqft5125 Madras Dr NW, Palm Bay, FL 32907New ConstructionMaronda Homes
- $399,0004 bd3 ba2.1k sqft1041 Wesberry Street SE, Palm Bay, FL 32909New ConstructionMLS ID #R11137451, Joseph Infantino, Denovo Realty. BeachesMLS
- $479,0004 bd3 ba2.3k sqft3212 Constellation Dr, Melbourne, FL 32940For SaleMLS ID #1073915, Nick F Farinella. Space Coast AOR
- $499,9504 bd3 ba2.5k sqft382 Eldron Blvd NE, Palm Bay, FL 32907For SaleMLS ID #1082419, Marlynn Abrams Simmons. Space Coast AOR
