
Welcome to 1800 Kole Place #103 in the gated Riverwalk community! This move-in-ready townhome features an open floor plan, spacious living areas, kitchen with breakfast bar, a private patio, and an attached two-car garage. Enjoy resort-style amenities including a pool, spa, fitness center, clubhouse, and playground. Conveniently located near shopping, dining, beaches, US-1, I-95, and the Eau Gallie Arts District, this home offers the perfect blend of comfort, convenience, and low-maintenance living. Furniture is negotiable.
For sale
Price cut: $5.4K (9/2)
$294,500
1800 KOLE PLACE, MELBOURNE, FL 32935
3beds
1,752sqft
Townhouse
Built in 2006
2,178 Square Feet Lot
$288,800 Zestimate®
$168/sqft
$375/mo HOA
What's special
Private patioAttached two-car garageOpen floor planKitchen with breakfast bar
- 74 days
- 194
- 14
Zillow last checked:
Listing updated:
Listed by:
Kristin Silvers 316-670-2299,
DENOVO REALTY 321-237-1887
Source: Stellar MLS,MLS#: O6429980 Originating MLS: Orlando Regional
Originating MLS: Orlando Regional
Facts & features
Interior
Bedrooms & bathrooms
- Bedrooms: 3
- Bathrooms: 3
- Full bathrooms: 2
- 1/2 bathrooms: 1
Primary bedroom
- Features: Dual Closets
- Level: Second
- Area: 312 Square Feet
- Dimensions: 13x24
Kitchen
- Level: First
- Area: 110 Square Feet
- Dimensions: 10x11
Living room
- Level: First
- Area: 320 Square Feet
- Dimensions: 16x20
Heating
- Central
Cooling
- Central Air
Appliances
- Included: Dishwasher, Disposal, Ice Maker, Range, Refrigerator
- Laundry: Inside, Laundry Closet
Features
- High Ceilings, Living Room/Dining Room Combo, Open Floorplan, PrimaryBedroom Upstairs, Stone Counters, Thermostat
- Flooring: Carpet, Tile
- Doors: Outdoor Shower, Sliding Doors
- Has fireplace: No
Interior area
- Total structure area: 2,456
- Total interior livable area: 1,752 sqft
Video & virtual tour
Property
Parking
- Total spaces: 2
- Parking features: Garage - Attached
- Attached garage spaces: 2
Features
- Levels: Two
- Stories: 2
- Exterior features: Balcony, Courtyard, Outdoor Shower, Playground, Rain Gutters, Sauna
- Has view: Yes
- View description: City, Garden, Trees/Woods
Lot
- Size: 2,178 Square Feet
- Features: Landscaped
Details
- Parcel number: 27371754174
- Zoning: R
- Special conditions: None
Construction
Type & style
- Home type: Townhouse
- Property subtype: Townhouse
Materials
- Block, Concrete, Stucco
- Foundation: Slab
- Roof: Tile
Condition
- New construction: No
- Year built: 2006
Utilities & green energy
- Sewer: Public Sewer
- Water: Public
- Utilities for property: Cable Available, Electricity Available, Electricity Connected, Sewer Available, Sewer Connected, Street Lights, Water Available, Water Connected
Community & HOA
Community
- Features: Buyer Approval Required, Clubhouse, Community Mailbox, Fitness Center, Gated Community - No Guard, Playground, Pool
- Pet fee: $0 monthly
- Subdivision: RIVERWALK OF MELBOURNE
HOA
- Has HOA: Yes
- Services included: Community Pool, Maintenance Grounds, Pool Maintenance
- HOA fee: $375 monthly
- HOA name: Riverwalk of Melbourne
Location
- Region: Melbourne
Financial & listing details
- Price per square foot: $168/sqft
- Annual tax amount: $2,610
- Date on market: 8/1/2026
- Cumulative days on market: 74 days
- Listing terms: Cash,Conventional,FHA,VA Loan
- Ownership: Fee Simple
- Total actual rent: 0
- Electric utility on property: Yes
- Road surface type: Asphalt, Paved
Estimated market value
$288,800
$274,000 - $303,000
$2,322/mo
Price history
| Date | Event | Price |
|---|---|---|
| 9/2/2026 | Price change | $294,500-1.8%$168/sqft |
Source:  Stellar MLS #O6429980 Report a problem Stellar MLS #O6429980 Report a problem | ||
| 8/1/2026 | Listed for sale | $299,900$171/sqft |
Source: Stellar MLS #O6429980 Report a problem | ||
Public tax history
Tax history is unavailable.
Monthly payment
Est. payment
Payment breakdown
Explore the cost of this home by adjusting the details. Changes won't be saved.Climate risks
Neighborhood: 32935
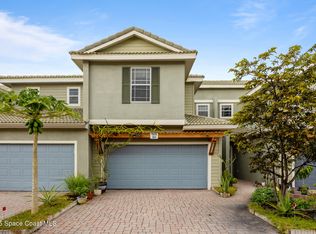
- $280,0003 bd3 ba1.8k sqft1800 Kole Pl UNIT 104, Melbourne, FL 32935Sold
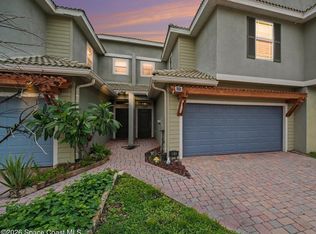
- $294,5003 bd4 ba1.7k sqft1800 Kole Pl UNIT 103, Melbourne, FL 32935For Sale
- $287,3003 bd3 ba1.7k sqft1800 Kole Pl UNIT 102, Melbourne, FL 32935Off Market

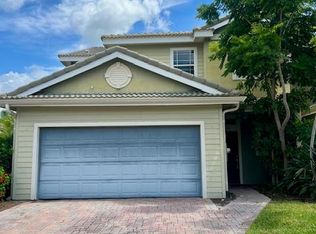
- $324,9003 bd3 ba2.2k sqft1800 Kole Pl UNIT 106, Melbourne, FL 32935Off Market
Similar homes
- $294,5003 bd4 ba1.7k sqft1800 Kole Place #103, Melbourne, FL 32935For Sale
 MLS ID #B26060053, Garrett Bell, Denovo Realty. BeachesMLS
 - $295,0003 bd2 ba1.2k sqft1604 ARNOLD DRIVE, MELBOURNE, FL 32935For Sale

 MLS ID #O6448009, Evelyn Tejada, REGENCY REAL ESTATE LLC. Stellar MLS
 - $369,9003 bd3 ba1.8k sqft1805 NOEL PLACE #101, MELBOURNE, FL 32935For Sale
 MLS ID #O6428709, Phil Herman, SHORES REAL ESTATE. Stellar MLS
 - $265,0004 bd2 ba1.3k sqft2608 Pepper Ave, Melbourne, FL 32935For Sale
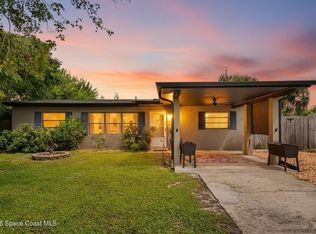 MLS ID #1088271, Jamey Briscoe. Space Coast AOR
 - $195,0003 bd2 ba1.4k sqft1865 CEDARWOOD DRIVE, MELBOURNE, FL 32935For SaleMLS ID #O6429940, Liam Glover PA, KELLER WILLIAMS WINTER PARK. Stellar MLS
- $285,0003 bd2 ba1.2k sqft510 CRESTON COURT, MELBOURNE, FL 32901For SaleMLS ID #O6446786, Cynthia Mitsoulis, EPIQUE REALTY INC.. Stellar MLS
- $325,0003 bd2 ba1.3k sqft1511 HEDRICK Drive, Melbourne, FL 32901For SaleMLS ID #B26076460, Katherine McMahon, Realty One Group Engage. BeachesMLS
- $399,9995 bd3 ba2.2k sqft1987 MOSSWOOD DRIVE, MELBOURNE, FL 32935For SaleMLS ID #O6406483, Falguni Shah, EXP REALTY LLC. Stellar MLS
- $314,0003 bd2 ba1.5k sqft2617 S FAIRWAY DRIVE, MELBOURNE, FL 32901For SaleMLS ID #O6436084, Karen Albright, OPENDOOR BROKERAGE LLC. Stellar MLS
- $277,7003 bd2 ba1.8k sqft2981 TINLEY ROAD SE, PALM BAY, FL 32909For SaleMLS ID #OM733634, Jennifer Rountree, EXP REALTY LLC. Stellar MLS
- $289,9003 bd2 ba1.6k sqft287 DELAKE ROAD NW, PALM BAY, FL 32907For SaleMLS ID #O6431635, Robert Salmons, ENTERA REALTY LLC. Stellar MLS
- $289,0003 bd2 ba1.4k sqft1360 SALERNO AVENUE SE, PALM BAY, FL 32909For SaleMLS ID #O6439383, Sergio Palmero, LIFESTYLE INTERNATIONAL REALTY. Stellar MLS
- $240,0003 bd2 ba1.4k sqft3312 PLUMMER CIRCLE, MELBOURNE, FL 32901For SaleMLS ID #TB8551703, Carolina Aguiar, REAL BROKER, LLC. Stellar MLS
- $301,0002 bd2 ba1.2k sqft683 JOHN HANCOCK LANE, WEST MELBOURNE, FL 32904For SaleMLS ID #S5147941, Christina Jordan Davis, HERITAGE REAL ESTATE AGENCY LLC. Stellar MLS
- $305,0003 bd2 ba1.4k sqft270 BUZBY Street SE, Palm Bay, FL 32909For SaleMLS ID #B26055498, Alondra Oliva, Luxe Properties. BeachesMLS
- $329,0003 bd2 ba1.7k sqft181 HAMMOCK ROAD SE, PALM BAY, FL 32909For SaleMLS ID #O6437279, Sasha McKown, LIGHTHOUSE REALTY GROUP OF FLORIDA. Stellar MLS
