Welcome to this move-in-ready 3-bedroom, 2-bathroom home offering comfortable living space on a spacious lot. Enjoy peace of mind knowing the big-ticket items have already been handled, including a one-year-old roof, new water heater, and new flooring throughout. The home also features an updated kitchen, a refreshed primary ensuite bathroom, and a cozy wood-burning fireplace. Outside, the large backyard offers plenty of room to relax, entertain, or play, plus a storage shed for added convenience. Ideally located near shopping, dining, schools, and everyday essentials, this home blends comfort, space, and worry-free living.
For sale
$229,000
1865 CEDARWOOD DRIVE, MELBOURNE, FL 32935
3beds
1,421sqft
:
Get pre-qualified$1,487/mo
Single Family Residence
Built in 1958
9,148 Square Feet Lot
$223,900 Zestimate®
$161/sqft
$-- HOA
What's special
Spacious lotComfortable living spaceRefreshed primary ensuite bathroomCozy wood-burning fireplaceNew flooring throughoutUpdated kitchen
- 10 days |
- 1,014 |
- 59 |
Likely to sell faster than
Zillow last checked:
Listing updated:
Listed by:
Liam Glover PA 954-804-7579,
KELLER WILLIAMS WINTER PARK 407-545-6430
Source: Stellar MLS,MLS#: O6429940 Originating MLS: Orlando Regional
Originating MLS: Orlando Regional
Facts & features
Interior
Bedrooms & bathrooms
- Bedrooms: 3
- Bathrooms: 2
- Full bathrooms: 2
Primary bedroom
- Features: En Suite Bathroom, Built-in Closet
- Level: First
Kitchen
- Level: First
Living room
- Level: First
Heating
- Central
Cooling
- Central Air
Appliances
- Included: Dishwasher, Range, Refrigerator
- Laundry: Laundry Room, Outside
Features
- Ceiling Fan(s)
- Flooring: Ceramic Tile, Vinyl
- Has fireplace: Yes
- Fireplace features: Wood Burning
Interior area
- Total structure area: 1,751
- Total interior livable area: 1,421 sqft
Video & virtual tour
Property
Features
- Levels: One
- Stories: 1
- Exterior features: Lighting, Private Entrance, Private Yard
Lot
- Size: 9,148 Square Feet
- Dimensions: 70.98 x 129
Details
- Parcel number: 27 371706M13
- Zoning: R1A
- Special conditions: None
Construction
Type & style
- Home type: SingleFamily
- Property subtype: Single Family Residence
Materials
- Block, Concrete
- Foundation: Slab
- Roof: Shingle
Condition
- New construction: No
- Year built: 1958
Utilities & green energy
- Sewer: Public Sewer
- Water: Public
- Utilities for property: Electricity Connected, Water Connected
Community & HOA
Community
- Pet fee: $0 monthly
- Subdivision: SUNWOOD PARK SEC 01
HOA
- Has HOA: No
Location
- Region: Melbourne
Financial & listing details
- Price per square foot: $161/sqft
- Tax assessed value: $173,500
- Annual tax amount: $423
- Date on market: 8/3/2026
- Cumulative days on market: 4 days
- Listing terms: Cash,Conventional,FHA,VA Loan
- Ownership: Fee Simple
- Total actual rent: 0
- Electric utility on property: Yes
- Road surface type: Asphalt
Estimated market value
$223,900
$213,000 - $235,000
$2,455/mo
Price history
| Date | Event | Price |
|---|---|---|
| 8/3/2026 | Listed for sale | $229,000+127.2%$161/sqft |
Source:  Stellar MLS #O6429940 Report a problem Stellar MLS #O6429940 Report a problem | ||
| 3/9/2009 | Sold | $100,800-32.8%$71/sqft |
Source: Public Record Report a problem | ||
| 2/17/2008 | Listing removed | $149,900$105/sqft |
Source: ERA #459540 Report a problem | ||
| 11/12/2007 | Listed for sale | $149,900+7.1%$105/sqft |
Source: ERA #459540 Report a problem | ||
| 3/25/2005 | Sold | $139,900+55.6%$98/sqft |
Source: Public Record Report a problem | ||
| 9/5/2003 | Sold | $89,900$63/sqft |
Source: Public Record Report a problem | ||
Public tax history
| Year | Property taxes | Tax assessment |
|---|---|---|
| 2025 | $423 +7.9% | $42,350 +2.9% |
| 2024 | $392 +5.5% | $41,160 +3% |
| 2023 | $372 +8.6% | $39,970 +3% |
| 2022 | $342 +3.9% | $38,810 +3% |
| 2021 | $329 +2.5% | $37,680 +1.4% |
| 2020 | $321 +2.3% | $37,160 +2.3% |
| 2019 | $314 | $36,330 +8.8% |
| 2018 | $314 +19.8% | $33,390 +2.1% |
| 2017 | $262 +3.5% | $32,710 +2.1% |
| 2016 | $253 +2.2% | $32,040 +0.7% |
| 2015 | $248 +2.8% | $31,820 +0.8% |
| 2014 | $241 | $31,570 +1.5% |
| 2013 | -- | $31,110 +0.1% |
| 2012 | $134 -52.4% | $31,070 -17.6% |
| 2011 | $280 -45.2% | $37,720 -27% |
| 2010 | $512 -58.9% | $51,650 -23.3% |
| 2009 | $1,244 +45.9% | $67,300 -22.5% |
| 2008 | $853 -36.9% | $86,800 -14.2% |
| 2007 | $1,352 +52.2% | $101,200 +67.5% |
| 2005 | $889 -0.6% | $60,410 +36.1% |
| 2004 | $894 +197.9% | $44,390 -4.4% |
| 2003 | $300 +8.1% | $46,430 +7.3% |
| 2002 | $278 +5.4% | $43,270 +21.2% |
| 2001 | $263 +11.8% | $35,700 +4.8% |
| 2000 | $236 | $34,070 |
Find assessor info on the county website
Monthly payment
Est. payment
Payment breakdown
Explore the cost of this home by adjusting the details. Changes won't be saved.Climate risks
Neighborhood: 32935
Nearby schools
GreatSchools rating
- 3/10Dr. W.J. Creel Elementary SchoolGrades: PK-7Distance: 0.5 mi
- 4/10Eau Gallie High SchoolGrades: PK,9-12Distance: 0.6 mi
- 4/10Lyndon B. Johnson Middle SchoolGrades: 7-8Distance: 1 mi
- $178,2002 bd1 ba960 sqft1853 Cedarwood Dr, Melbourne, FL 32935Off Market
- $242,4003 bd1 ba1.5k sqft1877 Cedarwood Dr, Melbourne, FL 32935Off Market
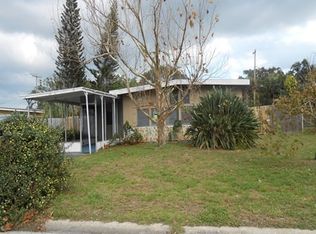
- $197,2002 bd1 ba1k sqft1841 Cedarwood Dr, Melbourne, FL 32935Off Market
- $208,8003 bd1 ba888 sqft1889 Cedarwood Dr, Melbourne, FL 32935Off Market

- $205,3003 bd1 ba1k sqft1866 Cedarwood Dr, Melbourne, FL 32935Off Market
- $169,9002 bd1 ba1k sqft1854 Cedarwood Dr, Melbourne, FL 32935Off Market
- $197,4003 bd-- ba1.2k sqft1878 Cedarwood Dr, Melbourne, FL 32935Off Market
- $212,4003 bd1 ba1.2k sqft1829 Cedarwood Dr, Melbourne, FL 32935Off Market
A local agent can set up tours, give advice and negotiate with sellers.
Similar homes
- $274,9003 bd2 ba1.5k sqft2256 SMATHER CIRCLE S, MELBOURNE, FL 32935For Sale

 MLS ID #O6425954, Merly Esgro, IAD REAL ESTATE. Stellar MLS
 - $245,0003 bd1 ba866 sqft2204 SHELBY DRIVE, MELBOURNE, FL 32935For Sale
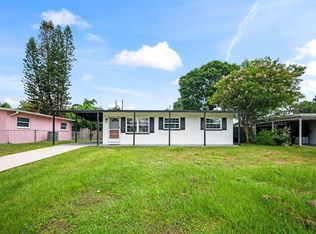 MLS ID #O6426704, Lorena Hernandez, SAFETYNET REALTY. Stellar MLS
 - $310,0003 bd2 ba1.4k sqft811 Cronin Ave, Melbourne, FL 32935For Sale
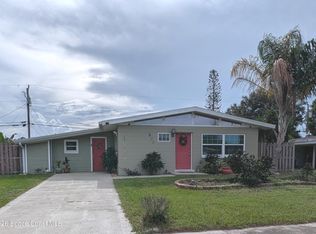 MLS ID #1084512, Timothy Ball. Space Coast AOR
 - $259,9003 bd2 ba1.2k sqft2056 REDWOOD CIRCLE NE, PALM BAY, FL 32905For Sale
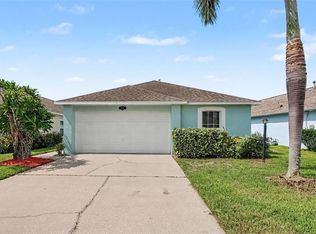 MLS ID #O6430725, Robert Salmons, ENTERA REALTY LLC. Stellar MLS
 - $247,0003 bd2 ba1.1k sqft1604 PARK AVENUE, MELBOURNE, FL 32901For SaleMLS ID #O6418625, Karen Albright, OPENDOOR BROKERAGE LLC. Stellar MLS
- $299,9003 bd4 ba1.7k sqft1800 Kole Place #103, Melbourne, FL 32935For Sale
 MLS ID #B26060053, Garrett Bell, Denovo Realty. BeachesMLS
 - $299,9003 bd3 ba1.7k sqft1800 KOLE PLACE, MELBOURNE, FL 32935For SaleMLS ID #O6429980, Kristin Silvers, DENOVO REALTY. Stellar MLS
- $254,9003 bd2 ba1.3k sqft1142 JASLO STREET SE, PALM BAY, FL 32909For SaleMLS ID #O6432288, Robert Salmons, ENTERA REALTY LLC. Stellar MLS
- $299,0003 bd2 ba1.8k sqft934 PINE WALK COURT NE, PALM BAY, FL 32905For SaleMLS ID #O6432189, Chandler Williams, EXIT REALTY PREMIER LEGACY. Stellar MLS
- $129,0002 bd2 ba1k sqft1001 W EAU GALLIE BOULEVARD #217, MELBOURNE, FL 32935For SaleMLS ID #TB8530464, Chris Remmert, CENTURY 21 EXECUTIVE TEAM. Stellar MLS
- $235,0003 bd2 ba1.7k sqft712 Bianca Drive NE, Palm Bay, FL 32905For SaleMLS ID #R11168982, Anthony A Masso, Lamar Properties Inc. BeachesMLS
- $155,9002 bd2 ba1.2k sqft4426 Twin Lakes Dr, Melbourne, FL 32934For SaleMLS ID #1084876, Marielena Bates. Space Coast AOR
- $129,9001 bd2 ba744 sqft3001 THRUSH DRIVE #120, MELBOURNE, FL 32935For SaleMLS ID #W7887547, Erik Parks, ISLAND REAL EST&PROP MGMT INC. Stellar MLS
- $246,0004 bd2 ba1.3k sqft1107 CABLE LANE, PALM BAY, FL 32905For SaleMLS ID #TB8504013, Sudi Hernandez, REALTY HUB. Stellar MLS
- $299,0004 bd2 ba1.6k sqft1203 Linmoor Cir NE, Palm Bay, FL 32907For SaleMLS ID #1084857, Lynda Austin. Space Coast AOR
- $235,0003 bd1 ba1.4k sqft811 Globe Ave NW, Palm Bay, FL 32907For SaleMLS ID #294790, Mark A Moore, IRRE Group. Realtor Association of Indian River County
- $254,0003 bd2 ba1.1k sqft1180 Goldenrod Cir NE, Palm Bay, FL 32905For SaleMLS ID #1068291, Justin Luke. Space Coast AOR
- $323,0003 bd2 ba1.6k sqft527 BOUNTY AVENUE NE, PALM BAY, FL 32907For SaleMLS ID #O6430210, Milton Alvira, NONA LEGACY POWERED BY LA ROSA. Stellar MLS
- $250,0002 bd2 ba1k sqft1034 UTAH Street SE, Palm Bay, FL 32909For SaleMLS ID #B26056374, Breyanna Williamson, Keller Williams Dedicated Prof. BeachesMLS
- $230,0003 bd2 ba986 sqft1420 BELLEVIEW ROAD, COCOA, FL 32922For SaleMLS ID #O6401317, Milton Alvira, NONA LEGACY POWERED BY LA ROSA. Stellar MLS
