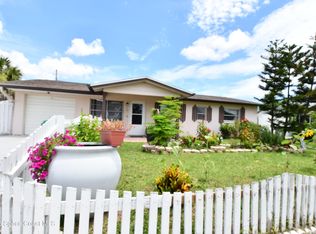
Welcome to this beautifully updated home in Melbourne, FL! Move-in ready, this charming property features luxury vinyl flooring throughout, a modern kitchen with stone countertops, wood cabinetry, and a full appliance package. Enjoy the convenience of a dedicated utility/storage room, a covered carport, and spacious front and back yards—perfect for entertaining, pets, gardening, or simply relaxing outdoors. For added peace of mind, the home has been thoughtfully updated with a brand-new water heater installed this month, a 2020 HVAC system, and a 2022 roof, allowing you to move in with confidence. Don't miss the opportunity to own this well-maintained home with modern upgrades and fantastic outdoor space!
For sale
$245,000
2204 Shelby Dr, Melbourne, FL 32935
3beds
866sqft
:
Get pre-qualified$1,609/mo
Single Family Residence
Built in 1960
6,534 Square Feet Lot
$234,000 Zestimate®
$283/sqft
$-- HOA
What's special
Luxury vinyl flooring throughoutFull appliance packageCovered carportWood cabinetryFantastic outdoor space
- 1 day |
- 185 |
- 10 |
Likely to sell faster than
Zillow last checked:
Listing updated:
Listed by:
Lorena Hernandez 386-383-0044,
SAFETYNET REALTY 317-603-8743,
Avihai Sela 317-603-8743,
SAFETYNET REALTY
Source: Stellar MLS,MLS#: O6426704 Originating MLS: Orlando Regional
Originating MLS: Orlando Regional
Facts & features
Interior
Bedrooms & bathrooms
- Bedrooms: 3
- Bathrooms: 1
- Full bathrooms: 1
Rooms
- Room types: Utility Room
Primary bedroom
- Features: Built-in Closet
- Level: First
Kitchen
- Level: First
Living room
- Level: First
Heating
- Central
Cooling
- Central Air
Appliances
- Included: Dishwasher, Microwave, Range, Refrigerator
- Laundry: Electric Dryer Hookup, Laundry Room, Washer Hookup
Features
- Built-in Features, Ceiling Fan(s), Other, Solid Wood Cabinets, Stone Counters
- Flooring: Luxury Vinyl
- Has fireplace: No
Interior area
- Total structure area: 1,332
- Total interior livable area: 866 sqft
Video & virtual tour
Property
Parking
- Total spaces: 1
- Parking features: Driveway, Other
- Carport spaces: 1
- Has uncovered spaces: Yes
Features
- Levels: One
- Stories: 1
- Patio & porch: Front Porch, Porch
- Exterior features: Other, Private Yard, Storage
- Fencing: Fenced,Wire,Wood
Lot
- Size: 6,534 Square Feet
- Dimensions: 56.1 x 10⁸
Details
- Parcel number: 27 371876C21
- Zoning: R1A
- Special conditions: None
Construction
Type & style
- Home type: SingleFamily
- Property subtype: Single Family Residence
Materials
- Concrete
- Foundation: Slab
- Roof: Shingle
Condition
- Completed
- New construction: No
- Year built: 1960
Utilities & green energy
- Sewer: Public Sewer
- Water: Public
- Utilities for property: Electricity Connected, Natural Gas Connected, Sewer Connected, Water Connected
Community & HOA
Community
- Pet fee: $0 monthly
- Subdivision: LEEWOOD FOREST SEC 01
HOA
- Has HOA: No
Location
- Region: Melbourne
Financial & listing details
- Price per square foot: $283/sqft
- Tax assessed value: $157,600
- Annual tax amount: $2,902
- Date on market: 7/23/2026
- Cumulative days on market: 2 days
- Listing terms: Cash,Conventional,Other,VA Loan
- Ownership: Fee Simple
- Total actual rent: 0
- Electric utility on property: Yes
- Road surface type: Asphalt
Estimated market value
$234,000
$222,000 - $246,000
$1,707/mo
Price history
| Date | Event | Price |
|---|---|---|
| 7/23/2026 | Listed for sale | $245,000+84.9%$283/sqft |
Source:  Stellar MLS #O6426704 Report a problem Stellar MLS #O6426704 Report a problem | ||
| 5/28/2026 | Sold | $132,500-17.2%$153/sqft |
Source: Space Coast AOR #1075866 Report a problem | ||
| 5/19/2026 | Pending sale | $160,000$185/sqft |
Source: Space Coast AOR #1075866 Report a problem | ||
| 5/6/2026 | Contingent | $160,000$185/sqft |
Source: Space Coast AOR #1075866 Report a problem | ||
| 5/6/2026 | Listed for sale | $160,000$185/sqft |
Source: Space Coast AOR #1075866 Report a problem | ||
| 4/29/2026 | Contingent | $160,000$185/sqft |
Source: Space Coast AOR #1075866 Report a problem | ||
| 4/28/2026 | Listed for sale | $160,000$185/sqft |
Source: Space Coast AOR #1075866 Report a problem | ||
Public tax history
| Year | Property taxes | Tax assessment |
|---|---|---|
| 2025 | $2,903 +0.6% | $157,600 -2% |
| 2024 | $2,884 +41.7% | $160,740 +3.3% |
| 2023 | $2,036 +10.1% | $155,570 +0.1% |
| 2022 | $1,849 +13.3% | $155,400 +32.8% |
| 2021 | $1,632 +7.1% | $116,980 +6.6% |
| 2020 | $1,524 +6.8% | $109,780 +12.7% |
| 2019 | $1,427 | $97,410 -1.2% |
| 2018 | $1,427 +2.1% | $98,590 +25.8% |
| 2017 | $1,398 +12.4% | $78,380 +38.5% |
| 2016 | $1,243 +13.4% | $56,600 +43.9% |
| 2015 | $1,096 +21.9% | $39,320 +10% |
| 2014 | $899 | $35,750 +10% |
| 2013 | -- | $32,500 +3.6% |
| 2012 | $690 -6.1% | $31,380 -6% |
| 2011 | $735 -14.6% | $33,370 -22.6% |
| 2010 | $861 -3.3% | $43,120 -10.5% |
| 2009 | $890 -32.3% | $48,160 -34.2% |
| 2008 | $1,315 -18.5% | $73,200 -19.3% |
| 2007 | $1,614 +1.6% | $90,700 +76.2% |
| 2005 | $1,588 +37.2% | $51,480 +34.5% |
| 2004 | $1,158 +12.4% | $38,280 -4.1% |
| 2003 | $1,030 +16.2% | $39,920 +6.9% |
| 2002 | $886 +7.1% | $37,350 +6.7% |
| 2001 | $828 +15.3% | $35,000 +4.6% |
| 2000 | $718 | $33,460 |
Find assessor info on the county website
Monthly payment
Est. payment
Payment breakdown
Explore the cost of this home by adjusting the details. Changes won't be saved.Climate risks
Neighborhood: 32935
Nearby schools
GreatSchools rating
- 4/10Croton Elementary SchoolGrades: PK-6Distance: 0.2 mi
- 4/10Lyndon B. Johnson Middle SchoolGrades: 7-8Distance: 0.8 mi
- 4/10Eau Gallie High SchoolGrades: PK,9-12Distance: 0.6 mi
- $205,8003 bd1 ba1.1k sqft2194 Shelby Dr, Melbourne, FL 32935Off Market
- $182,3003 bd1 ba848 sqft2214 Shelby Dr, Melbourne, FL 32935Off Market
- $192,3003 bd1 ba866 sqft2203 Dordon Dr, Melbourne, FL 32935Off Market
- $238,8003 bd2 ba1k sqft2224 Shelby Dr, Melbourne, FL 32935Off Market
- $203,1003 bd2 ba866 sqft2193 Dordon Dr, Melbourne, FL 32935Off Market
- $250,0002 bd1 ba920 sqft2184 Shelby Dr, Melbourne, FL 32935Sold
- $187,8003 bd1 ba888 sqft2213 Dordon Dr, Melbourne, FL 32935Off Market
- $186,8002 bd1 ba880 sqft2183 Dordon Dr, Melbourne, FL 32935Off Market
A local agent can set up tours, give advice and negotiate with sellers.
Similar homes
- $249,9003 bd2 ba1k sqft2204 Cheryl Ct, Melbourne, FL 32935For Sale
 MLS ID #1081813, Dario Rincon Nunez. Space Coast AOR
 - $280,0002 bd1 ba935 sqft1508 Croton Rd, Melbourne, FL 32935For Sale
 MLS ID #1078607, Betsy Buckley. Space Coast AOR
 - $249,9002 bd2 ba1.1k sqft3456 Sparrow Ct, Melbourne, FL 32935For Sale
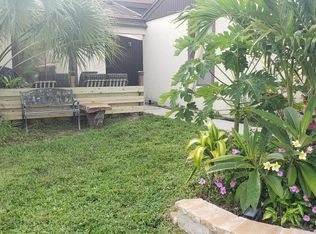 MLS ID #1082390, Robin B Miller. Space Coast AOR
 - $149,0002 bd2 ba996 sqft2919 Regency Dr #29, Melbourne, FL 32935For Sale
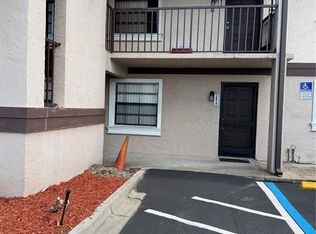
 MLS ID #O6400358, Giovanna Nunez, LPT REALTY, LLC. Stellar MLS
 - $252,0003 bd2 ba1.1k sqft1604 Park Ave, Melbourne, FL 32901For SaleMLS ID #O6418625, Karen Albright, OPENDOOR BROKERAGE LLC. Stellar MLS
- $--2 bd2 ba933 sqft838 Barbados Ave, Melbourne, FL 32901AuctionAuction.com 2
- $188,0002 bd1 ba480 sqft1983 Southland Ave, Melbourne, FL 32935For SaleMLS ID #1081203, Denzel Jaglal. Space Coast AOR
- $245,0003 bd2 ba1k sqft581 Borraclough Ave NW, Palm Bay, FL 32907For SaleMLS ID #1082417, Jason Carrasquillo. Space Coast AOR
- $249,5003 bd1 ba994 sqft220 Stephenson Dr, West Melbourne, FL 32904For SaleMLS ID #1070581, Steven Koleno. Space Coast AOR
- $125,0002 bd2 ba955 sqft121 San Juan Cir, Melbourne, FL 32935For SaleMLS ID #1082329, Olivia Aracelia Castro Diaz. Space Coast AOR
- $225,0003 bd2 ba1k sqft839 Custer St NW, Palm Bay, FL 32907For SaleMLS ID #1081519, Darlene Broadway. Space Coast AOR
- $249,0003 bd2 ba1k sqft813 8th St, Merritt Island, FL 32953For SaleMLS ID #1080395, Kim Tampa. Space Coast AOR
- $239,9004 bd2 ba1.2k sqft3611 Jupiter Boulevard SE, Palm Bay, FL 32909For Sale
 MLS ID #B26006221, Kenneth Pacevich, Silver Palms Real Estate. BeachesMLS
 - $229,0003 bd2 ba1k sqft643 Binney St NE, Palm Bay, FL 32907For SaleMLS ID #1080377, Patrick Vanlandingham. Space Coast AOR
- $173,0002 bd2 ba1k sqft2801 Sand Trap Ln #1-C, Melbourne, FL 32935For SaleMLS ID #1077623, Jeff C Chancey. Space Coast AOR
- $172,5002 bd2 ba904 sqft594 N Wickham Rd APT 2, Melbourne, FL 32935For SaleMLS ID #1079969, Trisha Nickum. Space Coast AOR
- $254,9003 bd2 ba912 sqft924 Fern Ave, Cocoa, FL 32922For SaleMLS ID #S5153346, Luiselen Diaz Delduca, MY REALTY GROUP, LLC.. Stellar MLS
- $279,9003 bd2 ba1k sqft617 Thuringer Street NW, Palm Bay, FL 32907For SaleMLS ID #B26040388, Lora B Harper, Coldwell Banker Realty. BeachesMLS
- $255,0004 bd2 ba904 sqft190 Abalone Road NW, Palm Bay, FL 32907For SaleMLS ID #B26027281, Lora B Harper, Coldwell Banker Realty. BeachesMLS
- $260,0003 bd2 ba1.1k sqft3968 Jupiter Boulevard SE, Palm Bay, FL 32909For SaleMLS ID #B26042911, Marrio Kinglock, United Realty Group Inc. BeachesMLS
