This stunningly renovated 2 bedroom, 1 bath concrete block gem located in the heart of Melbourne would make a perfect low-maintenance, full time home, getaway from it all or investment/rental property. No HOA! A BRAND-NEW roof ensures not only aesthetic appeal but also provides peace of mind for years to come. The kitchen is a masterpiece, featuring all-new fixtures and appliances that combine functionality with modern style. Sleek quartz countertops and brand new cabinetry create a sophisticated space for the chef. New Luxury vinyl plank flooring throughout the entire home, 2022 AC, updated electrical, and updated windows! The bathroom has undergone a stunning transformation, featuring chic finishes with a custom- tiled walk in shower. Step outside into the fully fenced backyard, presenting an opportunity for a future pool or a lush garden retreat. This home is in close proximity to schools, shopping centers, restaurants, and just a short drive to the beach!
Sold for $250,000
$250,000
2184 Shelby Dr, Melbourne, FL 32935
2beds
920sqft
Single Family Residence
Built in 1960
6,534 Square Feet Lot
$242,100 Zestimate®
$272/sqft
$1,697 Estimated rent
Home value
$242,100
$230,000 - $254,000
$1,697/mo
Zestimate® history
Owner options
List your home for rent
$1,697/mo
Rent Zestimate®
Find your next renter with Zillow Rental Manager. Plus, with online applications, you can quickly screen prospective tenants – for free.
$1,697/mo
Rent Zestimate®
Refinance and save
$1,775/mo
Est. payment
Refinancing to a lower rate could help reduce your monthly payments and save thousands over the life of the loan.
$1,775/mo
Est. payment
Explore your selling options
Work with a Zillow partner agent
Leverage their expertise and Zillow's premium Showcase listings to get your home seen by more buyers.
Get startedList with your own agent
Get your home in front of millions of buyers by listing it on Zillow.
Learn how to do itSell it yourself
Take full control of how buyers see your home on Zillow by listing For Sale by Owner (FSBO).
List your homeWhat's special
Future poolFull time homeModern styleNew fixturesUpdated windowsBrand - new roofShopping centers
Zillow last checked:
Listing updated:
Listed by:
Ashleigh Lovell 772-538-1098,
Dale Sorensen Real Estate Inc.
Bought with:
Anthony Scaramouche, 3018229
Coldwell Banker Paradise
Source: Space Coast AOR,MLS#: 1011978
Facts & features
Interior
Bedrooms & bathrooms
- Bedrooms: 2
- Bathrooms: 1
- Full bathrooms: 1
Primary bedroom
- Area: 121
- Dimensions: 11.00 x 11.00
Bedroom 2
- Area: 90
- Dimensions: 10.00 x 9.00
Dining room
- Area: 90
- Dimensions: 10.00 x 9.00
Living room
- Area: 294
- Dimensions: 14.00 x 21.00
Heating
- Central
Cooling
- Central Air
Appliances
- Included: Dishwasher, Electric Range, Microwave
Features
- Flooring: Vinyl
- Has fireplace: No
Interior area
- Total interior livable area: 920 sqft
Property
Parking
- Total spaces: 1
- Parking features: Carport
- Carport spaces: 1
Features
- Stories: 1
- Pool features: None
Lot
- Size: 6,534 Square Feet
- Features: Cleared
Details
- Additional parcels included: 2720028
- Parcel number: 273718760000c.00023.00
- Special conditions: Standard
Construction
Type & style
- Home type: SingleFamily
- Property subtype: Single Family Residence
Materials
- Concrete
- Roof: Shingle
Condition
- New construction: No
- Year built: 1960
Utilities & green energy
- Sewer: Public Sewer
- Water: Public
- Utilities for property: Electricity Connected
Community & HOA
Community
- Subdivision: Leewood Forest Sec 1
HOA
- Has HOA: No
Location
- Region: Melbourne
Financial & listing details
- Price per square foot: $272/sqft
- Tax assessed value: $167,050
- Annual tax amount: $255
- Date on market: 4/25/2024
- Listing terms: Cash,Conventional,FHA,VA Loan
Price history
| Date | Event | Price |
|---|---|---|
| 6/18/2024 | Sold | $250,000+2%$272/sqft |
Source: Space Coast AOR #1011978 Report a problem | ||
| 5/19/2024 | Pending sale | $245,000$266/sqft |
Source: Space Coast AOR #1011978 Report a problem | ||
| 5/19/2024 | Contingent | $245,000$266/sqft |
Source:  Realtor Association of Indian River County #277665 Report a problem Realtor Association of Indian River County #277665 Report a problem | ||
| 4/25/2024 | Listed for sale | $245,000-2%$266/sqft |
Source: Space Coast AOR #1011978 Report a problem | ||
| 4/24/2024 | Listing removed | -- |
Source: Space Coast AOR #1005783 Report a problem | ||
| 3/23/2024 | Price change | $250,000-2.5%$272/sqft |
Source: Space Coast AOR #1005783 Report a problem | ||
| 2/23/2024 | Listed for sale | $256,500+83.2%$279/sqft |
Source: Space Coast AOR #1005783 Report a problem | ||
| 12/27/2023 | Sold | $140,000$152/sqft |
Source: Public Record Report a problem | ||
Public tax history
| Year | Property taxes | Tax assessment |
|---|---|---|
| 2025 | $2,335 -19.5% | $167,050 +3.4% |
| 2024 | $2,900 +1033.2% | $161,620 +321.7% |
| 2023 | $256 -16.6% | $38,330 +3% |
| 2022 | $307 +4.8% | $37,220 +3% |
| 2021 | $293 +2.7% | $36,140 +1.4% |
| 2020 | $285 +2.9% | $35,650 +2.3% |
| 2019 | $277 | $34,850 +1.9% |
| 2018 | $277 +3.2% | $34,210 +2.1% |
| 2017 | $268 +3.5% | $33,510 +2.1% |
| 2016 | $259 +2% | $32,830 +0.7% |
| 2015 | $254 +2.7% | $32,610 +0.8% |
| 2014 | $247 | $32,360 -0.8% |
| 2013 | -- | $32,620 +4% |
| 2012 | $129 -25.5% | $31,360 -6% |
| 2011 | $173 -39.8% | $33,350 -20.8% |
| 2010 | $287 +16.4% | $42,090 -10.5% |
| 2009 | $247 +3.1% | $47,020 -34.4% |
| 2008 | $239 +10.3% | $71,700 -15.7% |
| 2007 | $217 +13% | $85,100 +76.9% |
| 2005 | $192 +5.7% | $48,100 +33.1% |
| 2004 | $182 +3.9% | $36,150 -4% |
| 2003 | $175 +11.7% | $37,640 +6.7% |
| 2002 | $157 +8% | $35,290 +6.5% |
| 2001 | $145 +17.8% | $33,140 +4.5% |
| 2000 | $123 | $31,720 |
Find assessor info on the county website
Neighborhood: 32935
Nearby homes
- $184,9003 bd1 ba1k sqft2174 Shelby Dr, Melbourne, FL 32935Off Market

- $199,7003 bd1 ba1.1k sqft2194 Shelby Dr, Melbourne, FL 32935Off Market
- $186,1002 bd1 ba880 sqft2183 Dordon Dr, Melbourne, FL 32935Off Market
- $202,8003 bd1 ba832 sqft2164 Shelby Dr, Melbourne, FL 32935Off Market
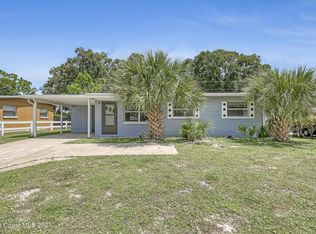
- $132,5003 bd1 ba866 sqft2204 Shelby Dr, Melbourne, FL 32935Sold
- $203,5003 bd1 ba1k sqft2173 Dordon Dr, Melbourne, FL 32935Off Market
- $197,4003 bd2 ba866 sqft2193 Dordon Dr, Melbourne, FL 32935Off Market
- $196,5002 bd1 ba889 sqft2183 Shelby Dr, Melbourne, FL 32935Off Market
Nearby schools
GreatSchools rating
- 4/10Croton Elementary SchoolGrades: PK-6Distance: 0.2 mi
- 4/10Lyndon B. Johnson Middle SchoolGrades: 7-8Distance: 0.8 mi
- 4/10Eau Gallie High SchoolGrades: PK,9-12Distance: 0.6 mi
Schools provided by the listing agent
- Elementary: Croton
- Middle: Johnson
- High: Eau Gallie
Source: Space Coast AOR. This data may not be complete. We recommend contacting the local school district to confirm school assignments for this home.
Get a cash offer in 3 minutes
Find out how much your home could sell for in as little as 3 minutes with a no-obligation cash offer.
Estimated market value
$242,100
Get a cash offer in 3 minutes
Find out how much your home could sell for in as little as 3 minutes with a no-obligation cash offer.
Estimated market value
$242,100
- Florida
- Brevard County
- Melbourne
- 32935
- 2184 Shelby Dr
Nearby cities
Nearby neighborhoods
Nearby zip codes
Other Melbourne Topics
