Back on the market due to no fault of the home, Buyer was denied financing 2 days before closing! Welcome to this beautifully updated 2 bedroom 2 bath POOL home perfectly situated on a quiet cul-de-sac in a well established neighborhood with NO HOA. From the moment you arrive you'll appreciate the homes great curb appeal and inviting presence. Inside the home has been thoughtfully updated offering peace of mind with a newer roof and HVAC system, updated windows, new pool pump and timer and a new water heater. The layout of the home is both comfortable and functional, ideal for everyday living or entertaining. Step outside to your private backyard oasis featuring a sparkling pool with a screen cage, fully fenced in backyard and a charming tool shed, perfect for stage or weekend projects. The single car garage offers added versatility with a space for a hobby room or home office to fit your lifestyle needs. This home blends comfort updates and has the ideal location in West Melbourne putting you in close proximity to shopping, restaurants, medical care and even beautiful Melbourne Beach.
For sale
Price cut: $10K (5/16)
$305,000
683 JOHN HANCOCK LANE, WEST MELBOURNE, FL 32904
2beds
1,225sqft
:
Get pre-qualified$1,962/mo
Single Family Residence
Built in 1976
8,712 Square Feet Lot
$-- Zestimate®
$249/sqft
$-- HOA
What's special
Pool homeInviting presenceBeautifully updatedGreat curb appealUpdated windowsPrivate backyard oasisCharming tool shed
- 115 days |
- 936 |
- 78 |
Zillow last checked:
Listing updated:
Listed by:
Christina Jordan Davis 407-334-3593,
HERITAGE REAL ESTATE AGENCY LLC 407-334-3593
Source: Stellar MLS,MLS#: S5147941 Originating MLS: Osceola
Originating MLS: Osceola
Facts & features
Interior
Bedrooms & bathrooms
- Bedrooms: 2
- Bathrooms: 2
- Full bathrooms: 2
Primary bedroom
- Features: Built-in Closet
- Level: First
Bedroom 2
- Features: Built-in Closet
- Level: First
Dining room
- Features: No Closet
- Level: First
Kitchen
- Features: No Closet
- Level: First
Living room
- Features: Storage Closet
- Level: First
Heating
- Central
Cooling
- Central Air
Appliances
- Included: Electric Water Heater, Range, Refrigerator
- Laundry: Inside, Laundry Room
Features
- Ceiling Fan(s)
- Flooring: Laminate, Tile
- Doors: Sliding Doors
- Windows: Hurricane Shutters
- Has fireplace: No
Interior area
- Total structure area: 1,550
- Total interior livable area: 1,225 sqft
Video & virtual tour
Property
Parking
- Total spaces: 1
- Parking features: Converted Garage, Garage Door Opener
- Attached garage spaces: 1
Features
- Levels: One
- Stories: 1
- Patio & porch: Rear Porch, Screened
- Exterior features: Private Mailbox, Private Yard
- Has private pool: Yes
- Pool features: Heated, In Ground, Screen Enclosure
- Fencing: Wood
Lot
- Size: 8,712 Square Feet
Details
- Additional structures: Shed(s)
- Parcel number: 2837082500000.00032.00
- Zoning: X
- Special conditions: None
Construction
Type & style
- Home type: SingleFamily
- Property subtype: Single Family Residence
Materials
- Brick, Wood Frame
- Foundation: Other, Slab
- Roof: Shingle
Condition
- New construction: No
- Year built: 1976
Utilities & green energy
- Sewer: Public Sewer
- Water: Public
- Utilities for property: Cable Available, Electricity Available, Sewer Connected, Water Connected
Community & HOA
Community
- Pet fee: $0 monthly
- Subdivision: CLEMENT'S WOOD
HOA
- Has HOA: No
Location
- Region: West Melbourne
Financial & listing details
- Price per square foot: $249/sqft
- Tax assessed value: $84,640
- Annual tax amount: $3,486
- Date on market: 4/15/2026
- Cumulative days on market: 86 days
- Listing terms: Cash,Conventional,FHA,VA Loan
- Ownership: Fee Simple
- Total actual rent: 0
- Electric utility on property: Yes
- Road surface type: Paved
Estimated market value
Not available
Estimated sales range
Not available
$2,050/mo
Price history
| Date | Event | Price |
|---|---|---|
| 7/22/2026 | Listed for sale | $305,000$249/sqft |
Source:  Stellar MLS #S5147941 Report a problem Stellar MLS #S5147941 Report a problem | ||
| 7/8/2026 | Contingent | $305,000$249/sqft |
Source: Stellar MLS #S5147941 Report a problem | ||
| 6/25/2026 | Pending sale | $305,000$249/sqft |
Source: Stellar MLS #S5147941 Report a problem | ||
| 5/16/2026 | Price change | $305,000-3.2%$249/sqft |
Source: Stellar MLS #S5147941 Report a problem | ||
| 4/16/2026 | Listed for sale | $315,000+89.8%$257/sqft |
Source: Stellar MLS #S5147941 Report a problem | ||
| 5/26/2017 | Sold | $166,000-1.8%$136/sqft |
Source: Space Coast AOR #779346 Report a problem | ||
| 4/6/2017 | Pending sale | $169,000$138/sqft |
Source: Palm Realty Homes #779346 Report a problem | ||
| 3/29/2017 | Listed for sale | $169,000+87.8%$138/sqft |
Source: Palm Realty Homes #779346 Report a problem | ||
| 7/31/2014 | Sold | $90,000-9.9%$73/sqft |
Source: Space Coast AOR #697784 Report a problem | ||
| 5/27/2014 | Listed for sale | $99,900$82/sqft |
Source: Associated Realty Group of Bre #697784 Report a problem | ||
Public tax history
| Year | Property taxes | Tax assessment |
|---|---|---|
| 2016 | $864 -0.3% | $80,570 +0.7% |
| 2015 | $866 +19.6% | $80,010 +23.1% |
| 2014 | $724 | $65,000 -5.2% |
| 2013 | -- | $68,600 +8.9% |
| 2012 | $551 -11.7% | $62,970 -12.5% |
| 2011 | $624 +2.9% | $71,940 -17.8% |
| 2010 | $607 +5.8% | $87,500 -17.6% |
| 2009 | $574 +2.7% | $106,210 -19.2% |
| 2008 | $559 -20.3% | $131,400 -11.8% |
| 2007 | $701 -7% | $149,000 +7.9% |
| 2005 | $754 +10.9% | $138,070 +42.1% |
| 2004 | $680 -0.7% | $97,170 +10.5% |
| 2003 | $685 +4.1% | $87,900 +6.9% |
| 2002 | $658 +1.9% | $82,240 +14.8% |
| 2001 | $645 +8.2% | $71,610 +4.7% |
| 2000 | $596 | $68,400 |
Find assessor info on the county website
Monthly payment
Est. payment
Payment breakdown
Explore the cost of this home by adjusting the details. Changes won't be saved.Climate risks
Neighborhood: 32904
Nearby schools
GreatSchools rating
- 7/10Meadowlane Intermediate Elementary SchoolGrades: 3-6Distance: 0.9 mi
- 5/10Central Middle SchoolGrades: 7-8Distance: 0.7 mi
- 6/10Melbourne Senior High SchoolGrades: 9-12Distance: 2.6 mi
- $320,600-- bd-- ba1.2k sqft683 John Hancock Ln, West Melbourne, FL 32904Off Market
- $191,4002 bd1 ba925 sqft681 John Hancock Ln, West Melbourne, FL 32904Off Market
- $259,0002 bd2 ba1.5k sqft685 John Hancock Ln, West Melbourne, FL 32904Off Market
- $207,8003 bd2 ba1.2k sqft674 Thomas Jefferson Ln, West Melbourne, FL 32904Off Market
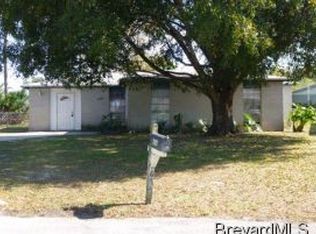
- $190,0003 bd2 ba1.5k sqft676 Thomas Jefferson Ln, West Melbourne, FL 32904Sold
- $205,9003 bd2 ba1.2k sqft679 John Hancock Ln, West Melbourne, FL 32904Off Market
- $194,9002 bd2 ba1.2k sqft687 John Hancock Ln, West Melbourne, FL 32904Off Market
- $251,6002 bd2 ba925 sqft677 John Hancock Ln, West Melbourne, FL 32904Off Market
A local agent can set up tours, give advice and negotiate with sellers.
Similar homes
- $323,0003 bd2 ba1.6k sqft527 BOUNTY AVENUE NE, PALM BAY, FL 32907For Sale
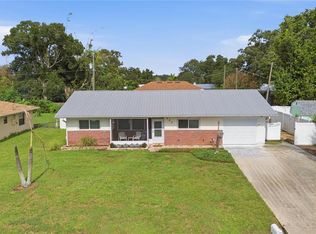
 MLS ID #O6430210, Milton Alvira, NONA LEGACY POWERED BY LA ROSA. Stellar MLS
 - $294,9003 bd2 ba1.6k sqft287 DELAKE ROAD NW, PALM BAY, FL 32907For Sale
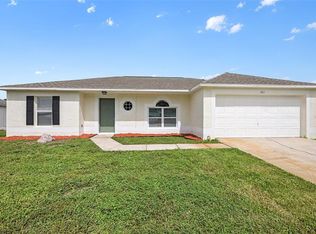 MLS ID #O6431635, Robert Salmons, ENTERA REALTY LLC. Stellar MLS
 - $330,0003 bd2 ba1.3k sqft1099 Dania Circle NE, Palm Bay, FL 32905For Sale
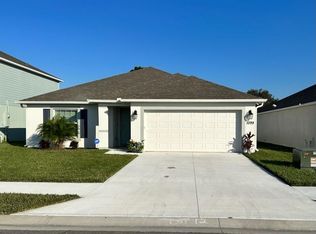
 MLS ID #B26060900, Armilio Bien Aime, United Realty Group, Inc. BeachesMLS
 - $269,0002 bd1 ba1k sqft1650 Alpha St NE, Palm Bay, FL 32907For Sale
 MLS ID #298030, Lauren D Bell, RE/MAX Crown Realty. Realtor Association of Indian River County
 - $429,9954 bd2 ba1.6k sqft2532 VENTURA CIRCLE, WEST MELBOURNE, FL 32904For SaleMLS ID #G5109394, Chelsea Murphy, OLYMPUS EXECUTIVE REALTY INC. Stellar MLS
- $235,0002 bd2 ba922 sqft898 Brow Ct NE, Palm Bay, FL 32905For SaleMLS ID #1084486, Jakelyne E. Escolastico. Space Coast AOR
- $319,0003 bd2 ba1.4k sqft270 BUZBY Street SE, Palm Bay, FL 32909For SaleMLS ID #B26055498, Alondra Oliva, Luxe Properties. BeachesMLS
- $279,0002 bd2 ba1.3k sqft849 Faith Street NE, Palm Bay, FL 32905For SaleMLS ID #B26054030, Nicole Ann Bertke, Real Estate of Florida. BeachesMLS
- $310,0003 bd2 ba1.4k sqft643 FLYNN STREET SE, PALM BAY, FL 32909For SaleMLS ID #O6428925, Brian Masih Das, SHAHRAM SONDI + CO.. Stellar MLS
- $314,9993 bd2 ba1k sqft750 NE HAMPTON DRIVE, PALM BAY, FL 32905For SaleMLS ID #O6372854, Ricardo Joseph, PREMIER ESTATE PROPERTIES & INVESTMENTS, CORP. Stellar MLS
- $314,5004 bd3 ba1.5k sqft711 KEMPTEN STREET NW, PALM BAY, FL 32907For SaleMLS ID #S5140041, Christopher Franqui, PROPERTY OUTLET INTERNATIONAL. Stellar MLS
- $339,0003 bd3 ba1.5k sqft598 Gantry St SW #Sw, Palm Bay, FL 32908For Sale
 MLS ID #1229089, Kevin McCulty, Mark Spain Real Estate. DBAMLS
 - $252,0003 bd2 ba1.1k sqft1604 PARK AVENUE, MELBOURNE, FL 32901For SaleMLS ID #O6418625, Karen Albright, OPENDOOR BROKERAGE LLC. Stellar MLS
- $272,0003 bd2 ba1.3k sqft349 Hammock Road SE, Palm Bay, FL 32909For SaleMLS ID #B26030426, Matthew Alex Chapman, LoKation. BeachesMLS
- $279,9003 bd2 ba1.2k sqft2174 Dickens Street NE, Palm Bay, FL 32907For SaleMLS ID #B26023188, Lynne Cody, Century 21 Circle. BeachesMLS
- $359,9003 bd2 ba1.7k sqft525 Justine Ave NW, Palm Bay, FL 32907For SaleMLS ID #1228914, Eric Zimmerman, RE/MAX Advantage. DBAMLS
- $229,0003 bd2 ba1.4k sqft1865 CEDARWOOD DRIVE, MELBOURNE, FL 32935For SaleMLS ID #O6429940, Liam Glover PA, KELLER WILLIAMS WINTER PARK. Stellar MLS
- $265,0003 bd2 ba1.2k sqft950 SE Taft Ave Avenue, Palm Bay, FL 32909For SaleMLS ID #B26018441, Freslaine St. Louis, Keller Williams Realty Boca Raton. BeachesMLS
- $263,0003 bd2 ba1k sqft2123 RAMSDALE DRIVE SE, PALM BAY, FL 32909For SaleMLS ID #P4938069, Barbara Taylor, COLDWELL BANKER REALTY. Stellar MLS
- $299,9003 bd3 ba1.7k sqft1800 KOLE PLACE, MELBOURNE, FL 32935For SaleMLS ID #O6429980, Kristin Silvers, DENOVO REALTY. Stellar MLS
