Stunning Fully Renovated Home in Palm Bay! Brand New Carrier 2.5 ton HVAC system with 2 heat pumps and auxiliary heat. Brand New Roof! Welcome to 711 Kempten St NW, a beautifully renovated haven that blends modern style and spacious living in the heart of Palm Bay, FL. This impressive 4-bedroom, 3-bathroom home has been thoughtfully designed and upgraded to meet all your needs. Step inside to discover a bright and airy open-concept layout featuring stylish vinyl floors throughout, exuding a contemporary vibe. The brand-new kitchen is a chef's dream, showcasing sleek cabinets, modern appliances, and ample counter space for cooking and entertaining. Stay comfortable year-round with the added convenience of modern ceiling fans throughout the home. This residence boasts a recently added spacious family room, making it perfect for family gatherings or cozy movie nights. With an additional bedroom and bathroom, there's plenty of room for everyone! Outside, you'll find an oversized yard.
For sale
$314,500
711 Kempten St NW, Palm Bay, FL 32907
4beds
1,591sqft
Single Family Residence
Built in 1984
0.27 Acres Lot
$312,100 Zestimate®
$198/sqft
$-- HOA
What's special
Additional bedroom and bathroomBrand new roofBrand-new kitchenStylish vinyl floors throughoutModern appliancesSleek cabinetsOversized yard
- 13 days
- 134
- 11
Zillow last checked:
Listing updated:
Listed by:
Christopher Frunqui 347-703-7008,
Property Outlet LLC
Source: Space Coast AOR,MLS#: 1068130
Facts & features
Interior
Bedrooms & bathrooms
- Bedrooms: 4
- Bathrooms: 3
- Full bathrooms: 3
Primary bedroom
- Level: First
- Area: 152.22
- Dimensions: 11.80 x 12.90
Kitchen
- Level: First
- Area: 180.6
- Dimensions: 21.00 x 8.60
Living room
- Level: First
- Area: 114.13
- Dimensions: 10.10 x 11.30
Heating
- Central
Cooling
- Central Air
Appliances
- Included: Dishwasher, Disposal, Electric Range, Electric Water Heater, Microwave, Refrigerator
- Laundry: Electric Dryer Hookup
Features
- Breakfast Nook, Ceiling Fan(s), Eat-in Kitchen, Kitchen Island, Primary Bathroom - Shower No Tub, Walk-In Closet(s)
- Flooring: Vinyl
- Has fireplace: No
Interior area
- Total interior livable area: 1,591 sqft
Property
Parking
- Total spaces: 1
- Parking features: Attached, Garage, Off Street
- Attached garage spaces: 1
Features
- Stories: 1
- Fencing: Wood
Lot
- Size: 0.27 Acres
- Dimensions: 95 x 125
- Features: Few Trees
Details
- Additional parcels included: 2808143
- Parcel number: 283626Kr02505.00022.00
- Special conditions: Standard
Construction
Type & style
- Home type: SingleFamily
- Property subtype: Single Family Residence
Materials
- Wood Siding
Condition
- New construction: No
- Year built: 1984
Utilities & green energy
- Sewer: Public Sewer
- Water: Public
- Utilities for property: Electricity Connected, Water Available
Community & HOA
Community
- Subdivision: Port Malabar Unit 48
HOA
- Has HOA: No
Location
- Region: Palm Bay
Financial & listing details
- Price per square foot: $198/sqft
- Tax assessed value: $167,310
- Annual tax amount: $2,699
- Date on market: 8/21/2026
- Listing terms: Cash,Conventional,FHA,VA Loan
Estimated market value
$312,100
$296,000 - $328,000
$2,076/mo
Price history
| Date | Event | Price |
|---|---|---|
| 5/7/2026 | Price change | $314,500-4.6%$198/sqft |
Source: Space Coast AOR #1068130 Report a problem | ||
| 3/18/2026 | Price change | $329,500-1.5%$207/sqft |
Source: Space Coast AOR #1068130 Report a problem | ||
| 2/19/2026 | Price change | $334,500-1.5%$210/sqft |
Source: Space Coast AOR #1068130 Report a problem | ||
| 12/10/2025 | Price change | $339,500+51%$213/sqft |
Source:  Stellar MLS #S5140041 Report a problem Stellar MLS #S5140041 Report a problem | ||
| 5/21/2025 | Pending sale | $224,900+12.4%$141/sqft |
Source: Space Coast AOR #1041213 Report a problem | ||
| 5/20/2025 | Sold | $200,000-11.1%$126/sqft |
Source: Space Coast AOR #1041213 Report a problem | ||
| 3/26/2025 | Listed for sale | $224,900$141/sqft |
Source: Space Coast AOR #1041213 Report a problem | ||
Public tax history
| Year | Property taxes | Tax assessment |
|---|---|---|
| 2025 | $2,699 +2.9% | $167,310 -4.4% |
| 2024 | $2,624 -1.4% | $175,000 -11% |
| 2023 | $2,662 +13.5% | $196,640 +12.9% |
| 2022 | $2,345 +17% | $174,180 +54.3% |
| 2021 | $2,004 +13.6% | $112,880 +22.2% |
| 2020 | $1,765 -2.4% | $92,340 +2.8% |
| 2019 | $1,808 | $89,810 +9.7% |
| 2018 | $1,808 +8.9% | $81,880 +13.6% |
| 2017 | $1,660 +6.3% | $72,070 +8.7% |
| 2016 | $1,562 +15% | $66,310 +30.8% |
| 2015 | $1,358 +18.8% | $50,710 +10% |
| 2014 | $1,143 | $46,100 +10% |
| 2013 | -- | $41,910 +7.4% |
| 2012 | $941 +0.9% | $39,040 +1% |
| 2011 | $932 -23.5% | $38,670 -31.7% |
| 2010 | $1,219 -10% | $56,600 -15.7% |
| 2009 | $1,355 -26.4% | $67,150 -31.5% |
| 2008 | $1,841 -10.6% | $98,000 -17.4% |
| 2007 | $2,059 +3.9% | $118,600 +24.1% |
| 2005 | $1,981 +26.8% | $95,600 +36.3% |
| 2004 | $1,563 +14.5% | $70,120 +18.9% |
| 2003 | $1,365 +11.7% | $58,960 +9.2% |
| 2002 | $1,223 +8.3% | $53,970 +10% |
| 2001 | $1,129 +4.6% | $49,080 +5.1% |
| 2000 | $1,079 | $46,680 |
Find assessor info on the county website
Monthly payment
Est. payment
Payment breakdown
Explore the cost of this home by adjusting the details. Changes won't be saved.Climate risks
Neighborhood: 32907
Nearby schools
Schools provided by the listing agent
- Elementary: Discovery
- Middle: Central
- High: Heritage
Source: Space Coast AOR. This data may not be complete. We recommend contacting the local school district to confirm school assignments for this home.
Similar homes
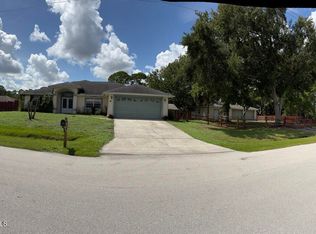
- $297,9003 bd2 ba1.2k sqft749 Elmont St NW, Palm Bay, FL 32907For Sale By Owner

- $324,0003 bd2 ba1.8k sqft1651 Alpha St NE, Palm Bay, FL 32907For Sale
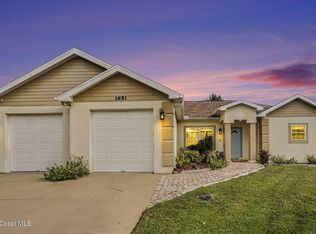 MLS ID #1086539, Henrietta Comrie. Space Coast AOR
 - $294,9003 bd2 ba1.6k sqft287 DELAKE ROAD NW, PALM BAY, FL 32907For Sale
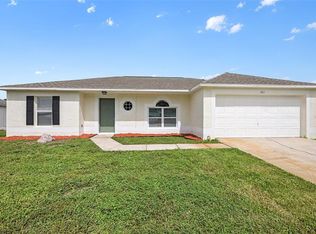
 MLS ID #O6431635, Robert Salmons, ENTERA REALTY LLC. Stellar MLS
 - $315,0003 bd3 ba1.6k sqft2350 FALLON Boulevard NE, Palm Bay, FL 32907For Sale

 MLS ID #B26033614, Alexis Jeanne Arizzi, EXP Realty LLC. BeachesMLS
 - $379,9004 bd2 ba2.2k sqft271 Naylor NE, Palm Bay, FL 32907For SaleMLS ID #B26049201, Timothy C Winfrey, Atlantic Shores ERA Powered. BeachesMLS
- $347,9003 bd2 ba1.8k sqft560 Veridian Circle NW, Palm Bay, FL 32907For SaleMLS ID #B26018601, Shannon Mizelle, Coastal Bee Real Estate. BeachesMLS
- $269,9003 bd2 ba1.2k sqft2174 Dickens Street NE, Palm Bay, FL 32907For SaleMLS ID #B26023188, Lynne Cody, Century 21 Circle. BeachesMLS
- $315,0503 bd2 ba1.5k sqft1014 Hammacher Avenue SW, Palm Bay, FL 32908For SaleMLS ID #B26043005, Janice LaScala, Coldwell Banker Paradise. BeachesMLS
- $315,0003 bd2 ba1.4k sqft2471 QUINCY AVENUE SE, PALM BAY, FL 32909For SaleMLS ID #O6411752, Aisha Scantlebury, LA ROSA REALTY CW PROPERTIES L. Stellar MLS
- $310,0003 bd2 ba1.4k sqft643 FLYNN STREET SE, PALM BAY, FL 32909For SaleMLS ID #O6428925, Brian Masih Das, SHAHRAM SONDI + CO.. Stellar MLS
- $389,9004 bd3 ba1.8k sqft983 NW Pace Dr Drive NW, Palm Bay, FL 32907New ConstructionMLS ID #B26021425, Thiago S De Ataide, WRA Business & Real Estate. BeachesMLS
- $384,0003 bd2 ba1.6k sqft1751 Glenwood Street NE, Palm Bay, FL 32907For SaleMLS ID #B26004603, Jennifer J McKenzie PA, Charles Rutenberg Realty FTL. BeachesMLS
- $265,0003 bd2 ba1.4k sqft612 Papillon Street SW, Palm Bay, FL 32908For SaleMLS ID #R11128708, Lora B Harper, Coldwell Banker Realty. BeachesMLS
- $349,9993 bd3 ba1.6k sqft1751 NANDINA COURT NW, PALM BAY, FL 32907New ConstructionMLS ID #S5141434, Paula Cordova Ibanez, EXP REALTY LLC. Stellar MLS
- $264,9003 bd2 ba888 sqft983 SE Emerald Rd Road SE, Palm Bay, FL 32909For SaleMLS ID #B26039654, Patrick Destrat, United Realty Group Inc. BeachesMLS
- $269,0003 bd2 ba1.3k sqft349 Hammock Road SE, Palm Bay, FL 32909For SaleMLS ID #B26030426, Matthew Alex Chapman, LoKation. BeachesMLS
