Skip main navigation
Off market
  • $549,700

    3220 Constellation Dr, Melbourne, FL 32940

    4beds
    2,913sqft
    SingleFamily
    Built in 2013
    6,969 Square Feet Lot
    $549,700 Zestimate®
    $189/sqft
    $3,229 Estimated rent

    Home value

    $549,700

    $522,000 - $577,000

    $3,229/mo

    Zestimate® history
    Loading
    Loading...

    Owner options

    List your home for rent

    $3,229/mo

    Rent Zestimate®

    Find your next renter with Zillow Rental Manager. Plus, with online applications, you can quickly screen prospective tenants – for free.

    Learn more

    $3,229/mo

    Rent Zestimate®

    Refinance and save

    $3,663/mo

    Est. payment

    Refinancing to a lower rate could help reduce your monthly payments and save thousands over the life of the loan.

    See today's rates

    $3,663/mo

    Est. payment

    Explore your selling options

    Work with a Zillow partner agent

    Leverage their expertise and Zillow's premium Showcase listings to get your home seen by more buyers.

    Get started

    List with your own agent

    Get your home in front of millions of buyers by listing it on Zillow.

    Learn how to do it

    Sell it yourself

    Take full control of how buyers see your home on Zillow by listing For Sale by Owner (FSBO).

    List your home

    What's special

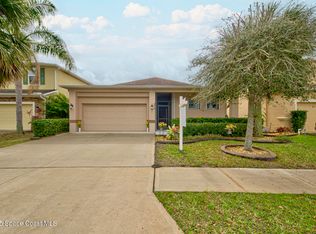
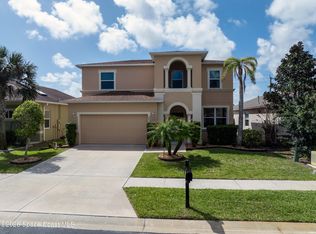
    BUY THE BARRINGTON in PINEDA RIDGE! This 4 Bedrooms, 3 1/2 Bath home is Features include 42 inches Oak Espresso Cabinets, Granite Countertops in the kitchen, Elongated Toilets & 15 Seer HVAC system. This home includes the optional BUTLER PANTRY. Comes with a covered front porch & Stone Accent on front of the home. Relax in the Community pool. Two story home built by Holiday Builders with a combination of concrete block and frame construction with a decorative textured finish. "The Barrington" model home which includes 1272 SF on the first level, 1641 SF for the second-floor living space, for a total of 2913 SF of living space. The garage is 459 SF, trussed lanai of 200 SF, and covered entryway of 21 SF for a total of 3593 SF under roof. The home resides in Pineda Ridge which is a gated community and deed restricted HOA made up of 140 homes. We have a community pool and clubhouse, with a lake in the middle of the community. Exterior features to include hurricane rated engineered wood trusses, 30-year architectural shingles, radiant barrier OSB roof sheathing panels, aluminum fascia, vinyl soffit, Colonial style windows on the front of the house, 2 outside faucets, sod with an irrigation system from well, Taexx built-in pest control system, and Sentricon Colony Elimination System and monitoring protection yearly fee. Elegant interior with marbled widow sills throughout the home, granite counter tops with island, rocker electrical switches, ceiling fans, window blinds throughout, ceramic tile flooring in wet areas and foyer, water-resistant 12MM laminate with pad, carpeting with an upgraded pad with built-in Spill Guard and Anti-Microbial , 5 1/4" baseboards throughout home, 42" upper cabinets, Samsung flexzone drawer refrigerator, Maytag gas range, Maytag built-in microwave oven, Maytag insulated dishwasher, with double compartment stainless steel sink, Moen faucets, garbage disposal, recessed lighting in kitchen, garden tub, raised panel bifold closet doors, linen closet, elongated toilets, and double sinks in Master Bath. Energy smart features in home to include 2 digital programmable thermostats, two 15 S.E.E.R R410A rated heating, ventilation and A/C systems, R-38 insulation above living area, R-4.1 Vapor Shield Hi-Perm wall insulation, insulated attic ductwork, dual pane low E windows, energy efficient roof vent & soffit for attic ventilation, exhaust fans in all bathrooms, 220 volt dryer and gas option. Convenience and protection with storm panels for all glass openings as required by code, renewable termite bond. Schools zoned for this community are Sherwood Elementary School, Melbourne, FL 1.5 miles, L. B. Johnson Middle School 3.6 miles, Viera High School 5.6 miles. Convenient to shopping and bus routes to include Publix Foods, Home Depot, Firestone Auto Repair, and much more.

    This property is off market, which means it's not currently listed for sale or rent on Zillow. This may be different from what's available on other websites or public sources.

    Facts & features

    Interior

    Bedrooms & bathrooms
    • Bedrooms: 4
    • Bathrooms: 4
    • Full bathrooms: 3
    • 1/2 bathrooms: 1
    Heating
    • Forced air, Heat pump, Electric, Gas
    Cooling
    • Central
    Appliances
    • Included: Dishwasher, Dryer, Garbage disposal, Microwave, Range / Oven, Refrigerator, Washer
    Features
    • Living/Dining Combo, Open Floor Plan, Window Treatments, Ceiling Fan(s), Closet - Walk-Ins, Kitchen - Island, Kitchen - Eat In, Pantry - Walk-in, Pantry - Butler
    • Flooring: Tile, Carpet, Laminate
    • Basement: None
    • Has fireplace: No
    Interior area
    • Total interior livable area: 2,913 sqft

    Property

    Parking
    • Total spaces: 2
    • Parking features: Garage - Attached
    Features
    • Exterior features: Shingle, Stone, Stucco, Wood, Cement / Concrete
    • Has view: Yes
    • View description: None
    Lot
    • Size: 6,969 Square Feet
    Details
    • Parcel number: 2636257751

    Construction

    Type & style
    • Home type: SingleFamily
    Materials
    • Wood
    • Roof: Asphalt
    Condition
    • Year built: 2013

    Utilities & green energy

    • Utilities for property: City Water, Electricity Connected, Natural Gas Connected

    Community & HOA

    HOA
    • Has HOA: Yes
    • HOA fee: $36 monthly
    Location
    • Region: Melbourne

    Financial & listing details

    • Price per square foot: $189/sqft
    • Tax assessed value: $449,220
    • Annual tax amount: $7,323

    Price history

    DateEventPrice
    5/30/2024Listing removed--
    Source: Space Coast AOR #980622 Report a problem
    4/15/2024Price change$505,000-2.7%$173/sqft
    Source: Space Coast AOR #980622 Report a problem
    3/4/2024Price change$519,000-3%$178/sqft
    Source: Space Coast AOR #980622 Report a problem
    2/10/2024Price change$535,000-2.7%$184/sqft
    Source: Space Coast AOR #980622 Report a problem
    11/17/2023Listed for sale$550,000+19.6%$189/sqft
    Source: Space Coast AOR #980622 Report a problem
    2/26/2021Sold$460,000-3.1%$158/sqft
    Source: Space Coast AOR #894411 Report a problem
    2/2/2021Contingent$474,900$163/sqft
    Source: Space Coast AOR #894411 Report a problem
    1/21/2021Listed for sale$474,900+31.9%$163/sqft
    Source: Space Coast AOR #894411 Report a problem
    11/27/2019Sold$360,000-0.8%$124/sqft
    Source: Space Coast AOR #849319 Report a problem
    11/3/2019Pending sale$363,000$125/sqft
    Source: National Realty of Brevard #849319 Report a problem
    10/1/2019Price change$363,000-4%$125/sqft
    Source: National Realty of Brevard #849319 Report a problem
    7/1/2019Listed for sale$378,000+42.1%$130/sqft
    Source: National Realty of Brevard #849319 Report a problem
    6/25/2013Sold$266,034-0.7%$91/sqft
    Source: Space Coast AOR #665227 Report a problem
    4/13/2013Listed for sale$267,990+538.1%$92/sqft
    Source: Power Realty,LLC #665227 Report a problem
    1/18/2013Sold$42,000$14/sqft
    Source: Public Record Report a problem

    Public tax history

    YearProperty taxesTax assessment
    2025$7,323 +4.3%$449,220 +1.7%
    2024$7,020 +2%$441,530 +3%
    2023$6,880 +5.7%$428,670 +3%
    2022$6,508 +43.9%$416,190 +44.9%
    2021$4,522 +1%$287,300 +1.4%
    2020$4,477 +19.5%$283,340 +20.2%
    2019$3,747 $235,650 +1.9%
    2018$3,747 +0.1%$231,260 +2.1%
    2017$3,742 -0.3%$226,510 +2.1%
    2016$3,752 -2.8%$221,860 +0.7%
    2015$3,862 -0.5%$220,320 +0.8%
    2014$3,883 $218,580 +628.6%
    2013-- $30,000
    2012$660 -6.4%$30,000 -6.3%
    2011$705 +10.4%$32,000
    2010$639 -27.3%$32,000 -32.6%
    2009$878 +8.6%$47,500 +5.6%
    2008$808 +175.4%$45,000 +172.7%
    2007$294 $16,500
    Find assessor info on the county website

    Neighborhood: 32940

    Nearby schools

    GreatSchools rating
    Schools provided by the listing agent
    • Elementary: Sherwood
    • Middle: Johnson
    • High: Viera

    Source: The MLS. This data may not be complete. We recommend contacting the local school district to confirm school assignments for this home.

    Get a cash offer in 3 minutes
    Find out how much your home could sell for in as little as 3 minutes with a no-obligation cash offer.
    Estimated market value
    $549,700
    Get a cash offer in 3 minutes
    Find out how much your home could sell for in as little as 3 minutes with a no-obligation cash offer.
    Estimated market value
    $549,700