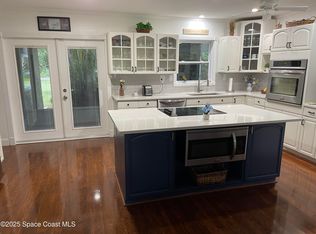
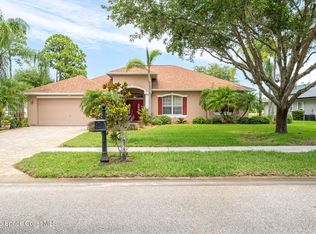
Gorgeous 4 Bedroom Home In One of Brevard's Most Prestigious Subdivisions. A Fortunate & Discriminating Buyer Will Marvel At The Home's Superior Design, Layout and Appointments That Blend Formal and Casual Living Spaces Perfectly! Features Include An Impressive Entryway With Leaded Glass Door and Sidelights, Raised/Vaulted Ceilings, Clerestory Windows, Crown Molding; Gourmet Kitchen With Island, Breakfast Bar & Breakfast Nook That Overlook An Inviting Huge Screened Patio Area and Private Backyard (Room for a Pool). Master Suite Features Abundant Storage/Built-Ins, A Luxurious Bath With Jet Tub and Separate Shower. This Home Also Features A Newer Roof (2023) and New A/C System (2025); Water Heater (2020). Location Affords Convenient Access To I-95, Regional Shopping, Schools, Library & Major Employment: Northrop-Grumman, L3Harris, Melb.-Orlando Int'l Airport. Just Minutes To The Indian River Intracoastal Waterway & Beaches. Impeccably Maintained!
For sale
Price cut: $10K (7/28)
$569,000
3886 Peacock Dr, Melbourne, FL 32904
4beds
2,426sqft
:
Get pre-qualified$3,708/mo
Single Family Residence
Built in 1995
0.5 Acres Lot
$-- Zestimate®
$235/sqft
$53/mo HOA
What's special
Clerestory windowsPrivate backyardGourmet kitchen with islandCrown molding
- 102 days |
- 679 |
- 19 |
Zillow last checked:
Listing updated:
Listed by:
Joseph Mignone 321-501-8307,
Dale Sorensen Real Estate Inc.,
Maureen C Mignone 321-749-5860,
Dale Sorensen Real Estate Inc.
Source: Space Coast AOR,MLS#: 1060753
Facts & features
Interior
Bedrooms & bathrooms
- Bedrooms: 4
- Bathrooms: 2
- Full bathrooms: 2
Heating
- Central, Electric
Cooling
- Central Air, Electric
Appliances
- Included: Dishwasher, Disposal, Electric Cooktop, Electric Oven, Electric Range, Electric Water Heater, Microwave, Refrigerator
- Laundry: Electric Dryer Hookup, Washer Hookup
Features
- Breakfast Bar, Breakfast Nook, Built-in Features, Ceiling Fan(s), Entrance Foyer, Kitchen Island, Pantry, Primary Bathroom -Tub with Separate Shower, Split Bedrooms, Vaulted Ceiling(s), Walk-In Closet(s)
- Flooring: Carpet, Tile, Wood
- Has fireplace: No
Interior area
- Total interior livable area: 2,426 sqft
Property
Parking
- Total spaces: 2
- Parking features: Garage, Garage Door Opener
- Garage spaces: 2
Features
- Levels: One
- Stories: 1
- Patio & porch: Front Porch, Porch, Screened
- Has view: Yes
- View description: Trees/Woods
Lot
- Size: 0.5 Acres
- Dimensions: 110 x 150
- Features: Greenbelt, Many Trees
Details
- Additional parcels included: 2802720
- Parcel number: 283613260000a.00018.00
- Special conditions: Standard
Construction
Type & style
- Home type: SingleFamily
- Architectural style: Contemporary,Ranch
- Property subtype: Single Family Residence
Materials
- Block, Stucco
- Roof: Shingle
Condition
- New construction: No
- Year built: 1995
Utilities & green energy
- Electric: 200+ Amp Service
- Sewer: Septic Tank
- Water: Public
- Utilities for property: Electricity Connected, Water Connected
Community & HOA
Community
- Subdivision: Carriage Gate Subdivision
HOA
- Has HOA: Yes
- Amenities included: Basketball Court, Pickleball, Playground, Tennis Court(s), Other, Management - On Site
- Services included: Maintenance Grounds
- HOA fee: $630 annually
- HOA name: Carriage Gate Homeowners Association
- HOA phone: 321-543-6714
Location
- Region: Melbourne
Financial & listing details
- Price per square foot: $235/sqft
- Tax assessed value: $432,320
- Annual tax amount: $5,007
- Date on market: 4/20/2026
- Listing terms: Cash,Conventional,FHA,VA Loan
- Road surface type: Asphalt
Estimated market value
Not available
Estimated sales range
Not available
Not available
Price history
| Date | Event | Price |
|---|---|---|
| 7/28/2026 | Price change | $569,000-1.7%$235/sqft |
Source: Space Coast AOR #1060753 Report a problem | ||
| 7/2/2026 | Price change | $579,000-3.3%$239/sqft |
Source: Space Coast AOR #1060753 Report a problem | ||
| 6/3/2026 | Price change | $599,000-1%$247/sqft |
Source: Space Coast AOR #1060753 Report a problem | ||
| 5/24/2026 | Price change | $605,000-1.6%$249/sqft |
Source: Space Coast AOR #1060753 Report a problem | ||
| 5/2/2026 | Price change | $615,000-2.2%$254/sqft |
Source: Space Coast AOR #1060753 Report a problem | ||
| 4/20/2026 | Listed for sale | $629,000-1.6%$259/sqft |
Source: Space Coast AOR #1060753 Report a problem | ||
| 3/17/2026 | Listing removed | $639,000$263/sqft |
Source: Space Coast AOR #1060753 Report a problem | ||
| 3/6/2026 | Price change | $639,000-4.5%$263/sqft |
Source: Space Coast AOR #1060753 Report a problem | ||
| 1/9/2026 | Price change | $669,000-1.5%$276/sqft |
Source: Space Coast AOR #1060753 Report a problem | ||
| 12/3/2025 | Price change | $679,000-1.5%$280/sqft |
Source: Space Coast AOR #1060753 Report a problem | ||
| 10/29/2025 | Listed for sale | $689,000+48.2%$284/sqft |
Source: Space Coast AOR #1060753 Report a problem | ||
| 5/28/2021 | Sold | $465,000+4.7%$192/sqft |
Source:  Realtor Association of Indian River County #242474 Report a problem Realtor Association of Indian River County #242474 Report a problem | ||
| 4/8/2021 | Contingent | $444,000$183/sqft |
Source: Space Coast AOR #901137 Report a problem | ||
| 4/6/2021 | Listed for sale | $444,000+1287.5%$183/sqft |
Source: Space Coast AOR #901137 Report a problem | ||
| 4/25/1994 | Sold | $32,000$13/sqft |
Source: Public Record Report a problem | ||
Public tax history
| Year | Property taxes | Tax assessment |
|---|---|---|
| 2025 | $5,216 +6.8% | $390,980 +2.9% |
| 2024 | $4,883 +1.5% | $379,970 +3% |
| 2023 | $4,811 +7.2% | $368,910 +3% |
| 2022 | $4,487 +69.4% | $358,170 +88.6% |
| 2021 | $2,648 +2.9% | $189,960 +1.4% |
| 2020 | $2,574 +2.1% | $187,340 +2.3% |
| 2019 | $2,520 | $183,130 +1.9% |
| 2018 | $2,520 -0.1% | $179,720 +2.1% |
| 2017 | $2,522 -0.6% | $176,030 +2.1% |
| 2016 | $2,538 -1.5% | $172,410 +0.7% |
| 2015 | $2,576 -3.8% | $171,220 +0.1% |
| 2014 | $2,680 | $170,970 -4.6% |
| 2013 | -- | $179,200 +8.2% |
| 2012 | $2,252 +2.7% | $165,640 +2.1% |
| 2011 | $2,193 +1.5% | $162,230 -18.9% |
| 2010 | $2,161 +9.3% | $199,930 -16.1% |
| 2009 | $1,977 0% | $238,390 -14.9% |
| 2008 | $1,977 -4.8% | $280,000 -7% |
| 2007 | $2,078 -8.4% | $301,000 +3.5% |
| 2005 | $2,269 -2.7% | $290,870 +50.6% |
| 2004 | $2,332 -2.1% | $193,190 +13.5% |
| 2003 | $2,381 +2.9% | $170,180 +9.3% |
| 2002 | $2,313 +2.4% | $155,630 +7.5% |
| 2001 | $2,258 +7.5% | $144,760 +3.4% |
| 2000 | $2,101 | $139,970 |
Find assessor info on the county website
Monthly payment
Est. payment
Payment breakdown
Explore the cost of this home by adjusting the details. Changes won't be saved.Climate risks
Neighborhood: 32904
Nearby schools
GreatSchools rating
- NAMeadowlane Primary Elementary SchoolGrades: PK-2Distance: 1.1 mi
- 5/10Central Middle SchoolGrades: 7-8Distance: 1.3 mi
- 6/10Melbourne Senior High SchoolGrades: 9-12Distance: 4.7 mi
Schools provided by the listing agent
- Elementary: Meadowlane
- Middle: Central
- High: Melbourne
Source: Space Coast AOR. This data may not be complete. We recommend contacting the local school district to confirm school assignments for this home.
- $699,9004 bd3 ba3k sqft3892 Peacock Dr, Melbourne, FL 32904Off Market
- $750,0004 bd3 ba3k sqft3880 Peacock Dr, Melbourne, FL 32904Sold
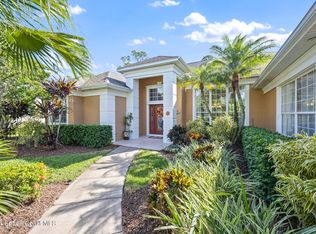
- $608,7004 bd3 ba2.3k sqft3898 Peacock Dr, Melbourne, FL 32904Off Market
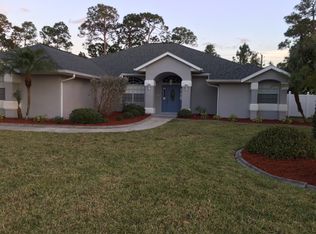
- $900,0005 bd4 ba3.6k sqft3874 Peacock Dr, Melbourne, FL 32904Sold
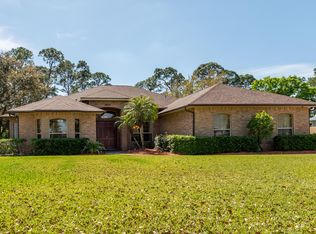
- $680,0004 bd3 ba2.7k sqft3885 Peacock Dr, Melbourne, FL 32904Sold
- $767,1003 bd3 ba3.1k sqft3891 Peacock Dr, Melbourne, FL 32904Off Market
- $640,1004 bd2 ba2.4k sqft3879 Peacock Dr, Melbourne, FL 32904Off Market
- $700,9004 bd2 ba2.3k sqft3904 Peacock Dr, Melbourne, FL 32904Off Market
A local agent can set up tours, give advice and negotiate with sellers.
Similar homes
- $549,7004 bd3 ba2k sqft2400 Bent Pine St, Melbourne, FL 32935For Sale
 MLS ID #1083055, Elizabeth Tringali. Space Coast AOR
 - $619,0004 bd3 ba2.7k sqft3520 Serenity Ln, Melbourne, FL 32934For Sale
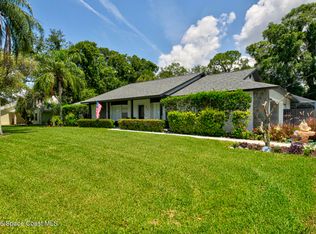 MLS ID #1081319, Michelle Brown. Space Coast AOR
 - $495,0003 bd2 ba1.5k sqft6910 Sheridan Rd, Melbourne Village, FL 32904For Sale
 MLS ID #1060857, Bruce Mattsson. Space Coast AOR
 - $549,9994 bd2 ba2.2k sqft241 Devlin Ct SE, Palm Bay, FL 32909For Sale
 MLS ID #1078226, Johna M Jennings. Space Coast AOR
 - $695,0003 bd2 ba2.2k sqft181 Hurtig Ave NW, Palm Bay, FL 32907For SaleMLS ID #1076022, Robert Ray Marks. Space Coast AOR
- $398,0003 bd2 ba1.8k sqft4304 Caladium Cir, West Melbourne, FL 32904For SaleMLS ID #1080896, Soryda Ring. Space Coast AOR
- $560,0004 bd3 ba2.6k sqft4500 Hunters Run Cir, Grant Valkaria, FL 32949For SaleMLS ID #1078863, Jenny M. DePalma. Space Coast AOR
- $430,0003 bd2 ba2k sqft713 Del Mar Cir, West Melbourne, FL 32904For SaleMLS ID #1049202, Elliott C. Grozan. Space Coast AOR
- $630,0004 bd2 ba1.7k sqft1455 Atz Rd, Malabar, FL 32950For SaleMLS ID #1074420, Patti L George. Space Coast AOR
- $650,0003 bd3 ba2.1k sqft798 Spanish Cove Dr, Melbourne, FL 32940For SaleMLS ID #1083402, Susan Burke. Space Coast AOR
- $415,0003 bd2 ba1.8k sqft2599 Senator Way, Melbourne, FL 32901For SaleMLS ID #1081479, Christopher J D'Anna. Space Coast AOR
- $725,0004 bd3 ba2.3k sqft4160 Negal Circle, Melbourne, FL 32901For Sale
 MLS ID #R11169946, M Shane Reynolds, Keller Williams Realty of VB. BeachesMLS
 - $505,0004 bd3 ba2.2k sqft5761 Newbury Cir, Melbourne, FL 32940For SaleMLS ID #1073008, Mary Maniscalco. Space Coast AOR
- $359,9003 bd2 ba1.7k sqft525 Justine Ave NW, Palm Bay, FL 32907For Sale
 MLS ID #1228914, Eric Zimmerman, RE/MAX Advantage. DBAMLS
 - $849,0005 bd3 ba2.9k sqft3705 Tranquility Dr, Melbourne, FL 32934For SaleMLS ID #1080929, Rachel Hydorn. Space Coast AOR
- $484,9005 bd4 ba3.4k sqft154 Wading Bird Cir SW, Palm Bay, FL 32908For SaleMLS ID #1073842, BreeAnnah L Owen. Space Coast AOR
- $419,9005 bd3 ba2.3k sqft1121 Morgan Cir NE, Palm Bay, FL 32905For SaleMLS ID #1081721, Bernadette G Nakashima. Space Coast AOR
- $675,0004 bd3 ba2.4k sqft3496 Peninsula Cir, Melbourne, FL 32940For SaleMLS ID #1069274, Sheri Taylor. Space Coast AOR
- $410,0004 bd3 ba2.3k sqft777 INDIGO Street SE, Palm Bay, FL 32909For SaleMLS ID #B26052480, Francesca M Alger, Coldwell Banker Paradise. BeachesMLS
- $310,0003 bd2 ba2k sqft1206 Glencove Ave NW, Palm Bay, FL 32907For SaleMLS ID #1075968, Cheryl L Smith. Space Coast AOR
