SPECTACULAR - First Time Offered! This Remodeled Pool Home Is A Delightful Blend Of Luxurious Traditional Styling, Family Friendly Functionality & Uncompromised Quality. The Expansive Kitchen Is A Chef's Delight Featuring Miele Appliances, Wolf Gas Stove, Gorgeous/Plentiful Cabinetry and Granite Countertops. Raised 10'-14' Ceilings Throughout Are Accentuated With Crown Molding & Tray Ceiling Detail. Broad Custom Woodwork/Trim Adorn Throughout. Flooring Is A Tasteful Combination of Wood, Tile, and Plush Carpeting. Spacious Owner's Suite Is A True Retreat Featuring His & Hers Closets, French Doors That Lead To The Sparkling Pool, and Glamour Bath With Huge Roman Multi-Head Shower and Jetted Tub. A Gorgeous 'Sport' Pool and Serene Private Backyard Await Afforded By A Landscaped/Treed Buffer and Canal. Plenty of Space In This Triple-Split, 5 Bed/3.5 Bath Floor Plan; Jack & Jill Bath and Office. Oversized 3-Car Garage of Nearly 1,000 Sq.Ft.! New Roof Fall 2023, Plus Numerous Updates!
Sold for $900,000
$900,000
3874 Peacock Dr, Melbourne, FL 32904
5beds
3,605sqft
Single Family Residence
Built in 1995
0.5 Acres Lot
$910,600 Zestimate®
$250/sqft
$4,547 Estimated rent
Home value
$910,600
$856,000 - $965,000
$4,547/mo
Zestimate® history
Owner options
List your home for rent
$4,547/mo
Rent Zestimate®
Find your next renter with Zillow Rental Manager. Plus, with online applications, you can quickly screen prospective tenants – for free.
$4,547/mo
Rent Zestimate®
Refinance and save
$6,483/mo
Est. payment
Refinancing to a lower rate could help reduce your monthly payments and save thousands over the life of the loan.
$6,483/mo
Est. payment
Explore your selling options
Work with a Zillow partner agent
Leverage their expertise and Zillow's premium Showcase listings to get your home seen by more buyers.
Get startedList with your own agent
Get your home in front of millions of buyers by listing it on Zillow.
Learn how to do itSell it yourself
Take full control of how buyers see your home on Zillow by listing For Sale by Owner (FSBO).
List your homeWhat's special
Zillow last checked:
Listing updated:
Listed by:
Joseph Mignone 321-501-8307,
Dale Sorensen Real Estate Inc.,
Maureen C Mignone 321-749-5860,
Dale Sorensen Real Estate Inc.
Bought with:
Stuart M Brown, 658962
RE/MAX Elite
Source: Space Coast AOR,MLS#: 1006710
Facts & features
Interior
Bedrooms & bathrooms
- Bedrooms: 5
- Bathrooms: 4
- Full bathrooms: 3
- 1/2 bathrooms: 1
Heating
- Central, Electric, Zoned
Cooling
- Attic Fan, Central Air, Electric, Zoned
Appliances
- Included: Dishwasher, Disposal, Electric Oven, Gas Cooktop, Gas Water Heater, Microwave, Refrigerator
- Laundry: Electric Dryer Hookup, Gas Dryer Hookup, Sink
Features
- Breakfast Nook, Built-in Features, Ceiling Fan(s), Central Vacuum, Entrance Foyer, His and Hers Closets, Jack and Jill Bath, Kitchen Island, Pantry, Primary Bathroom -Tub with Separate Shower, Smart Thermostat, Split Bedrooms, Walk-In Closet(s), Wet Bar, Other
- Flooring: Carpet, Tile, Wood
- Windows: Skylight(s)
- Number of fireplaces: 1
- Fireplace features: Gas
Interior area
- Total interior livable area: 3,605 sqft
Property
Parking
- Total spaces: 3
- Parking features: Garage, Garage Door Opener
- Garage spaces: 3
Features
- Levels: One
- Stories: 1
- Patio & porch: Front Porch, Rear Porch, Screened
- Exterior features: Outdoor Shower, Storm Shutters
- Has private pool: Yes
- Pool features: In Ground, Pool Sweep, Screen Enclosure
- Fencing: Fenced,Wood
- Has view: Yes
- View description: Pool, Trees/Woods
Lot
- Size: 0.5 Acres
- Dimensions: 110.00 x 198.00
- Features: Few Trees, Sprinklers In Front, Sprinklers In Rear
Details
- Additional parcels included: 2802722
- Parcel number: 283613260000a.00020.00
- Special conditions: Standard
Construction
Type & style
- Home type: SingleFamily
- Architectural style: Ranch,Traditional
- Property subtype: Single Family Residence
Materials
- Brick, Frame
- Roof: Shingle
Condition
- Updated/Remodeled
- New construction: No
- Year built: 1995
Utilities & green energy
- Sewer: Septic Tank
- Water: Public
- Utilities for property: Cable Available, Cable Connected, Electricity Available, Water Connected, Propane
Community & HOA
Community
- Security: Smoke Detector(s)
- Subdivision: Carriage Gate Subdivision
HOA
- Has HOA: Yes
- Amenities included: Playground, Tennis Court(s)
- HOA fee: $600 annually
- HOA name: Carriage Gate HOA
Location
- Region: Melbourne
Financial & listing details
- Price per square foot: $250/sqft
- Tax assessed value: $713,140
- Annual tax amount: $4,183
- Date on market: 5/28/2024
- Listing terms: Cash,Conventional,FHA,VA Loan
- Road surface type: Asphalt
Price history
| Date | Event | Price |
|---|---|---|
| 8/2/2024 | Sold | $900,000-6.2%$250/sqft |
Source: Space Coast AOR #1006710 Report a problem | ||
| 6/27/2024 | Contingent | $959,000$266/sqft |
Source: Space Coast AOR #1006710 Report a problem | ||
| 6/3/2024 | Price change | $959,000-2.6%$266/sqft |
Source: Space Coast AOR #1006710 Report a problem | ||
| 5/28/2024 | Listed for sale | $985,000$273/sqft |
Source: Space Coast AOR #1006710 Report a problem | ||
| 5/27/2024 | Pending sale | $985,000$273/sqft |
Source: Space Coast AOR #1006710 Report a problem | ||
| 3/4/2024 | Listed for sale | $985,000+3417.9%$273/sqft |
Source: Space Coast AOR #1006710 Report a problem | ||
| 11/30/1993 | Sold | $28,000$8/sqft |
Source: Public Record Report a problem | ||
Public tax history
| Year | Property taxes | Tax assessment |
|---|---|---|
| 2025 | $8,532 +100.6% | $656,040 +100.7% |
| 2024 | $4,253 +1.7% | $326,840 +3% |
| 2023 | $4,183 +7.2% | $317,330 +3% |
| 2022 | $3,902 -3.9% | $308,090 +3% |
| 2021 | $4,061 +2.5% | $299,120 +2.2% |
| 2020 | $3,960 +1.1% | $292,810 +2.3% |
| 2019 | $3,917 | $286,230 +1.9% |
| 2018 | $3,917 -0.3% | $280,900 +2.1% |
| 2017 | $3,930 -1.1% | $275,130 +2.1% |
| 2016 | $3,974 -1.9% | $269,480 +0.7% |
| 2015 | $4,050 -3% | $267,610 +0.8% |
| 2014 | $4,173 | $265,490 -8.9% |
| 2013 | -- | $291,550 +6.5% |
| 2012 | $3,786 +3.5% | $273,760 +0.3% |
| 2011 | $3,657 +10.6% | $272,960 -16.2% |
| 2010 | $3,305 +9.4% | $325,630 -13.9% |
| 2009 | $3,023 -0.1% | $378,250 -14% |
| 2008 | $3,025 -1.9% | $440,000 -0.2% |
| 2007 | $3,084 -8.6% | $441,000 -9% |
| 2005 | $3,375 -2.8% | $484,640 +45% |
| 2004 | $3,471 -2.1% | $334,280 +14.8% |
| 2003 | $3,547 0% | $291,090 +16.2% |
| 2002 | $3,547 +2.3% | $250,460 +4.8% |
| 2001 | $3,468 +7.2% | $238,900 +1.1% |
| 2000 | $3,234 | $236,400 |
Find assessor info on the county website
Neighborhood: 32904
Nearby homes
- $750,0004 bd3 ba3k sqft3880 Peacock Dr, Melbourne, FL 32904Sold
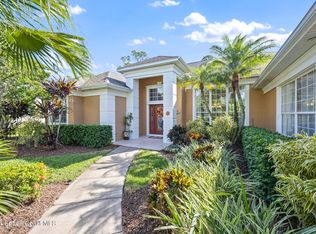
- $679,5004 bd3 ba2.6k sqft3868 Peacock Dr, Melbourne, FL 32904Off Market

- $569,0004 bd2 ba2.4k sqft3886 Peacock Dr, Melbourne, FL 32904For Sale

- $650,4004 bd3 ba2.4k sqft3862 Peacock Dr, Melbourne, FL 32904Off Market
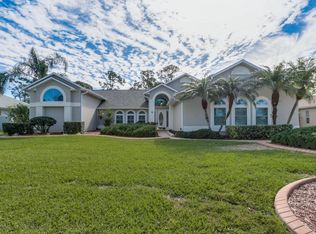
- $637,6004 bd2 ba2.4k sqft3879 Peacock Dr, Melbourne, FL 32904Off Market
- $664,0004 bd2 ba2.3k sqft3863 Peacock Dr, Melbourne, FL 32904Sold
- $700,5004 bd3 ba3k sqft3892 Peacock Dr, Melbourne, FL 32904Off Market
- $680,0004 bd3 ba2.7k sqft3885 Peacock Dr, Melbourne, FL 32904Sold
Nearby schools
GreatSchools rating
- NAMeadowlane Primary Elementary SchoolGrades: PK-2Distance: 1.1 mi
- 5/10Central Middle SchoolGrades: 7-8Distance: 1.4 mi
- 6/10Melbourne Senior High SchoolGrades: 9-12Distance: 4.7 mi
Schools provided by the listing agent
- Elementary: Meadowlane
- Middle: Central
- High: Melbourne
Source: Space Coast AOR. This data may not be complete. We recommend contacting the local school district to confirm school assignments for this home.
Get a cash offer in 3 minutes
Find out how much your home could sell for in as little as 3 minutes with a no-obligation cash offer.
Estimated market value
$910,600
Get a cash offer in 3 minutes
Find out how much your home could sell for in as little as 3 minutes with a no-obligation cash offer.
Estimated market value
$910,600
- Florida
- Brevard County
- Melbourne
- 32904
- 3874 Peacock Dr
Nearby cities
Nearby neighborhoods
Nearby zip codes
Other Melbourne Topics
