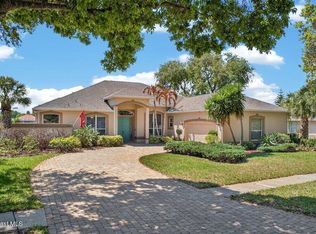
Previously withdrawn due to seller installing a NEW ROOF. New Roof completed 8/2026.This 4 bedroom, 3 bath home offers a layout full of character, with spacious living areas designed for both comfort and style.
The three generously sized bedrooms on the main floor truly standout, while the private upstairs suite provides full living amenities with its own bedroom, bathroom, full kitchenette and a screened in balcony overlooking the natural preserve.
The kitchen is designed as the heart of the home, opening seamlessly to the main living area. Thoughtfully laid out, the home balances open concept living with defined spaces, giving everyone room to spread out while still coming together.
The kitchen features stainless steel appliances, granite countertops, and a gas range. Also connected to gas is the outdoor BBQ and fireplace adding both convenience and a touch of luxury to everyday living.
Don't forget your clubs. Enjoy Golf course living in Isles of Baytree along with many amenities
For sale
$549,000
881 Glen Abbey Way, Melbourne, FL 32940
4beds
2,567sqft
:
Get pre-qualified$3,761/mo
Single Family Residence
Built in 2004
6,098 Square Feet Lot
$538,500 Zestimate®
$214/sqft
$267/mo HOA
What's special
Granite countertopsGas rangeLayout full of character
- 2 days |
- 483 |
- 9 |
Zillow last checked:
Listing updated:
Listed by:
Jason Koontz 321-312-8303,
LoKation
Source: Space Coast AOR,MLS#: 1073670
Facts & features
Interior
Bedrooms & bathrooms
- Bedrooms: 4
- Bathrooms: 3
- Full bathrooms: 3
Heating
- Central
Cooling
- Central Air
Appliances
- Included: Dishwasher, Dryer, Gas Range, Gas Water Heater, Microwave, Refrigerator, Washer
- Laundry: Electric Dryer Hookup, In Unit, Sink, Washer Hookup
Features
- Breakfast Nook, Built-in Features, Ceiling Fan(s), Eat-in Kitchen, His and Hers Closets, Pantry, Primary Bathroom -Tub with Separate Shower, Walk-In Closet(s)
- Flooring: Carpet, Tile, Wood
- Number of fireplaces: 1
Interior area
- Total structure area: 3,328
- Total interior livable area: 2,567 sqft
Property
Parking
- Total spaces: 2
- Parking features: Attached, Garage
- Attached garage spaces: 2
Features
- Levels: One
- Stories: 2
- Patio & porch: Covered, Front Porch, Rear Porch, Screened
- Has view: Yes
- View description: Trees/Woods
Lot
- Size: 6,098 Square Feet
- Features: Cleared, Dead End Street
Details
- Additional parcels included: 2625389
- Parcel number: 263615750000d.00017.00
- Zoning description: Residential
- Special conditions: Standard
Construction
Type & style
- Home type: SingleFamily
- Property subtype: Single Family Residence
Materials
- Concrete, Stucco
- Roof: Tile
Condition
- New construction: No
- Year built: 2004
Utilities & green energy
- Sewer: Public Sewer
- Water: Public
- Utilities for property: Electricity Connected, Sewer Connected, Water Connected
Community & HOA
Community
- Security: Gated with Guard
- Subdivision: Isles of Baytree Phase 1
HOA
- Has HOA: Yes
- Amenities included: Clubhouse, Fitness Center, Golf Course, Management - Off Site, Playground, Pool, Tennis Court(s)
- HOA fee: $801 quarterly
- HOA name: Leland Management
Location
- Region: Melbourne
Financial & listing details
- Price per square foot: $214/sqft
- Tax assessed value: $466,240
- Annual tax amount: $3,182
- Date on market: 8/7/2026
- Listing terms: Cash,Conventional,FHA,VA Loan,Other
- Road surface type: Concrete, Paved
Estimated market value
$538,500
$512,000 - $565,000
$3,310/mo
Price history
| Date | Event | Price |
|---|---|---|
| 8/7/2026 | Listed for sale | $549,000+9.8%$214/sqft |
Source: Space Coast AOR #1073670 Report a problem | ||
| 6/24/2026 | Listing removed | $500,000$195/sqft |
Source: Space Coast AOR #1073670 Report a problem | ||
| 4/28/2026 | Price change | $500,000-2%$195/sqft |
Source: Space Coast AOR #1073670 Report a problem | ||
| 4/21/2026 | Price change | $510,000-5.4%$199/sqft |
Source: Space Coast AOR #1073670 Report a problem | ||
| 4/3/2026 | Listed for sale | $539,000$210/sqft |
Source: Space Coast AOR #1073670 Report a problem | ||
| 3/30/2026 | Listing removed | $539,000$210/sqft |
Source: Space Coast AOR #1070855 Report a problem | ||
| 3/3/2026 | Listed for sale | $539,000-6.9%$210/sqft |
Source: Space Coast AOR #1070855 Report a problem | ||
| 2/1/2026 | Listing removed | $579,000$226/sqft |
Source: Space Coast AOR #1056971 Report a problem | ||
| 10/21/2025 | Price change | $579,000-3.3%$226/sqft |
Source: Space Coast AOR #1056971 Report a problem | ||
| 9/12/2025 | Listed for sale | $599,000$233/sqft |
Source: Space Coast AOR #1056971 Report a problem | ||
| 6/30/2025 | Listing removed | $599,000$233/sqft |
Source: Space Coast AOR #1044893 Report a problem | ||
| 5/19/2025 | Price change | $599,000-3.4%$233/sqft |
Source: Space Coast AOR #1044893 Report a problem | ||
| 5/1/2025 | Listed for sale | $620,000-2.8%$242/sqft |
Source: Space Coast AOR #1044893 Report a problem | ||
| 5/1/2025 | Listing removed | $638,000$249/sqft |
Source: Space Coast AOR #1033316 Report a problem | ||
| 4/19/2025 | Price change | $638,000-1.8%$249/sqft |
Source: Space Coast AOR #1033316 Report a problem | ||
| 4/4/2025 | Price change | $650,000-3.7%$253/sqft |
Source: Space Coast AOR #1033316 Report a problem | ||
| 3/18/2025 | Price change | $675,000-2.2%$263/sqft |
Source: Space Coast AOR #1033316 Report a problem | ||
| 3/6/2025 | Price change | $690,000-1.4%$269/sqft |
Source: Space Coast AOR #1033316 Report a problem | ||
| 1/6/2025 | Listed for sale | $700,000+91.8%$273/sqft |
Source: Space Coast AOR #1033316 Report a problem | ||
| 3/11/2008 | Sold | $365,000-2.7%$142/sqft |
Source: Public Record Report a problem | ||
| 4/3/2007 | Sold | $375,000-17.6%$146/sqft |
Source: Public Record Report a problem | ||
| 3/18/2005 | Sold | $455,000+506.7%$177/sqft |
Source: Public Record Report a problem | ||
| 3/26/2004 | Sold | $75,000$29/sqft |
Source: Public Record Report a problem | ||
Public tax history
| Year | Property taxes | Tax assessment |
|---|---|---|
| 2025 | $3,183 +8.8% | $225,750 +2.9% |
| 2024 | $2,926 +1.9% | $219,390 +3% |
| 2023 | $2,870 +7.3% | $213,000 +3% |
| 2022 | $2,675 -3.1% | $206,800 +3% |
| 2021 | $2,761 +2.7% | $200,780 +1.4% |
| 2020 | $2,687 +2% | $198,010 +2.3% |
| 2019 | $2,635 | $193,560 +1.9% |
| 2018 | $2,635 -0.1% | $189,960 +2.1% |
| 2017 | $2,638 -0.7% | $186,060 +2.1% |
| 2016 | $2,657 -1.6% | $182,240 +0.7% |
| 2015 | $2,700 -2.8% | $180,980 +0.8% |
| 2014 | $2,777 | $179,550 -11.3% |
| 2013 | -- | $202,520 +16.4% |
| 2012 | $2,384 -12.8% | $173,950 -10.2% |
| 2011 | $2,735 +1.7% | $193,720 -5.2% |
| 2010 | $2,690 -2.4% | $204,310 -14.9% |
| 2009 | $2,757 -24.6% | $240,210 -13.3% |
| 2008 | $3,658 -21.8% | $277,000 -10.4% |
| 2007 | $4,676 -3.6% | $309,000 +3.3% |
| 2005 | $4,850 +462.9% | $298,990 +550% |
| 2004 | $862 +6.5% | $46,000 +11.1% |
| 2003 | $809 +690.3% | $41,400 +690.1% |
| 2002 | $102 | $5,240 |
Find assessor info on the county website
Monthly payment
Est. payment
Payment breakdown
Explore the cost of this home by adjusting the details. Changes won't be saved.Climate risks
Neighborhood: 32940
Nearby schools
GreatSchools rating
- 10/10Quest Elementary SchoolGrades: PK-6Distance: 0.8 mi
- NADevereux HospitalGrades: K-12Distance: 0.9 mi
- 7/10Viera High SchoolGrades: PK,9-12Distance: 2.7 mi
Schools provided by the listing agent
- Elementary: Quest
- Middle: DeLaura
- High: Viera
Source: Space Coast AOR. This data may not be complete. We recommend contacting the local school district to confirm school assignments for this home.
- $498,3003 bd-- ba3.2k sqft891 Glen Abbey Way, Melbourne, FL 32940Off Market
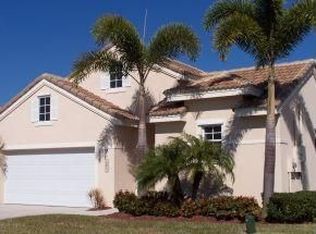
- $435,3003 bd2 ba1.8k sqft871 Glen Abbey Way, Melbourne, FL 32940Off Market
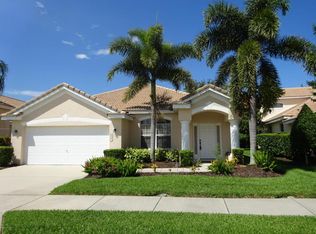
- $426,8003 bd2 ba2.2k sqft901 Glen Abbey Way, Melbourne, FL 32940Off Market
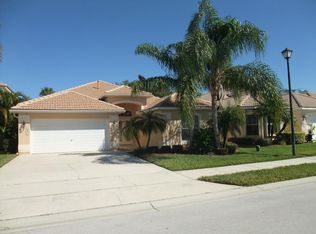
- $465,3003 bd2 ba1.7k sqft861 Glen Abbey Way, Melbourne, FL 32940Off Market
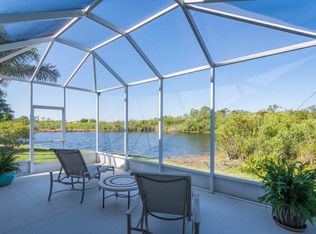
- $478,8004 bd3 ba2.2k sqft870 Glen Abbey Way, Melbourne, FL 32940Off Market
- $440,0003 bd2 ba1.9k sqft911 Glen Abbey Way, Melbourne, FL 32940Sold
- $427,8003 bd2 ba1.7k sqft890 Glen Abbey Way, Melbourne, FL 32940Off Market
- $436,2003 bd2 ba2k sqft851 Glen Abbey Way, Melbourne, FL 32940Off Market
A local agent can set up tours, give advice and negotiate with sellers.
Similar homes
- $685,0005 bd3 ba2.9k sqft536 Southern Hills Ct, Melbourne, FL 32940For Sale
 MLS ID #1075719, Diana L Roca. Space Coast AOR
 - $799,9004 bd3 ba3k sqft486 Birchington Ln, Melbourne, FL 32940For Sale
 MLS ID #1073302, Susanne Monroe. Space Coast AOR
 - $629,0004 bd3 ba2.3k sqft8860 Napolo Dr, Melbourne, FL 32940For Sale
 MLS ID #1081835, Jim Reynolds. Space Coast AOR
 - $479,0004 bd3 ba2.3k sqft3212 Constellation Dr, Melbourne, FL 32940For Sale
 MLS ID #1073915, Nick F Farinella. Space Coast AOR
 - $734,0005 bd4 ba2.6k sqft3379 RIBBON GRASS Drive, Melbourne, FL 32940For Sale
 MLS ID #B26059208, Vivian Henderson, Blue Marlin Real Estate. BeachesMLS
 - $449,9993 bd3 ba1.9k sqft236 Country Club Dr, Melbourne, FL 32940For SaleMLS ID #1084240, Kristy Patjens. Space Coast AOR
- $500,0004 bd3 ba2.6k sqft912 WHETSTONE PLACE, ROCKLEDGE, FL 32955For Sale
 MLS ID #O6430365, Samira Abudiab, LIFESTYLE INTERNATIONAL REALTY. Stellar MLS
 - $689,0004 bd3 ba2.2k sqft2653 Chapel Bridge Ln, Melbourne, FL 32940For SaleMLS ID #1077282, Karen Nierenberg. Space Coast AOR
- $675,0004 bd4 ba2.4k sqft3323 Casare Dr, Melbourne, FL 32940For SaleMLS ID #1072095, Jim Reynolds. Space Coast AOR
- $520,0003 bd2 ba1.5k sqft2964 Blazing Star Drive, Melbourne, FL 32940For SaleMLS ID #B26030063, Jason Litt, LoKation. BeachesMLS
- $575,0004 bd2 ba2.3k sqft3639 Meadowlark Way, Melbourne, FL 32904For SaleMLS ID #1078033, Deborah Ann Harris-Caldwell. Space Coast AOR
- $530,0004 bd2 ba1.8k sqft4080 Chardonnay Dr, Rockledge, FL 32955For SaleMLS ID #1074180, Richard Farb. Space Coast AOR
- $569,0004 bd2 ba2.4k sqft3886 Peacock Dr, Melbourne, FL 32904For SaleMLS ID #1060753, Joseph Mignone. Space Coast AOR
- $699,0004 bd3 ba2.2k sqft4614 Preservation Cir, Melbourne, FL 32934For SaleMLS ID #1079868, Alexandra Alvarez. Space Coast AOR
- $559,0003 bd2 ba1.9k sqft424 Lighthouse Landing St, Satellite Beach, FL 32937For SaleMLS ID #1073064, Cliff Glansen. Space Coast AOR
- $385,0003 bd2 ba2k sqft2952 Boddington Way, Melbourne, FL 32940For SaleMLS ID #1072582, Eileen Olejarski. Space Coast AOR
- $563,0004 bd3 ba2.4k sqft1816 Barrington Cir, Rockledge, FL 32955For SaleMLS ID #1069836, Demonde Antonio Roberts. Space Coast AOR
- $585,0003 bd3 ba2.3k sqft1085 Old Parsonage Dr, Merritt Island, FL 32952For SaleMLS ID #1072055, Gina Dalley McTernan. Space Coast AOR
- $525,0004 bd3 ba2.1k sqft4600 Kumquat St, Cocoa, FL 32926For SaleMLS ID #1082535, Amanda Wernke. Space Coast AOR
- $346,0003 bd2 ba1.5k sqft2820 Treasure Cay Ln, Melbourne, FL 32940For SaleMLS ID #1078222, Sarah Rekab. Space Coast AOR
