NEW ROOF INSTALLED ON 5/16/2026 (See documents)! Experience the Ultimate Florida Lifestyle in this 4BE,3BA stunning pool home, perfectly situated on nearly half an acre in the heart of Suntree. Designed for those who love to host, the open-concept layout flows seamlessly over elegant tile and vinyl plank flooring. Work from home in style behind the French doors of your private office,(could be 5th BE with closet) then unwind in a gourmet kitchen featuring quartz islands, a walk-in pantry, and endless counter space. Kitchen, all flooring and baths totally remodeled in 2022. Retract the sliding glass doors from the living room, dining room, or the luxurious owner's suite to blend indoor comfort with an expansive covered lanai and pool deck. This is more than a home; it's your private sanctuary for entertaining. Large privacy fence on private lot. Cul-de-sac and very quiet street.
For sale
Price cut: $10K (6/25)
$689,900
536 Southern Hills Ct, Melbourne, FL 32940
5beds
2,962sqft
Single Family Residence
Built in 1983
0.43 Acres Lot
$674,000 Zestimate®
$233/sqft
$21/mo HOA
What's special
Open-concept layoutEndless counter spaceWalk-in pantry
- 86 days |
- 1,807 |
- 111 |
Likely to sell faster than
Zillow last checked:
Listing updated:
Listed by:
Diana L Roca 321-960-0140,
Coldwell Banker Realty
Source: Space Coast AOR,MLS#: 1075719
Facts & features
Interior
Bedrooms & bathrooms
- Bedrooms: 5
- Bathrooms: 3
- Full bathrooms: 3
Bedroom 2
- Area: 185.63
- Dimensions: 12.31 x 15.08
Bedroom 3
- Area: 175.97
- Dimensions: 16.07 x 10.95
Bedroom 4
- Area: 171.24
- Dimensions: 11.95 x 14.33
Primary bathroom
- Area: 89.15
- Dimensions: 11.95 x 7.46
Bathroom 2
- Area: 57.54
- Dimensions: 5.83 x 9.87
Bathroom 3
- Area: 48.95
- Dimensions: 6.22 x 7.87
Bathroom 5
- Area: 33.77
- Dimensions: 6.22 x 5.43
Living room
- Area: 547.13
- Dimensions: 19.91 x 27.48
Living room
- Area: 190.57
- Dimensions: 17.34 x 10.99
Heating
- Central
Cooling
- Central Air
Appliances
- Included: Dishwasher, Disposal, Dryer, Gas Water Heater, Refrigerator, Washer, Other
Features
- Ceiling Fan(s), Eat-in Kitchen, His and Hers Closets, Kitchen Island, Primary Bathroom - Tub with Shower, Walk-In Closet(s)
- Flooring: Laminate, Tile, Wood
- Windows: Skylight(s)
- Number of fireplaces: 1
- Fireplace features: Electric
Interior area
- Total interior livable area: 2,962 sqft
Video & virtual tour
Property
Parking
- Total spaces: 2
- Parking features: Attached, Garage Door Opener
- Attached garage spaces: 2
Features
- Levels: One
- Stories: 1
- Patio & porch: Patio, Porch, Screened
- Has private pool: Yes
- Pool features: In Ground, Screen Enclosure
- Fencing: Fenced,Privacy,Wood
- Has view: Yes
- View description: Pool
Lot
- Size: 0.43 Acres
- Features: Cul-De-Sac, Dead End Street, Sprinklers In Front, Sprinklers In Rear
Details
- Additional parcels included: 2603896
- Parcel number: 2636140500001.00005.00
- Special conditions: Standard
Construction
Type & style
- Home type: SingleFamily
- Property subtype: Single Family Residence
Materials
- Frame, Stucco, Wood Siding
- Roof: Shingle
Condition
- New construction: No
- Year built: 1983
Utilities & green energy
- Sewer: Public Sewer
- Water: Public, Well
- Utilities for property: Cable Available, Electricity Available, Sewer Available, Water Available
Community & HOA
Community
- Subdivision: Twin Lakes of Suntree
HOA
- Has HOA: Yes
- Amenities included: Management - On Site
- HOA fee: $246 annually
- HOA name: https:www.suntreeflorida.com
Location
- Region: Melbourne
Financial & listing details
- Price per square foot: $233/sqft
- Tax assessed value: $557,820
- Annual tax amount: $7,283
- Date on market: 4/26/2026
- Listing terms: Cash,Conventional,FHA,VA Loan
Estimated market value
$674,000
$640,000 - $708,000
$4,397/mo
Price history
| Date | Event | Price |
|---|---|---|
| 6/25/2026 | Price change | $689,900-1.4%$233/sqft |
Source: Space Coast AOR #1075719 Report a problem | ||
| 5/27/2026 | Price change | $699,900-2.1%$236/sqft |
Source: Space Coast AOR #1075719 Report a problem | ||
| 5/20/2026 | Price change | $715,000-4.7%$241/sqft |
Source: Space Coast AOR #1075719 Report a problem | ||
| 4/26/2026 | Listed for sale | $749,900+30.4%$253/sqft |
Source: Space Coast AOR #1075719 Report a problem | ||
| 4/27/2022 | Sold | $575,000$194/sqft |
Source: Space Coast AOR #930337 Report a problem | ||
| 3/26/2022 | Pending sale | $575,000$194/sqft |
Source: Space Coast AOR #930337 Report a problem | ||
| 12/5/2021 | Listing removed | -- |
Source: Space Coast AOR #911164 Report a problem | ||
| 12/2/2021 | Price change | $575,000+9.5%$194/sqft |
Source: Space Coast AOR #911164 Report a problem | ||
| 11/18/2021 | Price change | $525,000-8.7%$177/sqft |
Source: Space Coast AOR #911164 Report a problem | ||
| 11/8/2021 | Listed for sale | $575,000+4.5%$194/sqft |
Source: Space Coast AOR #911164 Report a problem | ||
| 10/27/2021 | Listing removed | -- |
Source: Space Coast AOR #911164 Report a problem | ||
| 10/27/2021 | Listed for sale | $550,000$186/sqft |
Source: Space Coast AOR #911164 Report a problem | ||
| 8/27/2021 | Listing removed | -- |
Source: Space Coast AOR #911164 Report a problem | ||
| 8/16/2021 | Price change | $550,000-6%$186/sqft |
Source: Space Coast AOR #911164 Report a problem | ||
| 8/13/2021 | Listed for sale | $585,000+93.4%$198/sqft |
Source: Space Coast AOR #911164 Report a problem | ||
| 3/17/2014 | Sold | $302,500-5.2%$102/sqft |
Source: Space Coast AOR #676185 Report a problem | ||
| 2/5/2014 | Pending sale | $319,000$108/sqft |
Source: National Realty of Brevard, Inc. #676185 Report a problem | ||
| 1/7/2014 | Price change | $319,000-3.3%$108/sqft |
Source: National Realty of Brevard, Inc. #676185 Report a problem | ||
| 10/2/2013 | Price change | $329,900-1.5%$111/sqft |
Source: National Realty of Brevard, Inc. #676185 Report a problem | ||
| 8/24/2013 | Listed for sale | $334,900+15.5%$113/sqft |
Source: National Realty of Brevard, Inc. #676185 Report a problem | ||
| 11/12/2009 | Sold | $290,000-33.3%$98/sqft |
Source: Public Record Report a problem | ||
| 6/15/2005 | Sold | $435,000+47.5%$147/sqft |
Source: Public Record Report a problem | ||
| 11/4/2003 | Sold | $295,000$100/sqft |
Source: Public Record Report a problem | ||
Public tax history
| Year | Property taxes | Tax assessment |
|---|---|---|
| 2025 | $7,283 +0.6% | $557,820 -2.9% |
| 2024 | $7,236 +1.3% | $574,540 +3% |
| 2023 | $7,140 +93.8% | $557,810 +93.8% |
| 2022 | $3,684 -3.8% | $287,830 +3% |
| 2021 | $3,829 +2% | $279,450 +1.4% |
| 2020 | $3,755 +1.2% | $275,600 +2.3% |
| 2019 | $3,711 | $269,410 +1.9% |
| 2018 | $3,711 -0.3% | $264,390 +2.1% |
| 2017 | $3,724 -1.1% | $258,960 +2.1% |
| 2016 | $3,765 -1.9% | $253,640 +0.7% |
| 2015 | $3,838 -25.1% | $251,880 -10% |
| 2014 | $5,121 | $279,810 +25.8% |
| 2013 | -- | $222,460 +11.1% |
| 2012 | $2,845 +0.9% | $200,150 +0.8% |
| 2011 | $2,819 -7.4% | $198,510 -12.3% |
| 2010 | $3,045 +5.9% | $226,230 +0.1% |
| 2009 | $2,876 -15.8% | $226,090 -13.4% |
| 2008 | $3,414 -8.7% | $261,000 -4% |
| 2007 | $3,738 +1% | $272,000 +2% |
| 2005 | $3,700 -2.8% | $266,760 +31.9% |
| 2004 | $3,806 +54.1% | $202,220 +7.2% |
| 2003 | $2,471 -1.5% | $188,700 +11.4% |
| 2002 | $2,509 +2.6% | $169,380 +4.5% |
| 2001 | $2,445 -3.5% | $162,130 -0.9% |
| 2000 | $2,533 | $163,610 |
Find assessor info on the county website
Monthly payment
Est. payment
Payment breakdown
Explore the cost of this home by adjusting the details. Changes won't be saved.Climate risks
Neighborhood: 32940
Nearby schools
GreatSchools rating
- 9/10Suntree Elementary SchoolGrades: PK-6Distance: 1.3 mi
- 7/10Viera Middle SchoolGrades: 7-8Distance: 3.2 mi
- 7/10Viera High SchoolGrades: PK,9-12Distance: 3.2 mi
Schools provided by the listing agent
- Elementary: Suntree
- Middle: DeLaura
- High: Viera
Source: Space Coast AOR. This data may not be complete. We recommend contacting the local school district to confirm school assignments for this home.
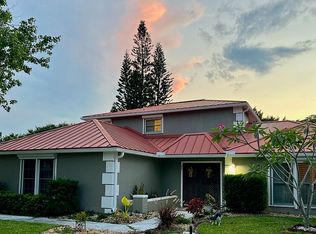
- $706,3004 bd3 ba2.8k sqft528 Southern Hills Ct, Melbourne, FL 32940Off Market
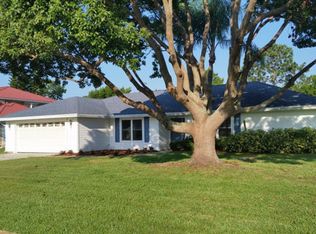
- $631,5003 bd2 ba2.7k sqft544 Southern Hills Ct, Melbourne, FL 32940Off Market
- $557,0004 bd2 ba2.6k sqft520 Southern Hills Ct, Melbourne, FL 32940Off Market
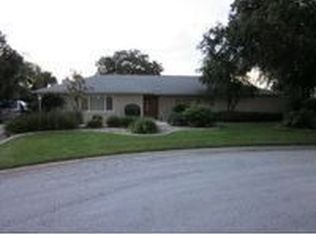
- $563,3003 bd2 ba2.2k sqft537 Southern Hills Ct, Melbourne, FL 32940Off Market
- $595,8004 bd3 ba2.8k sqft529 Southern Hills Ct, Melbourne, FL 32940Off Market
- $649,7004 bd2 ba2.8k sqft545 Southern Hills Ct, Melbourne, FL 32940Off Market
- $610,0003 bd3 ba2.4k sqft521 Southern Hills Ct, Melbourne, FL 32940Sold
- $559,3004 bd3 ba2.3k sqft512 Southern Hills Ct, Melbourne, FL 32940Off Market
A local agent can set up tours, give advice and negotiate with sellers.
Similar homes
- $927,0004 bd3 ba3.2k sqft4250 STONEY POINT Road, Melbourne, FL 32940For Sale
 MLS ID #2154747, MARK BOUCHARD. realMLS
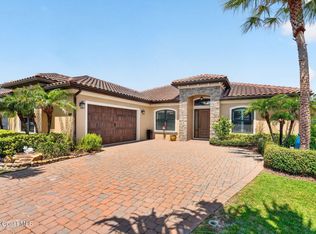
 - $845,0004 bd2 ba2.2k sqft1504 Alto Vista Dr, Melbourne, FL 32940For Sale
 MLS ID #1079977, Yusimi Arjona. Space Coast AOR
 - $694,0005 bd3 ba2.6k sqft3650 Meadowlark Way, Melbourne, FL 32904For Sale

 MLS ID #O6413023, Candace Garber, TRUDEALS REALTY CORP. Stellar MLS
 - $425,0003 bd2 ba1.5k sqft594 Pine Forest Ct, Melbourne, FL 32940For Sale
 MLS ID #1080986, Linda J Williams. Space Coast AOR
 - $679,0004 bd3 ba2.5k sqft242 Annalisa Pl, Merritt Island, FL 32953For SaleMLS ID #O6416023, Joshua Hill, THE AGENCY FL. Stellar MLS
- $489,9003 bd3 ba2.3k sqft3212 Constellation Dr, Melbourne, FL 32940For SaleMLS ID #1073915, Nick F Farinella. Space Coast AOR
- $564,9004 bd2 ba2.1k sqft1330 Enclave Dr, Rockledge, FL 32955For SaleMLS ID #1082854, Tiffany Campos. Space Coast AOR
- $579,0004 bd2 ba2.4k sqft3886 Peacock Dr, Melbourne, FL 32904For SaleMLS ID #1060753, Joseph Mignone. Space Coast AOR
- $749,0004 bd3 ba2.4k sqft232 Circle Dr, Cape Canaveral, FL 32920For SaleMLS ID #1076656, Tamara Crisafulli. Space Coast AOR
- $520,0003 bd2 ba1.5k sqft2964 Blazing Star Drive, Melbourne, FL 32940For Sale
 MLS ID #B26030063, Jason Litt, LoKation. BeachesMLS
 - $525,0004 bd3 ba2.1k sqft4600 Kumquat St, Cocoa, FL 32926For SaleMLS ID #1082535, Amanda Wernke. Space Coast AOR
- $349,0003 bd2 ba1.5k sqft2820 Treasure Cay Ln, Melbourne, FL 32940For SaleMLS ID #1078222, Sarah Rekab. Space Coast AOR
- $874,0004 bd3 ba2.9k sqft275 Bonita Dr, Merritt Island, FL 32952For SaleMLS ID #1077541, Nicole D Grammer. Space Coast AOR
- from $571,9902 bd3 ba2k sqftPrestige Plan, Del Webb at Viera, Melbourne, FL 32940New ConstructionDel Webb
- $725,0004 bd3 ba2.3k sqft4160 Negal Circle, Melbourne, FL 32901For SaleMLS ID #R11169946, M Shane Reynolds, Keller Williams Realty of VB. BeachesMLS
- $729,0003 bd3 ba2.7k sqft807 W Central Blvd, Cape Canaveral, FL 32920For SaleMLS ID #1067700, Nick F Farinella. Space Coast AOR
- $779,0004 bd2 ba2.2k sqft4880 Date Palm St, Cocoa, FL 32927For SaleMLS ID #L4962584, David Cepeda, KELLER WILLIAMS REALTY SMART 1. Stellar MLS
- $563,0004 bd3 ba2.4k sqft1816 Barrington Cir, Rockledge, FL 32955For SaleMLS ID #1069836, Demonde Antonio Roberts. Space Coast AOR
- $629,0004 bd3 ba2.4k sqft1845 Market Cir NE, Palm Bay, FL 32905For SaleMLS ID #1076119, Patrick Vanlandingham. Space Coast AOR
- $600,0003 bd2 ba1.7k sqft589 Hillside Ct, Melbourne, FL 32935For SaleMLS ID #1076469, Kate Flack. Space Coast AOR
