SPECTACULAR WATER, GOLF COURSE & POOL VIEWS! SELLER OFFERING BUYER UP TO $15,000 TOWARD CLOSING COSTS, PREPAIDS, HOME WARRANTY AND/OR INTEREST RATE BUYDOWN! Enjoy Florida living from this beautifully appointed 4-bedroom, 3-full-bath pool home PLUS a dedicated office, where expansive water and golf course views create an impressive backdrop across the entire rear of the home. Designed for both everyday living and entertaining, the spacious open kitchen flows seamlessly into the family room and kitchen nook, all overlooking the pool, water and golf course. The versatile floor plan also includes a formal living room and formal dining room/den, providing multiple options for entertaining, working from home or creating additional gathering spaces. Beautiful luxury vinyl plank flooring flows throughout, creating a clean, cohesive look. The dedicated office enjoys its own inspiring view overlooking the pool and golf course—an exceptional setting for working from home. Step outside to your private pool and take in the peaceful combination of sparkling water and sweeping golf course views. Whether enjoying morning coffee, entertaining friends or relaxing at the end of the day, the outdoor setting is truly the centerpiece of this home. For added peace of mind, the home features impact-resistant windows and doors throughout along with a concrete roof approximately six years new. With 4 bedrooms, 3 full baths, a dedicated office, flexible formal spaces, an open kitchen/family room design, private pool, beautiful water and golf course views, plus a generous $15,000 seller concession, 545 Southern Hills Court offers an exceptional opportunity to enjoy the Florida lifestyle.
Under contract
$789,000
545 Southern Hills Ct, Melbourne, FL 32940
4beds
2,853sqft
Single Family Residence
Built in 1985
0.6 Acres Lot
$-- Zestimate®
$277/sqft
$25/mo HOA
What's special
Private poolFlexible formal spaces
- 6 days
- 1,246
- 138
Likely to sell faster than
Zillow last checked:
Listing updated:
Listed by:
Catherine K Burger 321-223-1886,
RE/MAX Aerospace Realty,
Chelsea Benefield 904-705-6764,
RE/MAX Aerospace Realty
Source: Space Coast AOR,MLS#: 1089229
Facts & features
Interior
Bedrooms & bathrooms
- Bedrooms: 4
- Bathrooms: 3
- Full bathrooms: 3
Heating
- Central
Cooling
- Central Air
Appliances
- Included: Dishwasher, Disposal, Double Oven, Electric Cooktop, Electric Water Heater
- Laundry: Electric Dryer Hookup, Sink, Washer Hookup
Features
- Breakfast Bar, Breakfast Nook, Built-in Features, Ceiling Fan(s), Eat-in Kitchen, Entrance Foyer, Jack and Jill Bath, Kitchen Island, Open Floorplan, Primary Bathroom -Tub with Separate Shower, Split Bedrooms, Vaulted Ceiling(s), Walk-In Closet(s)
- Number of fireplaces: 1
- Fireplace features: Wood Burning
Interior area
- Total structure area: 4,100
- Total interior livable area: 2,853 sqft
Video & virtual tour
Property
Parking
- Total spaces: 2
- Parking features: Garage
- Garage spaces: 2
Features
- Levels: One
- Stories: 1
- Patio & porch: Front Porch, Patio, Rear Porch, Screened
- Exterior features: Impact Windows
- Has private pool: Yes
- Pool features: In Ground, Screen Enclosure
- Has view: Yes
- View description: Golf Course, Lake, Pond
- Has water view: Yes
- Water view: Lake,Pond
- Waterfront features: Pond
Lot
- Size: 0.6 Acres
- Features: Cul-De-Sac, On Golf Course, Sprinklers In Front, Sprinklers In Rear
Details
- Additional parcels included: 2603898
- Parcel number: 2636140500001.00007.00
- Zoning description: Residential
- Special conditions: Standard
Construction
Type & style
- Home type: SingleFamily
- Architectural style: Ranch
- Property subtype: Single Family Residence
Materials
- Frame, Stucco
- Roof: Concrete
Condition
- Updated/Remodeled
- New construction: No
- Year built: 1985
Utilities & green energy
- Electric: 200+ Amp Service
- Sewer: Public Sewer
- Water: Public
- Utilities for property: Cable Available, Electricity Available, Natural Gas Available, Sewer Available, Water Available
Green energy
- Energy efficient items: Doors, Windows
Community & HOA
Community
- Security: Fire Alarm
- Subdivision: SUNTREE PUD STAGE 4 TRACT D
HOA
- Has HOA: Yes
- Amenities included: Basketball Court, Jogging Path, Playground, Tennis Court(s)
- Services included: Other
- HOA fee: $298 annually
- HOA name: Suntree Masters Homeowners Association
Location
- Region: Melbourne
Financial & listing details
- Price per square foot: $277/sqft
- Tax assessed value: $524,710
- Annual tax amount: $6,109
- Date on market: 10/4/2026
- Listing terms: Cash,Conventional,VA Loan
- Road surface type: Paved
Estimated market value
Not available
Estimated sales range
Not available
Not available
Price history
| Date | Event | Price |
|---|---|---|
| 10/5/2026 | Contingent | $789,000$277/sqft |
Source: Space Coast AOR #1089229 Report a problem | ||
| 10/5/2026 | Listed for sale | $789,000$277/sqft |
Source: Space Coast AOR #1089229 Report a problem | ||
| 10/5/2026 | Pending sale | $789,000$277/sqft |
Source: Space Coast AOR #1089229 Report a problem | ||
| 10/4/2026 | Listed for sale | $789,000+46.1%$277/sqft |
Source: Space Coast AOR #1089229 Report a problem | ||
| 1/27/2023 | Sold | $540,000-8.5%$189/sqft |
Source: Space Coast AOR #949525 Report a problem | ||
| 12/27/2022 | Pending sale | $590,000$207/sqft |
Source: Space Coast AOR #949525 Report a problem | ||
| 12/15/2022 | Price change | $590,000-5.6%$207/sqft |
Source: Space Coast AOR #949525 Report a problem | ||
| 12/11/2022 | Listed for sale | $625,000$219/sqft |
Source: Space Coast AOR #949525 Report a problem | ||
| 12/7/2022 | Pending sale | $625,000$219/sqft |
Source: Space Coast AOR #949525 Report a problem | ||
| 11/22/2022 | Price change | $625,000-2.3%$219/sqft |
Source: Space Coast AOR #949525 Report a problem | ||
| 10/30/2022 | Listed for sale | $640,000+30.9%$224/sqft |
Source: Space Coast AOR #949525 Report a problem | ||
| 8/30/2004 | Sold | $489,000+104.6%$171/sqft |
Source: Public Record Report a problem | ||
| 11/8/2000 | Sold | $239,000$84/sqft |
Source: Public Record Report a problem | ||
Public tax history
| Year | Property taxes | Tax assessment |
|---|---|---|
| 2025 | $6,109 +6.8% | $460,650 +2.9% |
| 2024 | $5,719 -21.9% | $447,670 -16.4% |
| 2023 | $7,321 +10.9% | $535,700 +7.5% |
| 2022 | $6,602 +12.4% | $498,440 +24.6% |
| 2021 | $5,875 +196.3% | $399,990 +60.6% |
| 2020 | $1,983 +2.8% | $249,060 +2.3% |
| 2019 | $1,928 | $243,470 +1.9% |
| 2018 | $1,928 +0.1% | $238,940 +2.1% |
| 2017 | $1,926 -0.2% | $234,030 +2.1% |
| 2016 | $1,930 +0.6% | $229,220 +0.7% |
| 2015 | $1,918 -45.3% | $227,630 +0.8% |
| 2014 | $3,505 | $225,830 -5.2% |
| 2013 | -- | $238,280 +8.9% |
| 2012 | $3,077 -4.4% | $218,790 -3.5% |
| 2011 | $3,220 +3.8% | $226,750 -3.6% |
| 2010 | $3,103 -5.5% | $235,280 -8.9% |
| 2009 | $3,283 -21.3% | $258,310 -18.1% |
| 2008 | $4,170 -11.8% | $315,500 -7.9% |
| 2007 | $4,729 -13.1% | $342,500 -0.3% |
| 2005 | $5,442 +42.1% | $343,620 +36.2% |
| 2004 | $3,830 -2.1% | $252,250 +11% |
| 2003 | $3,914 +2.7% | $227,250 +8.8% |
| 2002 | $3,809 +2.5% | $208,830 +3.1% |
| 2001 | $3,717 +23.7% | $202,460 +30.1% |
| 2000 | $3,005 | $155,640 |
Find assessor info on the county website
Monthly payment
Est. payment
Payment breakdown
Explore the cost of this home by adjusting the details. Changes won't be saved.Climate risks
Neighborhood: 32940
Nearby schools
Schools provided by the listing agent
- Elementary: Suntree
- Middle: DeLaura
- High: Viera
Source: Space Coast AOR. This data may not be complete. We recommend contacting the local school district to confirm school assignments for this home.
- $571,7003 bd2 ba2.2k sqft537 Southern Hills Ct, Melbourne, FL 32940Off Market
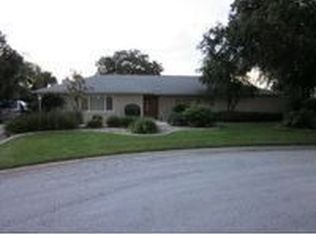
- $643,2003 bd2 ba2.7k sqft544 Southern Hills Ct, Melbourne, FL 32940Off Market
- $571,9003 bd2 ba2.5k sqft534 Pauma Valley Ct, Melbourne, FL 32940Off Market
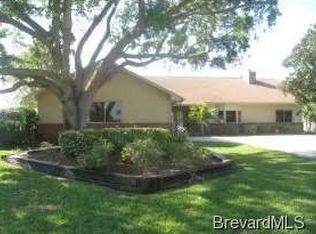
- $553,6003 bd2 ba2.4k sqft542 Pauma Valley Ct, Melbourne, FL 32940Off Market
Similar homes
- $799,9994 bd4 ba2.8k sqft2453 Rodina Dr, Melbourne, FL 32940For Sale
 MLS ID #1084919, Caleb Jose Gomez. Space Coast AOR
 - $790,0004 bd3 ba2.7k sqft685 Carambola Dr, Merritt Island, FL 32952For Sale
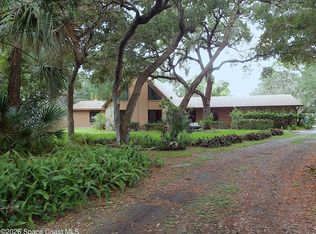 MLS ID #1083388, Pamela Magee-Walker. Space Coast AOR
 - $850,0004 bd4 ba2.9k sqft3933 Postridge Trl, Melbourne, FL 32934For Sale
 MLS ID #1080681, Debra Scheffter. Space Coast AOR
 - $715,0004 bd3 ba2.4k sqft2568 Millennium Cir, Melbourne, FL 32940For Sale
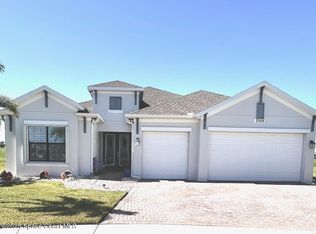 MLS ID #1065165, Janis E Shealy. Space Coast AOR
