Located in the prestigious, guard-gated Del Webb 55+ community, this 2024-built lakefront home offers luxury living with world-class, resort-style amenities. Thoughtfully designed with 3 bedrooms, 3 baths, and a dedicated office/den, every space showcases upgrades galore and modern elegance. The gourmet chef's island kitchen features designer cabinetry, upgraded stainless steel appliances, quartz countertops, and a striking glass backsplash. A spacious great room layout flows into the formal dining room--perfect for entertaining or everyday comfort. Enjoy STUNNING lake views from all main living areas and the oversized primary suite. The primary retreat includes a large walk-in closet, walk-in shower, separate water closet, and double vanity. Additional upgrades include crown molding, surround sound, impact windows throughout and a roomy 2-car garage. Outdoor living shines with a covered patio overlooking the lake, capturing breezes and tranquil water views year-round Situated in the heart of Viera, this home offers unbeatable convenience--close to shopping, dining, entertainment, medical facilities, and golf, with easy access to I-95 and a short commute to the airport. Experience the full Viera lifestyle in one exceptional home.
For sale
$725,000
8994 Nixie Ave, Melbourne, FL 32940
4beds
2,149sqft
Single Family Residence
Built in 2024
7,840 Square Feet Lot
$706,000 Zestimate®
$337/sqft
$422/mo HOA
What's special
Quartz countertopsSurround soundOversized primary suiteSpacious great room layoutFormal dining roomImpact windows throughoutWalk-in shower
- 51 days
- 250
- 11
Likely to sell faster than
Zillow last checked:
Listing updated:
Listed by:
Barbara C Wall 321-749-2444,
BHHS Florida Realty,
Melanie Stahl 321-609-1889,
BHHS Florida Realty
Source: Space Coast AOR,MLS#: 1086221
Facts & features
Interior
Bedrooms & bathrooms
- Bedrooms: 4
- Bathrooms: 3
- Full bathrooms: 3
Primary bedroom
- Area: 221.65
- Dimensions: 14.30 x 15.50
Bedroom 2
- Area: 122.31
- Dimensions: 10.10 x 12.11
Bedroom 3
- Area: 153.27
- Dimensions: 11.70 x 13.10
Den
- Area: 106.47
- Dimensions: 11.70 x 9.10
Great room
- Area: 221.43
- Dimensions: 12.10 x 18.30
Kitchen
- Area: 278.16
- Dimensions: 15.20 x 18.30
Laundry
- Area: 77.38
- Dimensions: 10.60 x 7.30
Heating
- Central, Electric
Cooling
- Central Air, Electric
Appliances
- Included: Dishwasher, Disposal, Dryer, Electric Oven, Gas Cooktop, Gas Water Heater, Microwave, Refrigerator, Tankless Water Heater, Washer
- Laundry: Electric Dryer Hookup, In Unit, Washer Hookup
Features
- Breakfast Bar, Ceiling Fan(s), Entrance Foyer, Guest Suite, Kitchen Island, Open Floorplan, Pantry, Primary Bathroom - Shower No Tub, Primary Downstairs, Split Bedrooms, Walk-In Closet(s)
- Flooring: Tile
- Has fireplace: No
Interior area
- Total structure area: 2,619
- Total interior livable area: 2,149 sqft
Video & virtual tour
Property
Parking
- Total spaces: 2
- Parking features: Garage
- Garage spaces: 2
Features
- Levels: One
- Stories: 1
- Patio & porch: Covered, Patio
- Exterior features: Impact Windows
- Has spa: Yes
- Spa features: Community
- Has view: Yes
- View description: Lake
- Has water view: Yes
- Water view: Lake
- Waterfront features: Lake Front
Lot
- Size: 7,840 Square Feet
- Features: Sprinklers In Front, Sprinklers In Rear
Details
- Additional parcels included: 3031691
- Parcel number: 263629Yp0000v.00023.00
- Zoning description: Single Family
- Special conditions: Standard
Construction
Type & style
- Home type: SingleFamily
- Property subtype: Single Family Residence
Materials
- Concrete, Stucco
- Roof: Shingle
Condition
- Updated/Remodeled
- New construction: No
- Year built: 2024
Utilities & green energy
- Electric: Underground
- Sewer: Public Sewer
- Water: Public
- Utilities for property: Cable Connected, Electricity Connected, Natural Gas Connected, Sewer Connected, Water Connected
Community & HOA
Community
- Security: Gated with Guard
- Senior community: Yes
- Subdivision: Del Webb at Viera Phase 3
HOA
- Has HOA: Yes
- Amenities included: Cable TV, Clubhouse, Dog Park, Fitness Center, Gated, Park, Pickleball, Pool, Shuffleboard Court, Spa/Hot Tub, Tennis Court(s), Management - On Site
- Services included: Cable TV, Internet, Maintenance Grounds, Security
- HOA fee: $355 monthly
- HOA name: Del Webb
- Second HOA fee: $800 annually
Location
- Region: Melbourne
Financial & listing details
- Price per square foot: $337/sqft
- Tax assessed value: $494,590
- Annual tax amount: $7,555
- Date on market: 8/28/2026
- Listing terms: Cash,Conventional,VA Loan
- Road surface type: Paved
Estimated market value
$706,000
$671,000 - $741,000
$3,494/mo
Price history
| Date | Event | Price |
|---|---|---|
| 8/28/2026 | Listed for sale | $725,000+16.9%$337/sqft |
Source: Space Coast AOR #1086221 Report a problem | ||
| 6/10/2024 | Sold | $619,945+23.5%$288/sqft |
Source: Space Coast AOR #1016739 Report a problem | ||
| 1/24/2024 | Listing removed | -- |
Source:  Del Webb Report a problem Del Webb Report a problem | ||
| 12/12/2023 | Listed for sale | $501,990$234/sqft |
Source: Del Webb Report a problem | ||
Public tax history
| Year | Property taxes | Tax assessment |
|---|---|---|
| 2025 | $7,556 +196.9% | $494,590 +258.4% |
| 2024 | $2,545 +306.5% | $138,000 +245% |
| 2023 | $626 | $40,000 |
Find assessor info on the county website
Monthly payment
Est. payment
Payment breakdown
Explore the cost of this home by adjusting the details. Changes won't be saved.Climate risks
Neighborhood: 32940
Nearby schools
Schools provided by the listing agent
- Elementary: Viera
- Middle: Johnson
- High: Viera
Source: Space Coast AOR. This data may not be complete. We recommend contacting the local school district to confirm school assignments for this home.

Similar homes
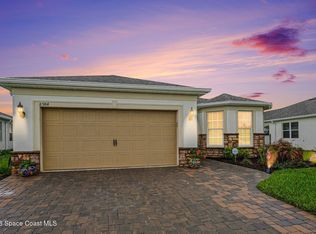
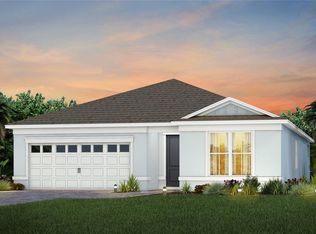
- $715,0004 bd3 ba2.4k sqft2568 Millennium Cir, Melbourne, FL 32940For Sale
 MLS ID #1065165, Janis E Shealy. Space Coast AOR
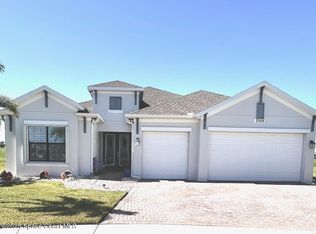
 - $729,0003 bd3 ba2.4k sqft1063 Great Belt Cir, Melbourne, FL 32940For Sale
 MLS ID #1086963, Pamela Ann Reynolds. Space Coast AOR
 - $679,9993 bd2 ba1.9k sqft8874 Nixie Ave, Melbourne, FL 32940For Sale
 MLS ID #1077542, Ryan Panek. Space Coast AOR
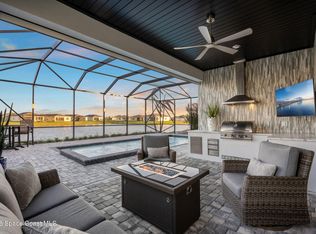
 - $699,9003 bd3 ba2.1k sqft8904 Alister Dr, Melbourne, FL 32940For Sale
 MLS ID #1073739, Kate Flack. Space Coast AOR
