Escape to your own tropical paradise on 1.54 acres, where peaceful country living meets the convenience of Florida's Space Coast, just 15 minutes from the beach. A picturesque pond and walkway welcome you to this beautifully updated brick home featuring fresh interior paint, brand-new luxury vinyl plank flooring, and a remodeled kitchen.
Beyond the home, discover a fully irrigated tropical orchard, home to a remarkable private mango collection with 30+ varieties and over 100 tropical fruit trees, including jackfruit, avocados, and more. Each bedroom has direct access to a full bath, including one with dual access for guests.
Relax by the oversized 15' x 36' screened saltwater pool, enjoy the 16' x 50' covered RV parking with 220-volt service, and appreciate the peace of mind of a new roof (2025). A rare opportunity to own a one-of-a-kind property offering the privacy of a country estate with the convenience of nearby beaches, shopping, dining, and everyday amenities.
For sale
$1,001,350
3347 Citation Way, Melbourne, FL 32935
4beds
2,861sqft
Single Family Residence
Built in 1991
1.54 Acres Lot
$-- Zestimate®
$350/sqft
$-- HOA
What's special
Beautifully updated brick homeFresh interior paintFully irrigated tropical orchardPicturesque pond and walkwayRemodeled kitchen
- 63 days
- 494
- 35
Zillow last checked:
Listing updated:
Listed by:
Steven Shull 321-591-0410,
Steven Shull
Source: Space Coast AOR,MLS#: 1084224
Facts & features
Interior
Bedrooms & bathrooms
- Bedrooms: 4
- Bathrooms: 4
- Full bathrooms: 4
Heating
- Central, Electric
Cooling
- Central Air
Appliances
- Included: Dishwasher, Double Oven, Electric Cooktop, Electric Oven, Electric Water Heater, Ice Maker, Microwave, Refrigerator
- Laundry: Electric Dryer Hookup, Lower Level
Features
- Breakfast Nook, Built-in Features, Ceiling Fan(s), Entrance Foyer, Open Floorplan, Pantry, Primary Bathroom - Tub with Shower, Primary Bathroom -Tub with Separate Shower, Smart Thermostat, Split Bedrooms, Vaulted Ceiling(s), Walk-In Closet(s)
- Flooring: Tile
- Number of fireplaces: 1
- Fireplace features: Wood Burning
Interior area
- Total interior livable area: 2,861 sqft
Property
Parking
- Total spaces: 5
- Parking features: Additional Parking, Circular Driveway, Garage, Guest, Off Street, RV Access/Parking, Shared Driveway
- Garage spaces: 2
- Carport spaces: 3
- Covered spaces: 5
Features
- Stories: 1
- Patio & porch: Covered, Front Porch, Porch, Rear Porch, Screened, Side Porch
- Exterior features: Outdoor Kitchen, Outdoor Shower
- Has private pool: Yes
- Pool features: Fenced, In Ground, Pool Cover, Salt Water, Screen Enclosure
- Fencing: Block,Fenced,Privacy
- Has view: Yes
- View description: Pool, Trees/Woods
Lot
- Size: 1.54 Acres
- Features: Agricultural, Dead End Street, Farm, Irregular Lot, Many Trees, Sprinklers In Front, Sprinklers In Rear
Details
- Additional parcels included: 2744794
- Parcel number: 2737050000797.00000.00
- Special conditions: Standard
Construction
Type & style
- Home type: SingleFamily
- Architectural style: Multi Generational
- Property subtype: Single Family Residence
Materials
- Brick
- Roof: Shingle
Condition
- Updated/Remodeled
- New construction: No
- Year built: 1991
Utilities & green energy
- Electric: 100 Amp Service
- Sewer: Septic Tank
- Water: Public
- Utilities for property: Cable Available, Cable Connected, Electricity Connected, Natural Gas Available, Water Connected
Community & HOA
Community
- Subdivision: None
HOA
- Has HOA: No
Location
- Region: Melbourne
Financial & listing details
- Price per square foot: $350/sqft
- Tax assessed value: $577,740
- Annual tax amount: $3,970
- Date on market: 8/5/2026
- Listing terms: Cash,Conventional,FHA
- Road surface type: Concrete
Estimated market value
Not available
Estimated sales range
Not available
Not available
Price history
| Date | Event | Price |
|---|---|---|
| 8/5/2026 | Listed for sale | $1,001,350+326.1%$350/sqft |
Source: Space Coast AOR #1084224 Report a problem | ||
| 3/29/2010 | Sold | $235,000-45.3%$82/sqft |
Source: Public Record Report a problem | ||
| 10/11/2005 | Sold | $430,000$150/sqft |
Source: Public Record Report a problem | ||
Public tax history
| Year | Property taxes | Tax assessment |
|---|---|---|
| 2025 | $3,971 +5.7% | $259,570 +2.9% |
| 2024 | $3,758 +2.3% | $252,260 +3% |
| 2023 | $3,672 +6.3% | $244,920 +3% |
| 2022 | $3,456 -1.4% | $237,790 +3% |
| 2021 | $3,506 +1.1% | $230,870 +1.4% |
| 2020 | $3,469 -0.9% | $227,690 +2.3% |
| 2019 | $3,501 | $222,580 +1.9% |
| 2018 | $3,501 +0.2% | $218,430 +2.1% |
| 2017 | $3,495 -0.3% | $213,940 +2.1% |
| 2016 | $3,504 -2.8% | $209,540 +0.7% |
| 2015 | $3,605 -0.5% | $208,090 +0.8% |
| 2014 | $3,624 | $206,440 +1.5% |
| 2013 | -- | $203,390 +1% |
| 2012 | $3,532 -5.6% | $201,380 -4.4% |
| 2011 | $3,742 -4.5% | $210,650 -11% |
| 2010 | $3,917 -7.6% | $236,610 -12% |
| 2009 | $4,239 +46999.7% | $268,910 +53682% |
| 2008 | $9 -99.8% | $500 -99.8% |
| 2007 | $5,248 +55.2% | $320,000 -10.8% |
| 2005 | $3,380 -1.8% | $358,860 +37.3% |
| 2004 | $3,442 -1.2% | $261,460 +12.5% |
| 2003 | $3,483 +4.1% | $232,480 +6.1% |
| 2002 | $3,345 +2.6% | $219,150 +5.1% |
| 2001 | $3,260 +10.1% | $208,600 +14.8% |
| 2000 | $2,961 | $181,770 |
Find assessor info on the county website
Monthly payment
Est. payment
Payment breakdown
Explore the cost of this home by adjusting the details. Changes won't be saved.Climate risks
Neighborhood: 32935
Nearby schools
Schools provided by the listing agent
- Middle: Johnson
Source: Space Coast AOR. This data may not be complete. We recommend contacting the local school district to confirm school assignments for this home.

Similar homes
- $995,0004 bd4 ba4k sqft4480 Philodendron Ct, Melbourne, FL 32934For Sale
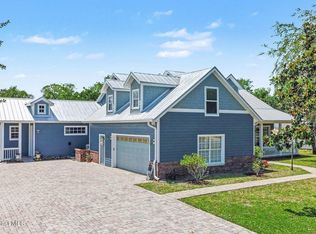 MLS ID #1074899, Cristina Babilonia. Space Coast AOR
 - $850,0004 bd4 ba2.9k sqft3933 Postridge Trl, Melbourne, FL 32934For Sale
 MLS ID #1080681, Debra Scheffter. Space Coast AOR
 - $764,0004 bd4 ba2.9k sqft4508 Canard Rd, Melbourne, FL 32934For Sale
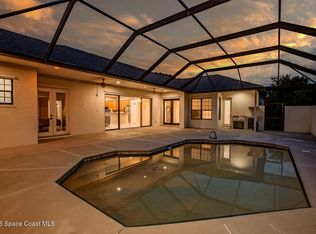 MLS ID #1083938, Christina Geiger. Space Coast AOR
 - $949,9005 bd4 ba2.7k sqft409 Red Sail Way, Satellite Beach, FL 32937For Sale
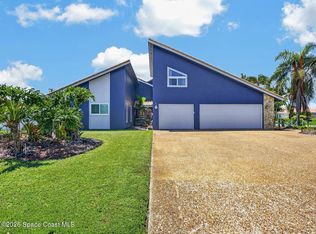 MLS ID #1085001, Michelle Ann Tracy. Space Coast AOR
