MORE SPACE, MORE STYLE & EXCEPTIONAL FLORIDA LIVING! NOW VACANT & EASY TO SHOW! Discover this beautifully renovated 4-bedroom, 3-bath pool home, expanded from its original 3/2 layout with an additional bedroom and convenient Jack-and-Jill bathroom configuration. The spectacular CHEF-INSPIRED KITCHEN steals the show with gorgeous countertops, a GAS RANGE, stainless steel appliances & an oversized island perfect for entertaining. VAULTED CEILINGS & SKYLIGHTS fill the home with natural light, while indoor laundry and ample storage add convenience. Relax in your PRIVATE FLORIDA OASIS featuring a SOLAR-HEATED SCREENED POOL and spacious lanai for year-round enjoyment. Conveniently located near I-95, Viera Hospital, The Avenue Viera, EFSC, beaches & Patrick Space Force Base, with easy access to Orlando. MOVE-IN READY! Schedule your private showing today!
For sale
Price cut: $10.9K (10/9)
$610,000
3520 Manassas Ave E, Melbourne, FL 32934
4beds
2,219sqft
Single Family Residence
Built in 1993
0.26 Acres Lot
$600,600 Zestimate®
$275/sqft
$29/mo HOA
What's special
Solar-heated screened poolGas rangeAmple storagePrivate florida oasisIndoor laundryVaulted ceilingsChef-inspired kitchen
- 59 days
- 1,398
- 119
Zillow last checked:
Listing updated:
Listed by:
Marielena Bates 321-576-3884,
Weichert REALTORS Hallmark Pro
Source: Space Coast AOR,MLS#: 1085844
Facts & features
Interior
Bedrooms & bathrooms
- Bedrooms: 4
- Bathrooms: 3
- Full bathrooms: 3
Heating
- Central
Cooling
- Central Air
Appliances
- Included: Dishwasher, Disposal, Gas Range, Refrigerator, Other
- Laundry: Electric Dryer Hookup, In Unit, Washer Hookup
Features
- Breakfast Bar, Ceiling Fan(s), Eat-in Kitchen, Jack and Jill Bath, Kitchen Island, Open Floorplan, Pantry, Primary Bathroom -Tub with Separate Shower, Split Bedrooms, Walk-In Closet(s), Other
- Flooring: Tile
- Windows: Skylight(s)
- Has fireplace: No
Interior area
- Total interior livable area: 2,219 sqft
Video & virtual tour
Property
Parking
- Total spaces: 2
- Parking features: Attached, Garage
- Attached garage spaces: 2
Features
- Stories: 1
- Patio & porch: Patio, Screened
- Exterior features: Storm Shutters
- Has private pool: Yes
- Pool features: In Ground, Screen Enclosure, Other
- Fencing: Other
- Has view: Yes
- View description: Other
Lot
- Size: 0.26 Acres
- Features: Other
Details
- Additional parcels included: 2700187
- Parcel number: 2736012600000.00042.00
- Special conditions: Standard
Construction
Type & style
- Home type: SingleFamily
- Architectural style: Traditional
- Property subtype: Single Family Residence
Materials
- Frame, Stucco, Wood Siding
- Roof: Shingle
Condition
- New construction: No
- Year built: 1993
Utilities & green energy
- Sewer: Public Sewer
- Water: Public
- Utilities for property: Cable Available, Electricity Available, Natural Gas Available, Sewer Available, Water Available
Community & HOA
Community
- Subdivision: Greystone
HOA
- Has HOA: Yes
- Amenities included: Maintenance Grounds
- Services included: Other
- HOA fee: $350 annually
- HOA name: Greystone Homeowner Association
Location
- Region: Melbourne
Financial & listing details
- Price per square foot: $275/sqft
- Annual tax amount: $5,114
- Date on market: 9/17/2026
- Listing terms: Cash,Conventional,FHA,VA Loan
Estimated market value
$600,600
$571,000 - $631,000
$2,776/mo
Price history
| Date | Event | Price |
|---|---|---|
| 10/9/2026 | Price change | $610,000-1.8%$275/sqft |
Source: Space Coast AOR #1085844 Report a problem | ||
| 9/17/2026 | Listed for sale | $620,900$280/sqft |
Source: Space Coast AOR #1085844 Report a problem | ||
| 9/8/2026 | Pending sale | $620,900$280/sqft |
Source: Space Coast AOR #1085844 Report a problem | ||
| 8/24/2026 | Listed for sale | $620,900$280/sqft |
Source: Space Coast AOR #1085844 Report a problem | ||
| 11/22/2025 | Listing removed | $3,650$2/sqft |
Source: Zillow Rentals Report a problem | ||
| 10/21/2025 | Listed for rent | $3,650$2/sqft |
Source: Zillow Rentals Report a problem | ||
Public tax history
Tax history is unavailable.
Monthly payment
Est. payment
Payment breakdown
Explore the cost of this home by adjusting the details. Changes won't be saved.Climate risks
Neighborhood: 32934
Nearby schools
Schools provided by the listing agent
- Elementary: Longleaf
- Middle: Johnson
Source: Space Coast AOR. This data may not be complete. We recommend contacting the local school district to confirm school assignments for this home.


Similar homes
- $609,0004 bd3 ba2.5k sqft2410 Summer Brook St, Melbourne, FL 32940For Sale
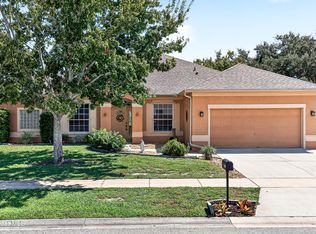 MLS ID #1087694, Monica McKune. Space Coast AOR
- $754,0004 bd4 ba2.9k sqft4508 Canard Rd, Melbourne, FL 32934For Sale
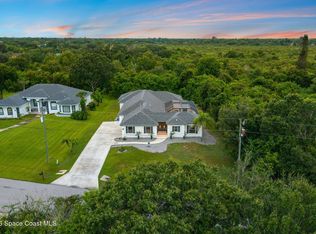 MLS ID #1083938, Christina Geiger. Space Coast AOR
- $474,9004 bd2 ba2.1k sqft1638 Rustic Way, Melbourne, FL 32935For Sale
 MLS ID #1086218, Stacey Buchanan. Space Coast AOR
- $525,0003 bd3 ba1.7k sqft1079 Egret Lake Way, Melbourne, FL 32940For Sale
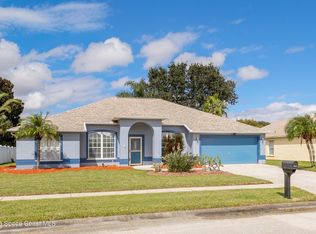 MLS ID #1090298, Greg Damon. Space Coast AOR
