WELCOME HOME TO THE ONE THAT FEELS RIGHT THE MOMENT YOU WALK IN. Some homes just feel easy, and this 2018 Glen Ridge single-story is one of them. Well maintained inside and out, it's ready for you to enjoy from day one. The open floor plan brings the kitchen and living area together, so cooking, relaxing, and hosting all happen in one inviting space, with views of a backyard that feels calm and private. With 4 bedrooms and 3 full baths, there's room for everyone plus space for a home office or guest room. The 3-car garage is a rare find on this street, with room for vehicles, a workshop, home gym, or storage. It's a natural gas community with a tankless gas water heater for on-demand hot water, and a private irrigation well keeps the lawn green without adding to your water bill. Fresh interior and exterior paint in 2026 means all that's left to do is unpack and settle in. Come see how good it feels to come home here. Schedule your private showing today.
For sale
Price cut: $10.1K (9/10)
$579,900
4212 Ruthann Cir, Melbourne, FL 32934
4beds
2,280sqft
Ranch
Built in 2018
8,276 Square Feet Lot
$568,200 Zestimate®
$254/sqft
$87/mo HOA
What's special
Open floor planInviting space
- 45 days
- 979
- 76
Zillow last checked:
Listing updated:
Listed by:
Rafael Ortiz Pena 407-371-8773,
Keller Williams Legacy,
Cristina Maria Quintana 407-947-8620,
Quintana Realty
Source: Space Coast AOR,MLS#: 1085585
Facts & features
Interior
Bedrooms & bathrooms
- Bedrooms: 4
- Bathrooms: 3
- Full bathrooms: 3
Heating
- Central, Electric
Cooling
- Central Air
Appliances
- Included: Dishwasher, Disposal, Electric Oven, Gas Cooktop, Microwave, Refrigerator, Tankless Water Heater
- Laundry: Electric Dryer Hookup, In Unit, Sink, Washer Hookup
Features
- Breakfast Bar, Open Floorplan, Walk-In Closet(s)
- Flooring: Carpet, Tile
- Has fireplace: No
Interior area
- Total interior livable area: 2,280 sqft
Property
Parking
- Total spaces: 3
- Parking features: Attached, Garage, Garage Door Opener
- Attached garage spaces: 3
Features
- Stories: 1
- Patio & porch: Covered
- Has view: Yes
- View description: Trees/Woods
Lot
- Size: 8,276 Square Feet
- Features: Sprinklers In Front, Sprinklers In Rear, Wooded
Details
- Additional parcels included: 3013729
- Parcel number: 263636030000b.00042.00
- Zoning description: Residential
- Special conditions: Owner Licensed RE,Standard
Construction
Type & style
- Home type: SingleFamily
- Architectural style: Ranch
- Property subtype: Ranch
Materials
- Block, Stucco
- Roof: Shingle
Condition
- New construction: No
- Year built: 2018
Utilities & green energy
- Sewer: Public Sewer
- Water: Public
- Utilities for property: Cable Connected, Natural Gas Connected, Sewer Connected, Water Connected
Community & HOA
Community
- Security: Smoke Detector(s)
- Subdivision: Glen Ridge
HOA
- Has HOA: Yes
- HOA fee: $1,040 annually
- HOA name: Glen Ridge Subdivision
Location
- Region: Melbourne
Financial & listing details
- Price per square foot: $254/sqft
- Tax assessed value: $427,970
- Annual tax amount: $7,681
- Date on market: 8/21/2026
- Listing terms: Cash,Conventional,FHA,Owner May Carry,VA Loan
- Road surface type: Paved
Estimated market value
$568,200
$540,000 - $597,000
$2,740/mo
Price history
| Date | Event | Price |
|---|---|---|
| 9/10/2026 | Price change | $579,900-1.7%$254/sqft |
Source: Space Coast AOR #1085585 Report a problem | ||
| 8/20/2026 | Listed for sale | $590,000+110.7%$259/sqft |
Source:  Stellar MLS #O6435182 Report a problem Stellar MLS #O6435182 Report a problem | ||
| 7/2/2020 | Listing removed | $2,500$1/sqft |
Source: Zillow Rental Manager Report a problem | ||
| 6/17/2020 | Price change | $2,500-3.8%$1/sqft |
Source: Zillow Rental Manager Report a problem | ||
| 6/2/2020 | Price change | $2,600+4%$1/sqft |
Source: Mercedes Premier Realty, LLC #875737 Report a problem | ||
| 5/18/2020 | Listed for rent | $2,500$1/sqft |
Source: Mercedes Premier Realty, LLC #875737 Report a problem | ||
| 6/8/2018 | Sold | $280,000$123/sqft |
Source: Public Record Report a problem | ||
Public tax history
| Year | Property taxes | Tax assessment |
|---|---|---|
| 2025 | $7,682 -3.5% | $427,970 -5.9% |
| 2024 | $7,957 +6.4% | $455,000 +1.2% |
| 2023 | $7,481 +14.1% | $449,770 +14.4% |
| 2022 | $6,556 +6.6% | $393,000 +17% |
| 2021 | $6,152 +3% | $335,880 +3.7% |
| 2020 | $5,972 -1.8% | $324,010 +2% |
| 2019 | $6,082 | $317,790 +367.3% |
| 2018 | $6,082 +363.6% | $68,000 +70% |
| 2017 | $1,312 | $40,000 |
Find assessor info on the county website
Monthly payment
Est. payment
Payment breakdown
Explore the cost of this home by adjusting the details. Changes won't be saved.Climate risks
Neighborhood: 32934
Nearby schools
Schools provided by the listing agent
- Elementary: Longleaf
- Middle: Johnson
- High: Viera
Source: Space Coast AOR. This data may not be complete. We recommend contacting the local school district to confirm school assignments for this home.
Similar homes
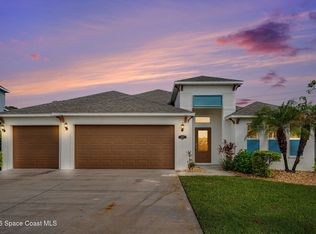
- $598,9904 bd3 ba2.2k sqft4262 Ruthann Cir, Melbourne, FL 32934For Sale
 MLS ID #1087403, Katelyn Buescher. Space Coast AOR
 - $454,0003 bd2 ba1.7k sqft4282 Ruthann Cir, Melbourne, FL 32934For Sale
 MLS ID #1085805, Laurie Jean Jackim. Space Coast AOR
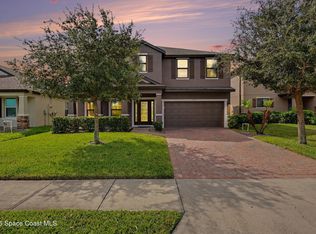
 - $549,9004 bd3 ba2.7k sqft1335 Fuji Dr, Melbourne, FL 32940For Sale
 MLS ID #1089090, Martin Frisone. Space Coast AOR
 - $549,9003 bd3 ba1.9k sqft7772 Paragrass Ave, Melbourne, FL 32940For Sale
 MLS ID #1088759, Michael B. Swanson. Space Coast AOR
