Enjoy single-story living in gated Cashel Village at Capron Ridge! Built in 2018, this 2,020 sq. ft. home features fresh interior paint and an open-concept layout with a spacious kitchen offering quartz countertops, stainless steel appliances, gas range, center island, and large pantry. The primary suite includes a walk-in closet, dual sinks, walk-in shower, and separate toilet area. Step outside to the screened patio and fenced backyard, offering space to relax, entertain, or enjoy the Florida weather. Florida upgrades include a whole-home generator, recently serviced with a new battery, and electric hurricane shutters at the rear screened area. A/C recently serviced. Enjoy low-maintenance living in Cashel Village with HOA-provided mowing, trimming, landscaping, and sprinkler care. Capron Ridge amenities include a clubhouse, heated pool, fitness center, tennis and pickleball courts, walking trails, and more! Convenient to Viera shopping, dining, medical facilities, and I-95.
For sale
$535,000
1458 Tullagee Ave, Melbourne, FL 32940
4beds
2,020sqft
Single Family Residence
Built in 2018
6,969 Square Feet Lot
$522,900 Zestimate®
$265/sqft
$342/mo HOA
What's special
Center islandLarge pantryFresh interior paintQuartz countertopsGas rangeOpen-concept layoutFenced backyard
- 30 days
- 906
- 90
Likely to sell faster than
Zillow last checked:
Listing updated:
Listed by:
Tina Marie Veltri 321-341-6541,
LPT Realty LLC
Source: Space Coast AOR,MLS#: 1090244
Facts & features
Interior
Bedrooms & bathrooms
- Bedrooms: 4
- Bathrooms: 2
- Full bathrooms: 2
Heating
- Electric
Cooling
- Central Air, Electric
Appliances
- Included: Dryer, ENERGY STAR Qualified Dishwasher, Gas Range, Gas Water Heater, Microwave, Refrigerator, Washer
- Laundry: In Unit, Sink
Features
- Breakfast Bar, Ceiling Fan(s), Entrance Foyer, Kitchen Island, Open Floorplan, Pantry, Vaulted Ceiling(s), Walk-In Closet(s)
- Flooring: Tile
- Has fireplace: No
Interior area
- Total interior livable area: 2,020 sqft
Video & virtual tour
Property
Parking
- Total spaces: 2
- Parking features: Attached, Garage Door Opener
- Attached garage spaces: 2
Features
- Levels: One
- Stories: 1
- Patio & porch: Front Porch
- Exterior features: Impact Windows, Storm Shutters
- Fencing: Back Yard,Fenced
Lot
- Size: 6,969 Square Feet
- Features: Sprinklers In Front, Sprinklers In Rear
Details
- Additional parcels included: 3015064
- Parcel number: 263602330000b.00019.00
- Zoning description: Single Family
- Special conditions: Standard
Construction
Type & style
- Home type: SingleFamily
- Architectural style: Traditional
- Property subtype: Single Family Residence
Materials
- Concrete, Stucco
- Roof: Metal,Shingle
Condition
- New construction: No
- Year built: 2018
Utilities & green energy
- Electric: Whole House Generator
- Sewer: Public Sewer
- Water: Shared Well, Well
- Utilities for property: Cable Available, Electricity Connected, Natural Gas Connected, Water Connected
Community & HOA
Community
- Security: Security Gate
- Subdivision: Capron Ridge Phase 2
HOA
- Has HOA: Yes
- Amenities included: Basketball Court, Clubhouse, Fitness Center, Gated, Jogging Path, Pickleball, Playground, Pool, Shuffleboard Court, Tennis Court(s)
- HOA fee: $450 quarterly
- HOA name: Capron Ridge / Cashel Village
- HOA phone: 321-638-8880
- Second HOA fee: $575 quarterly
Location
- Region: Melbourne
Financial & listing details
- Price per square foot: $265/sqft
- Tax assessed value: $447,920
- Annual tax amount: $4,065
- Date on market: 10/23/2026
- Listing terms: Cash,Conventional,FHA,VA Loan
- Road surface type: Paved
Estimated market value
$522,900
$497,000 - $549,000
$3,052/mo
Price history
| Date | Event | Price |
|---|---|---|
| 10/23/2026 | Listed for sale | $535,000+29.2%$265/sqft |
Source: Space Coast AOR #1090244 Report a problem | ||
| 10/25/2018 | Sold | $414,200$205/sqft |
Source: Space Coast AOR #828012 Report a problem | ||
Public tax history
| Year | Property taxes | Tax assessment |
|---|---|---|
| 2025 | $4,065 +7% | $304,510 +2.9% |
| 2024 | $3,798 +1.7% | $295,930 +3% |
| 2023 | $3,736 +7.3% | $287,320 +3% |
| 2022 | $3,481 -3.9% | $278,960 +3% |
| 2021 | $3,624 +1.3% | $270,840 +1.4% |
| 2020 | $3,576 +1.2% | $267,110 +2.3% |
| 2019 | $3,533 | $261,110 +273% |
| 2018 | $3,533 | $70,000 |
Find assessor info on the county website
Monthly payment
Est. payment
Payment breakdown
Explore the cost of this home by adjusting the details. Changes won't be saved.Climate risks
Neighborhood: 32940
Nearby schools
Schools provided by the listing agent
- Elementary: Quest
- Middle: Kennedy
- High: Viera
Source: Space Coast AOR. This data may not be complete. We recommend contacting the local school district to confirm school assignments for this home.


Similar homes
- $525,0003 bd3 ba2k sqft7432 Monterey Ct, Melbourne, FL 32940For Sale
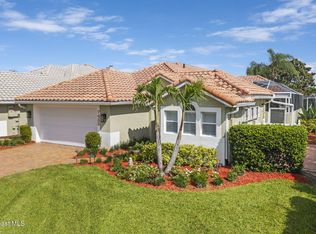 MLS ID #1085729, Anthony Granato. Space Coast AOR
- $569,9004 bd3 ba2.2k sqft4212 Ruthann Cir, Melbourne, FL 32934For Sale
 MLS ID #1092806, Cristina Maria Quintana. Space Coast AOR
- $669,0004 bd3 ba2.3k sqft7348 Bluemink Ln, Melbourne, FL 32940For Sale
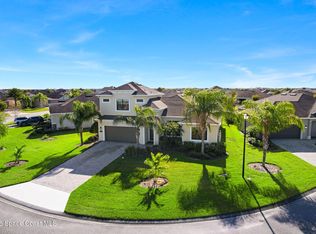 MLS ID #1092651, Shane Burgman. Space Coast AOR
- $565,0004 bd2 ba1.8k sqft8098 Dobre Way, Melbourne, FL 32940For Sale
 MLS ID #1077655, Catalina Schreader. Space Coast AOR
