Waterfront Viera Gem - Fully Renovated & Move-in Ready!
Enjoy direct lakefront living in this stunning 3-bedroom, 2-bathroom home located in the heart of Viera. Situated on an expansive lot.
• Renovated & Updated: 2020 kitchen with brand-new 2025 appliances.
• High-End Finishes: New flooring, baseboards, and fully updated bathrooms with new vanities, lighting, and mirrors.
• Impact Protection: Full impact-resistant windows and doors throughout.
• Modern Comfort: Custom luxury banded zebra shades for perfect light and privacy.
• Prime Location: Minutes from top-rated schools, shopping, dining, and golf. Quick access to major highways and beaches.
Bright, open floor plan with serene water views throughout. This home offers exceptional value in a premier community. Don't miss this move-in-ready opportunity!
For sale
Price cut: $9.9K (6/18)
$420,000
1320 Ambra Dr, Melbourne, FL 32940
3beds
1,542sqft
Single Family Residence
Built in 1990
0.43 Acres Lot
$405,600 Zestimate®
$272/sqft
$47/mo HOA
What's special
Direct lakefront livingBright open floor planSerene water views throughoutNew flooring
- 125 days |
- 523 |
- 29 |
Zillow last checked:
Listing updated:
Listed by:
Pamela Gail O'Hallaron 954-554-9930,
Dale Sorensen Real Estate Inc.
Source: Space Coast AOR,MLS#: 1072453
Facts & features
Interior
Bedrooms & bathrooms
- Bedrooms: 3
- Bathrooms: 2
- Full bathrooms: 2
Heating
- Central
Cooling
- Central Air
Appliances
- Included: Dishwasher, Disposal, Dryer, Gas Range, Refrigerator, Washer
Features
- Open Floorplan, Pantry, Primary Bathroom - Shower No Tub, Walk-In Closet(s)
- Flooring: Tile, Vinyl
- Has fireplace: No
Interior area
- Total interior livable area: 1,542 sqft
Property
Parking
- Total spaces: 2
- Parking features: Attached
- Attached garage spaces: 2
Features
- Levels: One
- Stories: 1
- Exterior features: Impact Windows
- Has view: Yes
- View description: Lake
- Has water view: Yes
- Water view: Lake
Lot
- Size: 0.43 Acres
- Features: Dead End Street
Details
- Additional parcels included: 2600894
- Parcel number: 263603500000a.00015.00
- Special conditions: Standard
Construction
Type & style
- Home type: SingleFamily
- Architectural style: Ranch
- Property subtype: Single Family Residence
Materials
- Frame
Condition
- New construction: No
- Year built: 1990
Utilities & green energy
- Sewer: Public Sewer
- Water: Public
- Utilities for property: Natural Gas Connected
Community & HOA
Community
- Subdivision: Six Mile Creek Phase 1
HOA
- Has HOA: Yes
- Amenities included: Park
- HOA fee: $240 annually
- HOA name: Six Mile Creek
- Second HOA fee: $318 annually
Location
- Region: Melbourne
Financial & listing details
- Price per square foot: $272/sqft
- Tax assessed value: $289,830
- Annual tax amount: $2,284
- Date on market: 3/20/2026
- Listing terms: Cash,Conventional,FHA,VA Loan
Estimated market value
$405,600
$385,000 - $426,000
$2,593/mo
Price history
| Date | Event | Price |
|---|---|---|
| 6/18/2026 | Price change | $420,000-2.3%$272/sqft |
Source: Space Coast AOR #1072453 Report a problem | ||
| 3/20/2026 | Listed for sale | $429,900-4.4%$279/sqft |
Source: Space Coast AOR #1072453 Report a problem | ||
| 3/19/2026 | Listing removed | $449,900$292/sqft |
Source: Space Coast AOR #1067548 Report a problem | ||
| 3/9/2026 | Price change | $449,900-2.2%$292/sqft |
Source: Space Coast AOR #1067548 Report a problem | ||
| 2/16/2026 | Listed for sale | $459,900+81.1%$298/sqft |
Source: Space Coast AOR #1067548 Report a problem | ||
| 8/18/2005 | Sold | $254,000$165/sqft |
Source: Public Record Report a problem | ||
Public tax history
| Year | Property taxes | Tax assessment |
|---|---|---|
| 2025 | $2,285 +8.5% | $167,380 +2.9% |
| 2024 | $2,106 +2.2% | $162,670 +3% |
| 2023 | $2,060 +7.7% | $157,940 +3% |
| 2022 | $1,914 -2.5% | $153,340 +3% |
| 2021 | $1,963 +2.8% | $148,880 +1.4% |
| 2020 | $1,910 +3.1% | $146,830 +2.3% |
| 2019 | $1,853 | $143,530 +1.9% |
| 2018 | $1,853 +0.1% | $140,860 +2.1% |
| 2017 | $1,851 -0.4% | $137,970 +2.1% |
| 2016 | $1,859 -1.2% | $135,140 -5.5% |
| 2015 | $1,882 -30.2% | $142,980 +33.2% |
| 2014 | $2,698 | $107,350 -7.7% |
| 2013 | -- | $116,340 +11.9% |
| 2012 | $1,153 +4.1% | $104,010 +2.6% |
| 2011 | $1,108 -13% | $101,390 -13.2% |
| 2010 | $1,273 -9.6% | $116,810 -10% |
| 2009 | $1,409 -28.2% | $129,840 -21.8% |
| 2008 | $1,963 -11.8% | $166,000 -9.8% |
| 2007 | $2,225 +87.1% | $184,000 +16.2% |
| 2005 | $1,189 -2.1% | $158,400 +41.1% |
| 2004 | $1,214 -1.6% | $112,260 +13.5% |
| 2003 | $1,234 +3.4% | $98,880 +12.2% |
| 2002 | $1,194 +2.9% | $88,130 +2.1% |
| 2001 | $1,160 +8.3% | $86,340 +8.9% |
| 2000 | $1,071 | $79,310 |
Find assessor info on the county website
Monthly payment
Est. payment
Payment breakdown
Explore the cost of this home by adjusting the details. Changes won't be saved.Climate risks
Neighborhood: Viera East
Nearby schools
GreatSchools rating
- 10/10Quest Elementary SchoolGrades: PK-6Distance: 2.1 mi
- 7/10Viera Middle SchoolGrades: 7-8Distance: 1 mi
- 7/10Viera High SchoolGrades: PK,9-12Distance: 1.1 mi
Schools provided by the listing agent
- Elementary: Quest
- Middle: Kennedy
- High: Viera
Source: Space Coast AOR. This data may not be complete. We recommend contacting the local school district to confirm school assignments for this home.
- $415,6003 bd2 ba2.1k sqft1310 Ambra Dr, Melbourne, FL 32940Off Market

- $468,8004 bd2 ba1.7k sqft1330 Ambra Dr, Melbourne, FL 32940Off Market
- $442,3004 bd2 ba1.8k sqft1340 Ambra Dr, Melbourne, FL 32940Off Market

- $560,7004 bd3 ba2.1k sqft1300 Ambra Dr, Melbourne, FL 32940Off Market

- $388,6003 bd2 ba1.7k sqft1325 Ambra Dr, Melbourne, FL 32940Off Market
- $421,1003 bd2 ba1.6k sqft1956 Thesy Dr, Melbourne, FL 32940Off Market
- $436,7003 bd2 ba1.8k sqft1350 Ambra Dr, Melbourne, FL 32940Off Market
- $432,9003 bd2 ba1.5k sqft1315 Ambra Dr, Melbourne, FL 32940Off Market
A local agent can set up tours, give advice and negotiate with sellers.
Similar homes
- $439,0004 bd2 ba1.7k sqft1805 Bayhill Dr, Melbourne, FL 32940For Sale
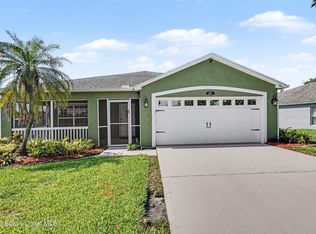 MLS ID #1081373, Lori Nartatez. Space Coast AOR
 - $489,0004 bd2 ba1.8k sqft1810 Crane Creek Blvd, Melbourne, FL 32940For Sale
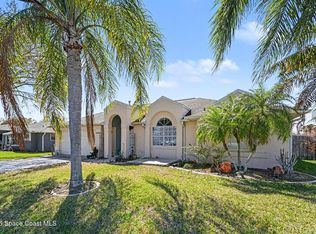 MLS ID #1070882, Isabella Aslan Dawson. Space Coast AOR
 - $415,0003 bd2 ba1.8k sqft4057 Four Lakes Dr, Melbourne, FL 32940For Sale
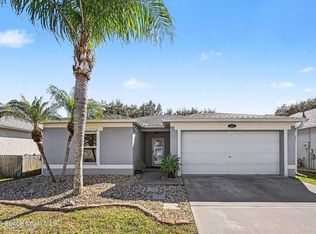 MLS ID #1067904, Lauren Brechbuehler. Space Coast AOR
 - $300,0002 bd2 ba1.8k sqft1161 Continental Ave, Melbourne, FL 32940For Sale
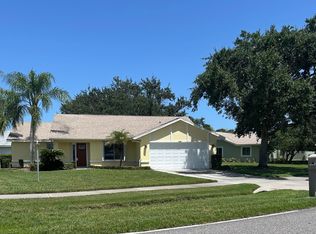 MLS ID #1071561, Shellie Raymond. Space Coast AOR
 - $550,0003 bd2 ba1.9k sqft8006 Bradwick Way, Melbourne, FL 32940For SaleMLS ID #1080612, Dana Saunders. Space Coast AOR
- $412,5003 bd2 ba1.6k sqft7584 Loren Cove Dr, Melbourne, FL 32940For SaleMLS ID #1061118, David Settgast. Space Coast AOR
- $469,9004 bd2 ba1.9k sqft5102 Cocoplum Ave, Melbourne, FL 32940For SaleMLS ID #1065812, Victoria Zombo. Space Coast AOR
- $254,9992 bd2 ba1k sqft1680 Old Glory Blvd, Melbourne, FL 32940For SaleMLS ID #1067208, Shellie Raymond. Space Coast AOR
- $385,0003 bd2 ba1.6k sqft365 Hula Cir, Merritt Island, FL 32952For SaleMLS ID #1083173, Melissa Horne. Space Coast AOR
- $465,0003 bd2 ba1.7k sqft3612 Siderwheel Dr, Rockledge, FL 32955For SaleMLS ID #1071046, Louie Polsinelli. Space Coast AOR
- $529,0004 bd3 ba2.2k sqft5761 Newbury Cir, Melbourne, FL 32940For SaleMLS ID #1073008, Mary Maniscalco. Space Coast AOR
- $325,0002 bd2 ba1.1k sqft750 Pine Island Dr, Melbourne, FL 32940For SaleMLS ID #1073498, Karen Wilkins. Space Coast AOR
- $429,0003 bd2 ba1.5k sqft760 Monday Ct, Cocoa, FL 32926For SaleMLS ID #1076799, Milo Twigg. Space Coast AOR
- $430,0004 bd2 ba1.9k sqft855 Montego Bay Dr S, Merritt Island, FL 32953For SaleMLS ID #1082280, Francesca DiPasquale. Space Coast AOR
- $399,9004 bd3 ba2.2k sqft1095 Georgia Ave, Rockledge, FL 32955For SaleMLS ID #1081091, Dawn M Strandell. Space Coast AOR
- $410,0003 bd2 ba1.6k sqft897 Hunters Creek Dr, West Melbourne, FL 32904For SaleMLS ID #1078332, Tiffany Score. Space Coast AOR
- $285,0003 bd2 ba1.4k sqft745 Pine Island Dr, Melbourne, FL 32940For SaleMLS ID #1081390, Kerry Ramage. Space Coast AOR
- $410,0004 bd2 ba1.7k sqft965 Elmont St NW, Palm Bay, FL 32907For SaleMLS ID #1080915, Alethea M. Catino. Space Coast AOR
- $499,9004 bd2 ba1.9k sqft3630 Laurette Rd, Merritt Island, FL 32952For SaleMLS ID #1080566, Sheila Bonvallat. Space Coast AOR
- $360,0003 bd2 ba1.7k sqft2479 Coral Ridge Cir, Melbourne, FL 32935For SaleMLS ID #1081437, Barbara Schluraff. Space Coast AOR
