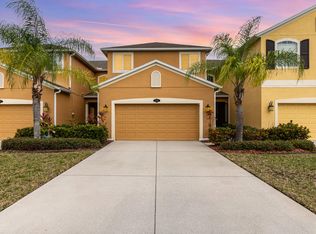
BRAND NEW HVAC INSTALLED! Discover exceptional space and comfort in this stunning 3-bedroom end-unit townhome, featuring the largest floor plan in the community! Two versatile upstairs loft spaces offer endless possibilities, with one easily convertible into a 4th bedroom. The thoughtfully designed split-bedroom layout provides privacy, while the spacious primary suite boasts dual walk-in closets. Downstairs, enjoy formal dining and sitting areas ideal for entertaining, complemented by an open-concept kitchen overlooking the inviting living room. Step outside to your private, fenced backyard, perfect for relaxing or entertaining. Additional highlights include a 2-car garage and full hurricane shutters. Enjoy added peace of mind with an HOA that covers roof replacement and exterior painting. Offering an exceptional combination of space, functionality, and low-maintenance living, this home is a must-see!
For sale
$399,900
3257 Arden Cir, Melbourne, FL 32934
4beds
2,503sqft
Townhouse
Built in 2012
4,356 Square Feet Lot
$391,500 Zestimate®
$160/sqft
$582/mo HOA
What's special
Spacious primary suiteFull hurricane shuttersThoughtfully designed split-bedroom layoutDual walk-in closets
- 24 days
- 334
- 12
Likely to sell faster than
Zillow last checked:
Listing updated:
Listed by:
Ryan Malone 321-514-1660,
Endless Summer Real Estate
Source: Space Coast AOR,MLS#: 1091121
Facts & features
Interior
Bedrooms & bathrooms
- Bedrooms: 4
- Bathrooms: 3
- Full bathrooms: 2
- 1/2 bathrooms: 1
Primary bedroom
- Area: 176
- Dimensions: 16.00 x 11.00
Bedroom 2
- Area: 117
- Dimensions: 9.00 x 13.00
Bedroom 3
- Area: 117
- Dimensions: 9.00 x 13.00
Dining room
- Area: 120
- Dimensions: 10.00 x 12.00
Family room
- Area: 180
- Dimensions: 12.00 x 15.00
Kitchen
- Area: 143
- Dimensions: 11.00 x 13.00
Living room
- Area: 168
- Dimensions: 12.00 x 14.00
Other
- Area: 150
- Dimensions: 15.00 x 10.00
Heating
- Central
Cooling
- Central Air
Appliances
- Included: Dishwasher, Disposal, Dryer, Electric Range, Electric Water Heater, Microwave, Refrigerator
- Laundry: Electric Dryer Hookup, In Unit, Lower Level
Features
- Breakfast Bar, His and Hers Closets, Primary Bathroom -Tub with Separate Shower, Split Bedrooms, Walk-In Closet(s)
- Flooring: Carpet, Tile
- Has fireplace: No
Interior area
- Total interior livable area: 2,503 sqft
Video & virtual tour
Property
Parking
- Total spaces: 2
- Parking features: Attached, Garage
- Attached garage spaces: 2
Features
- Levels: Two
- Stories: 2
- Patio & porch: Rear Porch, Screened
- Exterior features: Storm Shutters
- Fencing: Vinyl
Lot
- Size: 4,356 Square Feet
- Features: Other
Details
- Additional parcels included: 2629721
- Parcel number: 2636360100000.00078.00
- Special conditions: Standard
Construction
Type & style
- Home type: Townhouse
- Architectural style: Multi Generational
- Property subtype: Townhouse
Materials
- Block, Concrete, Frame, Stucco, Wood Siding
- Roof: Shingle
Condition
- New construction: No
- Year built: 2012
Utilities & green energy
- Sewer: Public Sewer
- Water: Public
- Utilities for property: Cable Connected, Electricity Connected, Water Connected
Community & HOA
Community
- Subdivision: The Arbors at Longleaf
HOA
- Has HOA: Yes
- Services included: Cable TV, Insurance, Maintenance Grounds, Pest Control, Other
- HOA fee: $582 monthly
- HOA name: The Arbors At Longleaf
Location
- Region: Melbourne
Financial & listing details
- Price per square foot: $160/sqft
- Tax assessed value: $341,270
- Annual tax amount: $2,480
- Date on market: 10/29/2026
- Listing terms: Cash,Conventional,FHA,VA Loan
- Road surface type: Asphalt
Estimated market value
$391,500
$372,000 - $411,000
$2,639/mo
Price history
| Date | Event | Price |
|---|---|---|
| 10/29/2026 | Listed for sale | $399,900+11.1%$160/sqft |
Source: Space Coast AOR #1091121 Report a problem | ||
| 1/25/2026 | Listing removed | $359,900$144/sqft |
Source: Space Coast AOR #1058980 Report a problem | ||
| 1/5/2026 | Price change | $359,900-7.5%$144/sqft |
Source: Space Coast AOR #1058980 Report a problem | ||
| 10/7/2025 | Listed for sale | $389,000$155/sqft |
Source: Space Coast AOR #1058980 Report a problem | ||
| 9/2/2025 | Listing removed | $389,000$155/sqft |
Source: Space Coast AOR #1038606 Report a problem | ||
| 5/6/2025 | Price change | $389,000-2.5%$155/sqft |
Source: Space Coast AOR #1038606 Report a problem | ||
| 4/8/2025 | Price change | $399,000-3.9%$159/sqft |
Source: Space Coast AOR #1038606 Report a problem | ||
| 2/28/2025 | Listed for sale | $415,000+124.2%$166/sqft |
Source: Space Coast AOR #1038606 Report a problem | ||
| 3/23/2012 | Sold | $185,090+0.6%$74/sqft |
Source: Space Coast AOR #633253 Report a problem | ||
| 2/4/2012 | Price change | $183,990-2.1%$74/sqft |
Source: POWER Realty, LLC #633253 Report a problem | ||
| 10/13/2011 | Listed for sale | $187,990$75/sqft |
Source: MHI Realty #625872 Report a problem | ||
Public tax history
| Year | Property taxes | Tax assessment |
|---|---|---|
| 2025 | $2,626 +5.9% | $189,740 +2.9% |
| 2024 | $2,480 +2.8% | $184,400 +3% |
| 2023 | $2,413 +7% | $179,030 +3% |
| 2022 | $2,254 -0.9% | $173,820 +3% |
| 2021 | $2,275 +1.3% | $168,760 +1.4% |
| 2020 | $2,247 -4.5% | $166,430 +2.3% |
| 2019 | $2,352 | $162,690 +1.9% |
| 2018 | $2,352 +0.3% | $159,660 +2.1% |
| 2017 | $2,344 0% | $156,380 +2.1% |
| 2016 | $2,345 -2.5% | $153,170 +0.7% |
| 2015 | $2,406 -0.4% | $152,110 +0.8% |
| 2014 | $2,416 | $150,910 +1.5% |
| 2013 | -- | $148,680 +1386.8% |
| 2012 | $220 -0.2% | $10,000 |
| 2011 | $220 -44.8% | $10,000 -50% |
| 2010 | $399 -13.6% | $20,000 -20% |
| 2009 | $462 -26.5% | $25,000 -28.6% |
| 2008 | $629 -35.7% | $35,000 -36.4% |
| 2007 | $978 | $55,000 |
Find assessor info on the county website
Monthly payment
Est. payment
Payment breakdown
Explore the cost of this home by adjusting the details. Changes won't be saved.Climate risks
Neighborhood: 32934
Nearby schools
Schools provided by the listing agent
- Elementary: Longleaf
- Middle: Johnson
- High: Viera
Source: Space Coast AOR. This data may not be complete. We recommend contacting the local school district to confirm school assignments for this home.
Similar homes
- $375,0003 bd2 ba1.3k sqft3240 Cedar Bay Dr, Melbourne, FL 32934For Sale
 MLS ID #1091806, Silvia Mozer. Space Coast AOR
- $424,9004 bd3 ba1.9k sqft1363 Blazen Ridge Ct, Melbourne, FL 32934For Sale
 MLS ID #1091211, Sharon Kamide. Space Coast AOR
- $389,9003 bd2 ba1.7k sqft3158 Brentwood Ln, Melbourne, FL 32934For Sale
 MLS ID #1091091, Eva Roach. Space Coast AOR
- $270,0002 bd2 ba1.2k sqft3178 Arden Cir, Melbourne, FL 32934For Sale
 MLS ID #1087719, Amy Lucas. Space Coast AOR
