REDUCED AGAIN, SELLER SAYS SELL! Contractor owner build in 2023 with warranties still in place, this custom home showcases top-tier materials and craftsmanship throughout, including spray foam insulation, fiberglass reinforced cement slab, solid poured concrete pillars, and humidity-reducing A/C system. High-end finishes abound, such as crown molding, epoxy garage floor, impact-resistant windows and exterior doors, and custom chandeliers. Enjoy ample space for outdoor entertaining with an extended lanai and a fully fenced backyard. With No HOA and abundant paved parking, this energy-efficient home offers nearly 4,000 square feet of climate-controlled living space with noticeably low electric bills. Additional highlights include a dedicated office and a separate exercise room. Ideally located just 45 minutes from Orlando International Airport, 8 minutes to the beach, and 20 minutes to Cape Canaveral.
For sale
Price cut: $23K (7/14)
$947,000
369 Tolley Ave, Melbourne, FL 32934
4beds
3,991sqft
Single Family Residence
Built in 2023
0.44 Acres Lot
$914,400 Zestimate®
$237/sqft
$-- HOA
What's special
Dedicated officeHigh-end finishesCustom chandeliersSeparate exercise roomFiberglass reinforced cement slabAbundant paved parkingEpoxy garage floor
- 200 days
- 522
- 51
Zillow last checked:
Listing updated:
Listed by:
Matthew Boucher 954-777-6336,
ZOOM Realty Group LLC
Source: Space Coast AOR,MLS#: 1071602
Facts & features
Interior
Bedrooms & bathrooms
- Bedrooms: 4
- Bathrooms: 4
- Full bathrooms: 4
Bedroom 1
- Description: with bathroom and separate exercise room
- Level: Main
- Area: 29684
- Dimensions: 181.00 x 164.00
Bedroom 2
- Description: with walk in closet
- Level: Main
- Area: 168.75
- Dimensions: 12.50 x 13.50
Bedroom 3
- Description: with walk in closet
- Level: Main
- Area: 166.16
- Dimensions: 13.40 x 12.40
Bedroom 4
- Description: with full bathroom
- Level: Main
- Area: 236.16
- Dimensions: 16.40 x 14.40
Dining room
- Level: Main
- Area: 226.84
- Dimensions: 10.60 x 21.40
Living room
- Level: Main
- Area: 607.2
- Dimensions: 23.00 x 26.40
Office
- Level: Main
- Area: 122.1
- Dimensions: 11.10 x 11.00
Workshop
- Description: garage
- Level: Main
- Area: 747.32
- Dimensions: 23.80 x 31.40
Heating
- Central, Electric
Cooling
- Central Air
Appliances
- Included: Dishwasher, Disposal, Electric Cooktop, Electric Oven, Electric Range, Electric Water Heater, ENERGY STAR Qualified Dryer, ENERGY STAR Qualified Freezer, ENERGY STAR Qualified Refrigerator, ENERGY STAR Qualified Washer, Freezer, Ice Maker, Microwave, Refrigerator, Water Softener Owned
- Laundry: Electric Dryer Hookup, In Unit
Features
- Breakfast Bar, Breakfast Nook, Ceiling Fan(s), Eat-in Kitchen, Entrance Foyer, Kitchen Island, Open Floorplan, Pantry, Primary Bathroom -Tub with Separate Shower, Smart Thermostat, Split Bedrooms, Vaulted Ceiling(s), Walk-In Closet(s), Wet Bar
- Flooring: Marble
- Number of fireplaces: 1
- Fireplace features: Electric
Interior area
- Total structure area: 6,011
- Total interior livable area: 3,991 sqft
Property
Parking
- Total spaces: 3
- Parking features: Additional Parking, Garage, Garage Door Opener, RV Access/Parking
- Garage spaces: 3
Accessibility
- Accessibility features: Accessible Approach with Ramp, Accessible Bedroom, Accessible Central Living Area, Accessible Closets, Accessible Common Area, Accessible Entrance, Accessible Full Bath, Accessible Hallway(s), Accessible Kitchen, Accessible Kitchen Appliances
Features
- Levels: One
- Stories: 1
- Patio & porch: Deck, Porch, Rear Porch
- Exterior features: Impact Windows
- Has private pool: Yes
- Pool features: Fenced
- Has spa: Yes
- Spa features: In Ground
- Fencing: Back Yard,Full,Privacy,Vinyl
Lot
- Size: 0.44 Acres
- Dimensions: 95' across road x 200' deep
- Features: Few Trees, Sprinklers In Front, Sprinklers In Rear
Details
- Additional structures: Outdoor Kitchen
- Additional parcels included: 2702589
- Parcel number: 2736135100000.00021.00
- Zoning description: Residential
- Special conditions: Standard
Construction
Type & style
- Home type: SingleFamily
- Architectural style: Traditional
- Property subtype: Single Family Residence
Materials
- Block, Concrete, Fiber Cement, Stone, Stucco
- Roof: Shingle
Condition
- Updated/Remodeled
- New construction: No
- Year built: 2023
Utilities & green energy
- Electric: 200+ Amp Service
- Sewer: Septic Tank
- Water: Well
- Utilities for property: Cable Connected, Electricity Connected, Water Connected
Green energy
- Energy efficient items: Appliances, Construction, Insulation, Water Heater, Windows
Community & HOA
Community
- Security: Carbon Monoxide Detector(s), Fire Alarm, Smoke Detector(s)
- Subdivision: None
HOA
- Has HOA: No
Location
- Region: Melbourne
Financial & listing details
- Price per square foot: $237/sqft
- Tax assessed value: $647,680
- Annual tax amount: $8,897
- Date on market: 3/11/2026
- Listing terms: Cash,Conventional,FHA,Owner May Carry,VA Loan
- Road surface type: Asphalt
Estimated market value
$914,400
$869,000 - $960,000
$5,427/mo
Price history
| Date | Event | Price |
|---|---|---|
| 7/14/2026 | Price change | $947,000-2.4%$237/sqft |
Source: Space Coast AOR #1071602 Report a problem | ||
| 5/26/2026 | Price change | $970,000-1.9%$243/sqft |
Source: Space Coast AOR #1071602 Report a problem | ||
| 3/11/2026 | Listed for sale | $989,000$248/sqft |
Source: Space Coast AOR #1071602 Report a problem | ||
Public tax history
| Year | Property taxes | Tax assessment |
|---|---|---|
| 2025 | $8,897 +6.1% | $647,680 +3.3% |
| 2024 | $8,383 +694% | $627,200 +883.8% |
| 2023 | $1,056 +53.7% | $63,750 +7.1% |
| 2022 | $687 +3.1% | $59,500 +16.7% |
| 2021 | $667 -4.5% | $51,000 |
| 2020 | $698 | -- |
| 2019 | -- | -- |
Find assessor info on the county website
Monthly payment
Est. payment
Payment breakdown
Explore the cost of this home by adjusting the details. Changes won't be saved.Climate risks
Neighborhood: 32934
Nearby schools
Schools provided by the listing agent
- Elementary: Sabal
- Middle: Johnson
- High: Eau Gallie
Source: Space Coast AOR. This data may not be complete. We recommend contacting the local school district to confirm school assignments for this home.

Similar homes
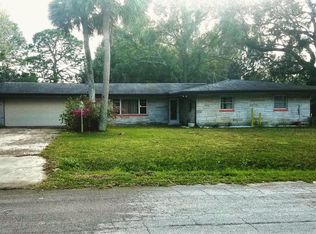
- $850,0004 bd4 ba2.9k sqft3933 Postridge Trl, Melbourne, FL 32934For Sale
 MLS ID #1080681, Debra Scheffter. Space Coast AOR
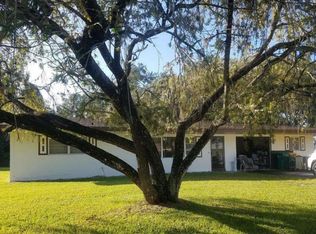
 - $1,100,0006 bd3 ba3.9k sqft3897 Province Dr, Melbourne, FL 32934For Sale
 MLS ID #1080042, Leann Graefe. Space Coast AOR
 - $1,001,3504 bd4 ba2.8k sqft3347 Citation Way, Melbourne, FL 32935For Sale
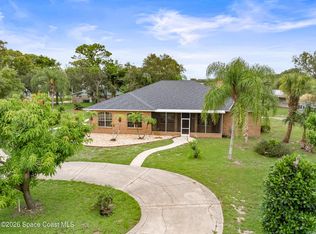 MLS ID #1084224, Steven Shull. Space Coast AOR
 - $949,0004 bd3 ba2.8k sqft2815 Dairy Rd, Melbourne, FL 32904For Sale
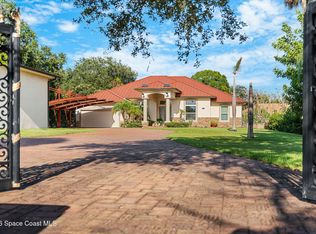 MLS ID #1086555, Yesica Alsuleman. Space Coast AOR
