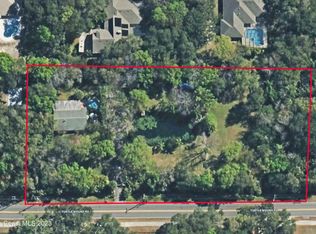
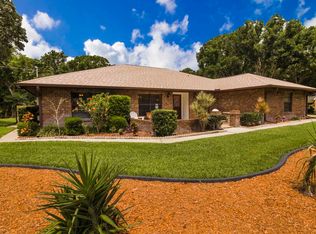
One acre and 6+ car garage!! Home received a major addition and renovation! Addition included enlarging the primary bedroom, spa like luxury primary bath and oversized walk in closet. A game room with wet bar, two oversized garages and additional bed & bath were added to the rear of the home. Additional garages measure 35 feet long. Home showcases 4 impact sliders, solar pool heater (paid for), two propane gas fireplaces. High windows in great room are also impact. 5 true bedrooms + office. 2026 updates include fresh interior paint, repoured concrete driveway. Roof 2020. Electric hot tub. Whole Home Generator, propane gas.
Under contract
$1,100,000
3216 Bird Song Ct, Melbourne, FL 32934
5beds
4,556sqft
Single Family Residence
Built in 1986
0.99 Acres Lot
$-- Zestimate®
$241/sqft
$-- HOA
What's special
Two propane gas fireplacesElectric hot tubTwo oversized garagesOne acreOversized walk in closet
- 16 days
- 1,294
- 152
Likely to sell faster than
Zillow last checked:
Listing updated:
Listed by:
Christine George 407-494-9144,
Blue Marlin Real Estate
Source: Space Coast AOR,MLS#: 1089028
Facts & features
Interior
Bedrooms & bathrooms
- Bedrooms: 5
- Bathrooms: 5
- Full bathrooms: 4
- 1/2 bathrooms: 1
Heating
- Central
Cooling
- Central Air
Appliances
- Included: Dishwasher, Double Oven, Gas Cooktop
- Laundry: Lower Level
Features
- Breakfast Bar, Breakfast Nook, Ceiling Fan(s), Entrance Foyer, Guest Suite, In-Law Floorplan, Kitchen Island, Open Floorplan, Pantry, Primary Bathroom - Tub with Shower, Primary Downstairs, Split Bedrooms, Vaulted Ceiling(s), Walk-In Closet(s)
- Flooring: Tile, Wood
- Number of fireplaces: 2
- Fireplace features: Outside
Interior area
- Total structure area: 6,466
- Total interior livable area: 4,556 sqft
Video & virtual tour
Property
Parking
- Total spaces: 6
- Parking features: Attached, Covered, Garage, RV Access/Parking
- Attached garage spaces: 6
Features
- Levels: Two
- Stories: 2
- Patio & porch: Covered, Front Porch, Patio, Porch, Rear Porch, Screened
- Exterior features: Outdoor Kitchen
- Has private pool: Yes
- Pool features: Salt Water, Screen Enclosure
Lot
- Size: 0.99 Acres
- Features: Cul-De-Sac
Details
- Additional structures: Outdoor Kitchen, Workshop
- Additional parcels included: 2700283
- Parcel number: 2736015000000.00004.00
- Special conditions: Standard
Construction
Type & style
- Home type: SingleFamily
- Architectural style: Traditional
- Property subtype: Single Family Residence
Materials
- Block, Frame, Stucco
- Roof: Shingle
Condition
- Updated/Remodeled
- New construction: No
- Year built: 1986
Utilities & green energy
- Sewer: Septic Tank
- Water: Public
- Utilities for property: Electricity Connected, Water Connected, Propane
Community & HOA
Community
- Subdivision: Willow Run
HOA
- Has HOA: No
Location
- Region: Melbourne
Financial & listing details
- Price per square foot: $241/sqft
- Tax assessed value: $791,210
- Annual tax amount: $6,257
- Date on market: 10/6/2026
- Listing terms: Cash,Conventional,VA Loan
- Road surface type: Paved
Estimated market value
Not available
Estimated sales range
Not available
Not available
Price history
| Date | Event | Price |
|---|---|---|
| 10/13/2026 | Contingent | $1,100,000$241/sqft |
Source: Space Coast AOR #1089028 Report a problem | ||
| 10/6/2026 | Listed for sale | $1,100,000+98.2%$241/sqft |
Source: Space Coast AOR #1089028 Report a problem | ||
| 1/6/2009 | Sold | $555,000-26%$122/sqft |
Source: Public Record Report a problem | ||
| 5/14/2008 | Listing removed | $750,000$165/sqft |
Source: eWebEngine #499844 Report a problem | ||
| 3/13/2008 | Price change | $750,000-6.2%$165/sqft |
Source: eWebEngine #499844 Report a problem | ||
| 2/2/2008 | Listed for sale | $799,900+213.7%$176/sqft |
Source: Homes & Land #481265 Report a problem | ||
| 6/16/1999 | Sold | $255,000+10.4%$56/sqft |
Source: Public Record Report a problem | ||
| 5/24/1996 | Sold | $231,000$51/sqft |
Source: Public Record Report a problem | ||
Public tax history
| Year | Property taxes | Tax assessment |
|---|---|---|
| 2025 | $6,257 +6.7% | $471,980 +2.9% |
| 2024 | $5,862 +1.4% | $458,680 +3% |
| 2023 | $5,778 +7.2% | $445,330 +3% |
| 2022 | $5,389 -4.5% | $432,360 +3% |
| 2021 | $5,644 +0.7% | $419,770 +1.2% |
| 2020 | $5,605 +0.5% | $414,900 +2.3% |
| 2019 | $5,579 | $405,580 +1.9% |
| 2018 | $5,579 -0.6% | $398,020 +2.1% |
| 2017 | $5,610 -1.5% | $389,840 +2.1% |
| 2016 | $5,696 -2.2% | $381,830 +0.7% |
| 2015 | $5,823 -9.3% | $379,180 +5.8% |
| 2014 | $6,419 | $358,250 +5.2% |
| 2013 | -- | $340,460 +1.8% |
| 2012 | $5,889 -3.2% | $334,560 -3.1% |
| 2011 | $6,081 -4.3% | $345,130 -12% |
| 2010 | $6,352 -7.5% | $392,250 -12.9% |
| 2009 | $6,866 +31.9% | $450,540 -11.1% |
| 2008 | $5,206 +0.5% | $507,000 -5.4% |
| 2007 | $5,181 -8.9% | $536,000 -11.1% |
| 2005 | $5,689 -2.9% | $603,210 +37.3% |
| 2004 | $5,860 -1.1% | $439,410 +21.7% |
| 2003 | $5,924 +66.1% | $361,080 +68.4% |
| 2002 | $3,566 +2.5% | $214,390 +3.8% |
| 2001 | $3,479 +7.2% | $206,510 +4.5% |
| 2000 | $3,244 | $197,620 |
Find assessor info on the county website
Monthly payment
Est. payment
Payment breakdown
Explore the cost of this home by adjusting the details. Changes won't be saved.Climate risks
Neighborhood: 32934
Nearby schools
Schools provided by the listing agent
- Elementary: Croton
- Middle: Johnson
- High: Eau Gallie
Source: Space Coast AOR. This data may not be complete. We recommend contacting the local school district to confirm school assignments for this home.
Similar homes
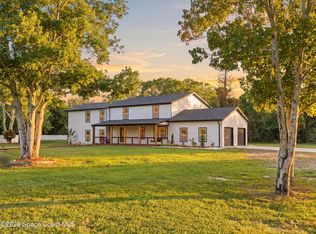
- $1,199,8765 bd6 ba3.5k sqft3110 Harlock Rd, Melbourne, FL 32934For Sale
 MLS ID #1083805, Antonieta Pugliese. Space Coast AOR
- $1,100,0006 bd3 ba3.9k sqft3897 Province Dr, Melbourne, FL 32934For Sale
 MLS ID #1080042, Leann Graefe. Space Coast AOR
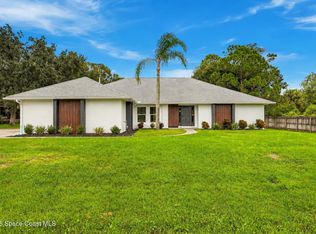
- $650,0004 bd2 ba2.4k sqft3045 Gentle Breezes Ct, Melbourne, FL 32934For Sale
 MLS ID #1090551, Monica McKune. Space Coast AOR
- $1,100,0004 bd3 ba2.5k sqft5080 Sparwood Ct, Melbourne, FL 32934For Sale
 MLS ID #1079843, Richard Karr. Space Coast AOR
