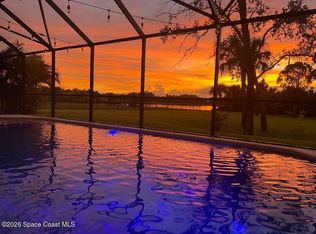
Paradise has found you in this exceptional custom-built canal-front estate with direct access to Lake Washington and the St. Johns River. Designed with luxury, comfort, and entertaining in mind, this one-of-a-kind property offers outstanding craftsmanship and impressive amenities throughout.
At the heart of the home is a true gourmet kitchen featuring granite countertops, custom cabinetry, commercial-grade appliances, Sub-Zero refrigeration, a pot filler, warming drawer, built-in coffee and espresso maker, and custom tilework. The formal dining room is complemented by a convenient butler's pantry, while the spacious living area showcases vaulted ceilings, custom lighting, and beautiful water views. A private den with a coffered ceiling provides an elegant space for work or relaxation.
The luxurious primary suite-previously featured in a local magazine-offers a spa-inspired bathroom and custom walk-in closets. Additional details include 8-ft interior doors w/ antique-style hardware
For sale
$1,450,000
5120 White Heron Ln, Melbourne, FL 32934
4beds
3,180sqft
Single Family Residence
Built in 2005
0.55 Acres Lot
$1,357,800 Zestimate®
$456/sqft
$-- HOA
What's special
Granite countertopsCustom lightingCustom tileworkCustom cabinetryBeautiful water viewsGourmet kitchenVaulted ceilings
- 10 days |
- 534 |
- 23 |
Zillow last checked:
Listing updated:
Listed by:
Jessica J Walker 321-345-3775,
ITG Realty
Source: Space Coast AOR,MLS#: 1083883
Facts & features
Interior
Bedrooms & bathrooms
- Bedrooms: 4
- Bathrooms: 5
- Full bathrooms: 3
- 1/2 bathrooms: 2
Heating
- Central, Electric
Cooling
- Central Air, Multi Units
Appliances
- Included: Disposal, Double Oven, Dryer, ENERGY STAR Qualified Dishwasher, ENERGY STAR Qualified Refrigerator, Gas Range, Microwave, Tankless Water Heater, Washer, Wine Cooler
- Laundry: Electric Dryer Hookup, Lower Level
Features
- Breakfast Bar, Built-in Features, Butler Pantry, Ceiling Fan(s), Central Vacuum, Eat-in Kitchen, Entrance Foyer, Guest Suite, His and Hers Closets, Jack and Jill Bath, Kitchen Island, Open Floorplan, Primary Bathroom -Tub with Separate Shower, Vaulted Ceiling(s), Walk-In Closet(s), Wet Bar
- Flooring: Stone, Tile
- Has fireplace: Yes
- Fireplace features: Gas, Other
Interior area
- Total interior livable area: 3,180 sqft
Property
Parking
- Total spaces: 4
- Parking features: Additional Parking, Garage, Garage Door Opener, RV Access/Parking
- Garage spaces: 4
Accessibility
- Accessibility features: Accessible Approach with Ramp, Accessible Entrance, Accessible Full Bath, Standby Generator
Features
- Levels: Two
- Stories: 2
- Patio & porch: Covered, Deck, Front Porch, Screened
- Exterior features: Balcony, Dock, Boat Ramp - Private, Impact Windows, Storm Shutters
- Has private pool: Yes
- Pool features: In Ground, Salt Water, Screen Enclosure
- Has view: Yes
- View description: Canal, Trees/Woods
- Has water view: Yes
- Water view: Canal
- Waterfront features: Canal Front, Navigable Water
- Body of water: Lake Washington
Lot
- Size: 0.55 Acres
- Features: Dead End Street, Sprinklers In Front, Sprinklers In Rear
Details
- Additional structures: Gazebo, Guest House, Other
- Additional parcels included: 2702946
- Parcel number: 273615Je0000a.00025.00
- Special conditions: Standard
Construction
Type & style
- Home type: SingleFamily
- Architectural style: Craftsman,Multi Generational,Ranch
- Property subtype: Single Family Residence
Materials
- Composition Siding
- Roof: Metal
Condition
- Updated/Remodeled
- New construction: No
- Year built: 2005
Utilities & green energy
- Electric: 220 Volts, 220 Volts in Garage, Whole House Generator
- Sewer: Septic Tank
- Water: Public
- Utilities for property: Electricity Connected, Water Connected, Propane
Community & HOA
Community
- Security: Security System Owned, Smoke Detector(s)
- Subdivision: Lake Washington Acres Sec 1
HOA
- Has HOA: No
Location
- Region: Melbourne
Financial & listing details
- Price per square foot: $456/sqft
- Tax assessed value: $947,590
- Annual tax amount: $12,185
- Date on market: 8/7/2026
- Listing terms: Cash,Conventional
- Road surface type: Asphalt
Estimated market value
$1,357,800
$1.29M - $1.43M
$4,635/mo
Price history
| Date | Event | Price |
|---|---|---|
| 8/7/2026 | Listed for sale | $1,450,000+107.1%$456/sqft |
Source: Space Coast AOR #1083883 Report a problem | ||
| 10/16/2015 | Sold | $700,000-6.5%$220/sqft |
Source: Public Record Report a problem | ||
| 3/7/2012 | Listing removed | $749,000$236/sqft |
Source: Homes.com #530766 Report a problem | ||
| 3/6/2012 | Listed for sale | $749,000+8.7%$236/sqft |
Source: Homes.com #530766 Report a problem | ||
| 1/17/2012 | Listing removed | $689,000-8%$217/sqft |
Source: Listhub #588816 Report a problem | ||
| 3/12/2011 | Price change | $749,000+8.7%$236/sqft |
Source: Treasure Coast Sotheby's International Realty #R588816A Report a problem | ||
| 3/8/2011 | Price change | $689,000-8%$217/sqft |
Source: Treasure Coast Sotheby's International Realty #588816 Report a problem | ||
| 2/11/2011 | Listed for sale | $749,000$236/sqft |
Source: Treasure Coast Sotheby's International Realty #588816 Report a problem | ||
| 1/7/2011 | Listing removed | $749,000$236/sqft |
Source: Stirling Sotheby's International Realty #o4996730 Report a problem | ||
| 5/6/2010 | Price change | $749,000-0.1%$236/sqft |
Source: Keller Williams Realty of Brevard #568453 Report a problem | ||
| 3/25/2010 | Listed for sale | $750,000+0.1%$236/sqft |
Source: Stirling Sotheby s Int l #564757 Report a problem | ||
| 2/18/2010 | Listing removed | $749,000$236/sqft |
Source: RE/MAX Elite #530766 Report a problem | ||
| 8/8/2009 | Price change | $749,000+25%$236/sqft |
Source: LINDSAY SANGER #530766 Report a problem | ||
| 6/14/2009 | Price change | $599,000-20.1%$188/sqft |
Source: LINDSAY SANGER #530766 Report a problem | ||
| 5/9/2008 | Listed for sale | $750,000+1171.2%$236/sqft |
Source: Visual Tour #506302 Report a problem | ||
| 6/30/2003 | Sold | $59,000$19/sqft |
Source: Public Record Report a problem | ||
Public tax history
| Year | Property taxes | Tax assessment |
|---|---|---|
| 2025 | $12,186 +5.6% | $724,300 +2.9% |
| 2024 | $11,543 +1.9% | $703,890 +3% |
| 2023 | $11,326 +5.5% | $683,390 +3% |
| 2022 | $10,738 -1.9% | $663,490 +3% |
| 2021 | $10,952 +0.9% | $644,170 +1.4% |
| 2020 | $10,854 -1.3% | $635,280 +2.3% |
| 2019 | $10,999 | $621,000 +1.9% |
| 2018 | $10,999 -0.1% | $609,430 +2.1% |
| 2017 | $11,009 -0.6% | $596,900 +9.3% |
| 2016 | $11,070 -3.7% | $545,940 +64.4% |
| 2015 | $11,501 +57.9% | $332,180 +10% |
| 2014 | $7,285 | $301,990 +18.4% |
| 2013 | -- | $255,060 +10.2% |
| 2012 | $4,101 -2.4% | $231,420 -2.3% |
| 2011 | $4,203 -6.8% | $236,970 -14.4% |
| 2010 | $4,511 -12.6% | $276,700 -17.8% |
| 2009 | $5,164 -19.6% | $336,680 -19.5% |
| 2008 | $6,424 +0.1% | $418,000 -0.7% |
| 2007 | $6,416 +569.3% | $421,000 +679.6% |
| 2005 | $959 +26.8% | $54,000 +35% |
| 2004 | $756 -4.3% | $40,000 |
| 2003 | $789 +0% | $40,000 |
| 2002 | $789 +27.1% | $40,000 +25% |
| 2001 | $621 +10.6% | $32,000 +6.7% |
| 2000 | $562 | $30,000 |
Find assessor info on the county website
Monthly payment
Est. payment
Payment breakdown
Explore the cost of this home by adjusting the details. Changes won't be saved.Climate risks
Neighborhood: 32934
Nearby schools
GreatSchools rating
- 5/10Sabal Elementary SchoolGrades: PK-6Distance: 2.6 mi
- 4/10Lyndon B. Johnson Middle SchoolGrades: 7-8Distance: 3.7 mi
- 4/10Eau Gallie High SchoolGrades: PK,9-12Distance: 3.9 mi
Schools provided by the listing agent
- Elementary: Sabal
- Middle: Johnson
Source: Space Coast AOR. This data may not be complete. We recommend contacting the local school district to confirm school assignments for this home.
- $708,0002 bd2 ba1.3k sqft5125 Evinrude Rd, Melbourne, FL 32934Off Market
- $646,5004 bd3 ba2.2k sqft5080 White Heron Ln, Melbourne, FL 32934Off Market
- $476,9003 bd2 ba1.8k sqft5170 White Heron Ln, Melbourne, FL 32934Off Market
- $635,0003 bd2 ba1.9k sqft5085 Evinrude Rd, Melbourne, FL 32934Off Market
- $474,5000.41 acres5130 Evinrude Rd, Melbourne, FL 32934Off Market
- $309,7002 bd2 ba1.1k sqft5100 Evinrude Rd, Melbourne, FL 32934Off Market
- $153,0002 bd1 ba920 sqft5065 Evinrude Rd, Melbourne, FL 32934Off Market
- $527,9003 bd2 ba2.1k sqft5185 Evinrude Rd, Melbourne, FL 32934Off Market
A local agent can set up tours, give advice and negotiate with sellers.
Similar homes
- $1,344,0004 bd3 ba3.6k sqft2503 Alanna Ln, Melbourne, FL 32934For Sale
 MLS ID #1071248, Gilbert Webb. Space Coast AOR
 - $1,125,0004 bd3 ba2.5k sqft5080 Sparwood Ct, Melbourne, FL 32934For Sale
 MLS ID #1079843, Richard Karr. Space Coast AOR
 - $1,200,0005 bd5 ba4.1k sqft973 N Harbor City Blvd, Melbourne, FL 32935For Sale
 MLS ID #1084958, DeWayne Carpenter. Space Coast AOR
 - $1,149,0006 bd3 ba3.9k sqft3897 Province Dr, Melbourne, FL 32934For Sale
 MLS ID #1080042, Leann Graefe. Space Coast AOR
 - $1,325,0004 bd4 ba2.8k sqft583 Young St, Melbourne, FL 32935For SaleMLS ID #1075705, Cynthia J Tripp. Space Coast AOR
- $1,099,0004 bd4 ba4k sqft4480 Philodendron Ct, Melbourne, FL 32934For SaleMLS ID #1074899, Cristina Babilonia. Space Coast AOR
- $989,9004 bd4 ba3.7k sqft3706 Secluded Oak Ct, Melbourne, FL 32934For SaleMLS ID #1082885, Jeff Richardson. Space Coast AOR
- $875,0004 bd4 ba2.9k sqft3933 Postridge Trl, Melbourne, FL 32934For SaleMLS ID #1080681, Debra Scheffter. Space Coast AOR
- $1,299,0004 bd3 ba3.7k sqft242 Flanders Dr, Indialantic, FL 32903For SaleMLS ID #1084012, Jeffrey Blackstone. Space Coast AOR
- $1,500,0004 bd4 ba3.8k sqft110 Utopia Cir, Merritt Island, FL 32952For SaleMLS ID #1084396, DeWayne Carpenter. Space Coast AOR
- $798,9005 bd4 ba2.8k sqft4355 Windover Way, Melbourne, FL 32934For SaleMLS ID #1079554, Andrea M Griffith. Space Coast AOR
- $900,0004 bd3 ba2k sqft4505 El Dorado Way, Melbourne, FL 32934For SaleMLS ID #1060515, Patti L George. Space Coast AOR
- $1,400,0003 bd2 ba2.2k sqft2318 N Riverside Dr, Melbourne, FL 32903For SaleMLS ID #1084125, Michelle McKinney. Space Coast AOR
- $1,425,0004 bd3 ba3.3k sqft2941 Emeldi Ln, Melbourne, FL 32940For SaleMLS ID #1071450, Richard Karr. Space Coast AOR
- $999,0004 bd3 ba3.1k sqft3995 Domain Ct, Melbourne, FL 32934For SaleMLS ID #1079736, Laura Cunningham. Space Coast AOR
- $1,375,0004 bd3 ba3.2k sqft6118 Anchor Ln, Rockledge, FL 32955For SaleMLS ID #1075050, Lori Nartatez. Space Coast AOR
- $1,199,0004 bd3 ba3.2k sqft3731 Durksly Dr, Melbourne, FL 32940For SaleMLS ID #1080899, Amy M Kalman. Space Coast AOR
- $1,650,0005 bd6 ba4k sqft2882 Bellwind Cir, Rockledge, FL 32955For SaleMLS ID #1084011, Todd Schaneville. Space Coast AOR
- $849,0004 bd3 ba2.7k sqft4195 Domain Ct, Melbourne, FL 32934For SaleMLS ID #1073150, Whitney B Hale. Space Coast AOR
- $1,599,9004 bd3 ba3.1k sqft2898 Wyndham Way, Melbourne, FL 32940For SaleMLS ID #1081751, Cara Mattingly. Space Coast AOR
